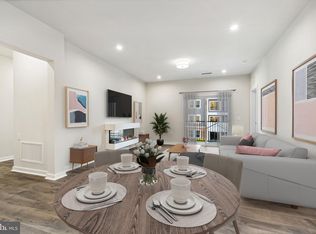
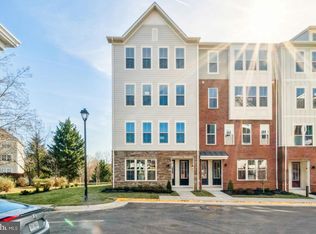
NEW CONSTRUCTION / 55+ COMMUNITY Special all-in price! Bradford home for immediate move-in. This 1st-floor home has two bedrooms & two baths and overlooks common green space. Socializing is a breeze in your open-concept living & dining room. Off the kitchen, find a flex space that you can transform into your own private retreat for work or your favorite hobbies. Relax and unwind in your spacious primary bathroom, equipped with an oversized shower & dual closets for your comfort. Revel in a resort-like getaway every day in the Bradford. Gatherings at Potomac Station is just minutes from Historic Downtown Leesburg - enjoy brand-new condos close to shopping & dining! *Receive 2% towards closing costs until 4/30/2024! **Photos are of the actual home with virtual staging. (Additional restrictions may apply. See New Home Counselor for complete details.) Look for parking along California Avenue near the paved steps/ramp between the main buildings. Follow the signs and take the steps or ramp to our building entrance. Please use keypad to call our 2nd-floor MODEL SALES OFFICE.
Sold for $459,999
$459,999
700 Mount Airy Ter NE #106, Leesburg, VA 20176
2beds
1,532sqft
Condominium
Built in 2023
-- sqft lot
$469,800 Zestimate®
$300/sqft
$2,877 Estimated rent
Home value
$469,800
$446,000 - $493,000
$2,877/mo
Zestimate® history
Owner options
List your home for rent
$2,877/mo
Rent Zestimate®
Find your next renter with Zillow Rental Manager. Plus, with online applications, you can quickly screen prospective tenants – for free.
$2,877/mo
Rent Zestimate®
Refinance and save
$2,906/mo
Est. payment
Refinancing to a lower rate could help reduce your monthly payments and save thousands over the life of the loan.
$2,906/mo
Est. payment
Explore your selling options
Work with a Zillow partner agent
Leverage their expertise and Zillow's premium Showcase listings to get your home seen by more buyers.
Get startedList with your own agent
Get your home in front of millions of buyers by listing it on Zillow.
Learn how to do itSell it yourself
Take full control of how buyers see your home on Zillow by listing For Sale by Owner (FSBO).
List your homeWhat's special
Zillow last checked:
Listing updated:
Listed by:
Vicki Benson 703-447-7680,
Pearson Smith Realty, LLC
Bought with:
Andrea Hayes, 0225193171
Samson Properties
Source: Bright MLS,MLS#: VALO2059170
Facts & features
Interior
Bedrooms & bathrooms
- Bedrooms: 2
- Bathrooms: 2
- Full bathrooms: 2
- Main level bathrooms: 2
- Main level bedrooms: 2
Heating
- Forced Air, Programmable Thermostat, Electric
Cooling
- Central Air, ENERGY STAR Qualified Equipment, Fresh Air Recovery System, Programmable Thermostat, Electric
Appliances
- Included: Cooktop, Energy Efficient Appliances, Microwave, Oven/Range - Electric, Refrigerator, Electric Water Heater
- Laundry: Main Level, Washer/Dryer Hookups Only, In Unit
Features
- Combination Dining/Living, Combination Kitchen/Living, Entry Level Bedroom, Open Floorplan, Pantry, Primary Bath(s), Bathroom - Stall Shower, Walk-In Closet(s)
- Flooring: Carpet, Ceramic Tile, Laminate
- Doors: ENERGY STAR Qualified Doors
- Windows: Energy Efficient, ENERGY STAR Qualified Windows
- Has basement: No
- Has fireplace: No
Interior area
- Total structure area: 1,532
- Total interior livable area: 1,532 sqft
- Finished area above ground: 1,532
Property
Parking
- Parking features: Assigned, Parking Lot
- Details: Assigned Parking
Accessibility
- Accessibility features: Accessible Elevator Installed
Features
- Levels: One
- Stories: 1
- Exterior features: Storage, Balcony
- Pool features: None
Lot
- Features: Backs - Open Common Area, Landscaped
Details
- Additional structures: Above Grade
- Parcel number: NO TAX RECORD
- Zoning: RESIDENTIAL
- Special conditions: Standard
Construction
Type & style
- Home type: Condo
- Architectural style: Colonial
- Property subtype: Condominium
- Attached to another structure: Yes
Materials
- Brick, Cement Siding
Condition
- Excellent
- New construction: Yes
- Year built: 2023
Details
- Builder model: BRADFORD
- Builder name: BEAZER HOMES
Utilities & green energy
- Sewer: Public Sewer
- Water: Public
Community & HOA
Community
- Condo and coop fee: $379 monthly
- Senior community: Yes
- Subdivision: Potomac Station Marketplace
HOA
- Has HOA: Yes
- Amenities included: Common Grounds, Elevator(s), Storage, Fitness Center
- Services included: Common Area Maintenance, Maintenance Structure, Management, Road Maintenance, Snow Removal
- HOA fee: $98 monthly
Location
- Region: Leesburg
Financial & listing details
- Price per square foot: $300/sqft
- Date on market: 10/5/2023
- Listing agreement: Exclusive Right To Sell
- Listing terms: Conventional,FHA,VA Loan
- Ownership: Condominium
Price history
| Date | Event | Price |
|---|---|---|
| 5/15/2024 | Sold | $459,999$300/sqft |
Source:  Bright MLS #VALO2059170 Report a problem Bright MLS #VALO2059170 Report a problem | ||
| 4/23/2024 | Pending sale | $459,999$300/sqft |
Source: Bright MLS #VALO2059170 Report a problem | ||
| 3/15/2024 | Price change | $459,999-6.1%$300/sqft |
Source: Bright MLS #VALO2059170 Report a problem | ||
| 1/1/2024 | Price change | $489,999-1.2%$320/sqft |
Source: Bright MLS #VALO2059170 Report a problem | ||
| 10/6/2023 | Listed for sale | $495,999$324/sqft |
Source: Bright MLS #VALO2059170 Report a problem | ||
Public tax history
Tax history is unavailable.
Neighborhood: 20176
Nearby homes
- $425,0002 bd2 ba1.4k sqft700 Mount Airy Ter NE #203, Leesburg, VA 20176Sold
- $515,0002 bd2 ba1.6k sqft750 Mount Airy Ter NE #102, Leesburg, VA 20176Sold

- $677,0003 bd3 ba2.5k sqft757 Mount Airy Ter NE, Leesburg, VA 20176Sold
- $440,0002 bd2 ba1.4k sqft750 Mount Airy Ter NE #203, Leesburg, VA 20176Sold
- $565,0003 bd3 ba1.5k sqft777 Mount Airy Ter NE, Leesburg, VA 20176Sold
- $537,0002 bd2 ba1.6k sqft700 Mount Airy Ter NE UNIT 302, Leesburg, VA 20176Sold
- $437,0002 bd2 ba1.4k sqft700 Mount Airy Ter NE #305, Leesburg, VA 20176Sold
- $608,9902 bd2 ba1.8k sqft750 Mount Airy Ter NE #401, Leesburg, VA 20176Sold
Nearby schools
GreatSchools rating
- 9/10John W. Tolbert Jr. Elementary SchoolGrades: PK-5Distance: 0.3 mi
- 7/10Harper Park Middle SchoolGrades: 6-8Distance: 0.5 mi
- 6/10Heritage High SchoolGrades: PK-12Distance: 2.7 mi
Schools provided by the listing agent
- Elementary: John W. Tolbert Jr.
- Middle: Harper Park
- High: Heritage
- District: Loudoun County Public Schools
Source: Bright MLS. This data may not be complete. We recommend contacting the local school district to confirm school assignments for this home.
Get a cash offer in 3 minutes
Find out how much your home could sell for in as little as 3 minutes with a no-obligation cash offer.
Estimated market value
$469,800
Get a cash offer in 3 minutes
Find out how much your home could sell for in as little as 3 minutes with a no-obligation cash offer.
Estimated market value
$469,800
- Virginia
- Loudoun County
- Leesburg
- 20176
- 700 Mount Airy Ter NE Unit 106
Nearby cities
Nearby zip codes
Other Leesburg Topics
