Property being sold in "As-is" condition Living is easy in this Beautiful Home! The entryway draws you into a voluminous layout made for entertaining! The property offers an exceptional opportunity for those seeking a comfortable and convenient place to call home. This lovely residence exudes a welcoming ambiance and boasts many desirable features. Nestled on a well-maintained street, the property presents a beautifully landscaped yard on a nice-sized lot, showcasing its curb appeal. The house itself offers ample living space, with a thoughtfully designed floor plan. The interior is bathed in natural light, enhancing the warm and inviting atmosphere. The main living areas of the home provide a seamless flow, perfect for both relaxing and entertaining. Enjoy gatherings in the generously-sized 2-story family room graced by a beautiful fireplace, open to the bright and sunny kitchen and breakfast area, is the main focal point of the main level, accompanied by an elegant formal dining room, formal living room/study, tremendous chef's kitchen with updated cabinets, ample counter space, breakfast bar and pantry. It effortlessly connects to the spacious dining area creating an ideal setting for gatherings and culinary experiences. The property comprises 3 bedrooms each offering a comfortable retreat for rest and relaxation. The Primary Bedroom has a sitting area, ensuite bath with dual vanities, separate shower, soaking tub, linen closet and walk-in closet Stroll out back to your sun-filled backyard with patio perfect for play, hosting barbecues, or relaxing. Generous living space, stylish finishes, private backyard and outdoor space, all situated in a family-friendly neighborhood, convenient to schools, shopping, restaurants, Stone Mountain Park, Yellow River Game Ranch, entertainment, and easy access to major highways. This one won't last!
Closed
$255,000
700 Mountain Oaks Pkwy, Stone Mountain, GA 30087
3beds
2,264sqft
Single Family Residence
Built in 1996
8,276 Square Feet Lot
$306,200 Zestimate®
$113/sqft
$2,269 Estimated rent
Home value
$306,200
$285,000 - $328,000
$2,269/mo
Zestimate® history
Owner options
List your home for rent
$2,269/mo
Rent Zestimate®
Find your next renter with Zillow Rental Manager. Plus, with online applications, you can quickly screen prospective tenants – for free.
$2,269/mo
Rent Zestimate®
Refinance and save
$2,170/mo
Est. payment
Refinancing to a lower rate could help reduce your monthly payments and save thousands over the life of the loan.
$2,170/mo
Est. payment
Explore your selling options
Work with a Zillow partner agent
Leverage their expertise and Zillow's premium Showcase listings to get your home seen by more buyers.
Get startedList with your own agent
Get your home in front of millions of buyers by listing it on Zillow.
Learn how to do itSell it yourself
Take full control of how buyers see your home on Zillow by listing For Sale by Owner (FSBO).
List your homeWhat's special
Zillow last checked:
Listing updated:
Listed by:
Mark Spain 770-886-9000,
Mark Spain Real Estate,
Regina Knight 678-592-3569,
Mark Spain Real Estate
Bought with:
Hunter Fendley, 385798
Main Street Renewal LLC
Source: GAMLS,MLS#: 10420756
Facts & features
Interior
Bedrooms & bathrooms
- Bedrooms: 3
- Bathrooms: 3
- Full bathrooms: 3
- Main level bathrooms: 1
Rooms
- Room types: Family Room, Foyer
Kitchen
- Features: Breakfast Area
Heating
- Central, Electric, Natural Gas, Zoned
Cooling
- Ceiling Fan(s), Central Air, Zoned
Appliances
- Included: Dishwasher, Disposal, Microwave, Refrigerator
- Laundry: Common Area, Mud Room
Features
- Split Bedroom Plan, Tray Ceiling(s), Walk-In Closet(s)
- Flooring: Carpet, Other, Vinyl
- Basement: None
- Number of fireplaces: 1
- Fireplace features: Family Room, Gas Starter
- Common walls with other units/homes: No Common Walls
Interior area
- Total structure area: 2,264
- Total interior livable area: 2,264 sqft
- Finished area above ground: 2,264
- Finished area below ground: 0
Property
Parking
- Total spaces: 2
- Parking features: Attached, Garage, Garage Door Opener, Kitchen Level, Storage
- Has attached garage: Yes
Features
- Levels: Two
- Stories: 2
- Patio & porch: Patio
- Waterfront features: No Dock Or Boathouse
- Body of water: None
Lot
- Size: 8,276 Square Feet
- Features: Other
Details
- Parcel number: 18 025 01 222
- Special conditions: As Is
Construction
Type & style
- Home type: SingleFamily
- Architectural style: Traditional
- Property subtype: Single Family Residence
Materials
- Stucco, Vinyl Siding
- Foundation: Slab
- Roof: Other
Condition
- Resale
- New construction: No
- Year built: 1996
Utilities & green energy
- Sewer: Public Sewer
- Water: Public
- Utilities for property: Cable Available, Electricity Available, Natural Gas Available, Phone Available, Sewer Available, Underground Utilities, Water Available
Community & HOA
Community
- Features: Park, Pool, Sidewalks, Tennis Court(s), Walk To Schools, Near Shopping
- Security: Security System, Smoke Detector(s)
- Subdivision: Mountain Oaks
HOA
- Has HOA: Yes
- Services included: None
- HOA fee: $575 annually
Location
- Region: Stone Mountain
Financial & listing details
- Price per square foot: $113/sqft
- Tax assessed value: $320,200
- Annual tax amount: $6,103
- Date on market: 12/2/2024
- Cumulative days on market: 45 days
- Listing agreement: Exclusive Right To Sell
- Listing terms: Cash
- Electric utility on property: Yes
Price history
| Date | Event | Price |
|---|---|---|
| 2/21/2025 | Sold | $255,000+22%$113/sqft |
Source:  GAMLS #10420756 Report a problem GAMLS #10420756 Report a problem | ||
| 4/10/2020 | Sold | $209,000+74.2%$92/sqft |
Source:  GAMLS #8715091 Report a problem GAMLS #8715091 Report a problem | ||
| 10/7/2014 | Sold | $120,000-30.6%$53/sqft |
Source: Public Record Report a problem | ||
| 5/9/2006 | Sold | $173,000+5.5%$76/sqft |
Source: Public Record Report a problem | ||
| 1/13/2006 | Sold | $163,966+20.7%$72/sqft |
Source: Public Record Report a problem | ||
| 7/22/1996 | Sold | $135,900$60/sqft |
Source: Public Record Report a problem | ||
Public tax history
| Year | Property taxes | Tax assessment |
|---|---|---|
| 2025 | $6,077 -2.1% | $128,080 -2.3% |
| 2024 | $6,208 +1.7% | $131,080 +1% |
| 2023 | $6,103 +14.1% | $129,800 +14.4% |
| 2022 | $5,350 +32.4% | $113,440 +35.7% |
| 2021 | $4,041 +3% | $83,600 +3.3% |
| 2020 | $3,923 +17.4% | $80,920 +19.6% |
| 2019 | $3,340 -0.2% | $67,640 |
| 2018 | $3,347 -0.2% | $67,640 +20.5% |
| 2017 | $3,354 +35.3% | $56,120 |
| 2016 | $2,479 | $56,120 +47.7% |
| 2014 | $2,479 | $38,000 |
| 2013 | -- | $38,000 +5.4% |
| 2012 | -- | $36,040 -22.4% |
| 2011 | -- | $46,464 -15.6% |
| 2010 | $1,761 -12.8% | $55,040 -10.8% |
| 2009 | $2,019 -10.5% | $61,680 -20.8% |
| 2008 | $2,256 -35.6% | $77,840 |
| 2007 | $3,500 | $77,840 |
| 2006 | $3,500 +73.7% | $77,840 +5.4% |
| 2005 | $2,016 +6.3% | $73,880 +3.9% |
| 2004 | $1,896 +0.3% | $71,120 |
| 2003 | $1,891 +15.2% | $71,120 |
| 2002 | $1,641 +46.1% | $71,120 +17.5% |
| 2001 | $1,124 | $60,520 |
Find assessor info on the county website
Neighborhood: 30087
Nearby homes
- $359,9004 bd3 ba3k sqft692 Mountain Oaks Pkwy, Stone Mountain, GA 30087Off Market
- $338,6004 bd3 ba2.6k sqft708 Mountain Oaks Pkwy, Stone Mountain, GA 30087Off Market
- $330,7004 bd2 ba2.3k sqft597 Shadow Oaks Dr, Stone Mountain, GA 30087Off Market
- $341,4004 bd3 ba2.4k sqft697 Mountain Oaks Pkwy, Stone Mountain, GA 30087Off Market
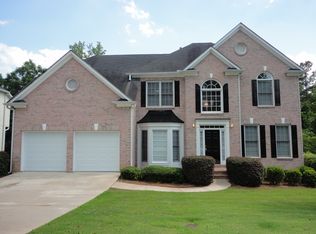
- $374,9004 bd3 ba2.2k sqft682 Mountain Oaks Pkwy, Stone Mountain, GA 30087Sold
- $343,8004 bd2 ba2.1k sqft589 Shadow Oaks Dr, Stone Mountain, GA 30087Off Market
- $375,2005 bd3 ba2.6k sqft701 Mountain Oaks Pkwy, Stone Mountain, GA 30087Off Market
- $411,4005 bd3 ba2.5k sqft574 Oakview Trl, Stone Mountain, GA 30087Off Market
Nearby schools
GreatSchools rating
- 3/10Pine Ridge Elementary SchoolGrades: PK-5Distance: 0.8 mi
- 4/10Stephenson Middle SchoolGrades: 6-8Distance: 0.5 mi
- 2/10Stephenson High SchoolGrades: 9-12Distance: 1 mi
Schools provided by the listing agent
- Elementary: Pine Ridge
- Middle: Stephenson
- High: Stephenson
Source: GAMLS. This data may not be complete. We recommend contacting the local school district to confirm school assignments for this home.
Get a cash offer in 3 minutes
Find out how much your home could sell for in as little as 3 minutes with a no-obligation cash offer.
Estimated market value
$306,200
Get a cash offer in 3 minutes
Find out how much your home could sell for in as little as 3 minutes with a no-obligation cash offer.
Estimated market value
$306,200
- Georgia
- Dekalb County
- Stone Mountain
- 30087
- 700 Mountain Oaks Pkwy
Nearby cities
Nearby zip codes
Other Stone Mountain Topics
