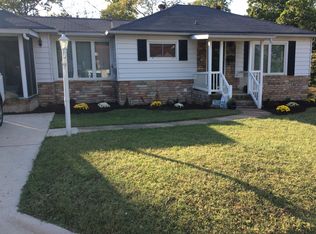
Totally remodeled 2-bedroom, 2-bath all-electric residence ideally situated in the heart of De Soto just two blocks from the De Soto Farmers Market and Main Street with great shopping and dining experiences. The first thing you notice is the great curb appeal and welcoming covered front porch which will be great for relaxing in the evening or enjoying your morning coffee. Inside, the home showcases a thoughtfully designed open-concept layout enhanced by sleek hard-surface flooring throughout and a sophisticated neutral palette. The living space flows effortlessly into a stunning, fully redesigned kitchen featuring custom cabinetry, quartz countertops, and premium stainless-steel appliances, perfect for both everyday living and entertaining. The primary bedroom suite offers an elegant retreat, complete with a coffered ceiling and a spa-inspired walk-in tile shower. Additional highlights include main-floor laundry and a rear entry with just one step for added convenience. A detached one-car garage completes the property. Meticulously updated from top to bottom, this home delivers the style, comfort, and quality of new construction without compromise.
Closed
Listed by: Heartland Realty • Amanda M Wall • Contact: 636-524-2074
Bought with: RedKey Realty Leaders
Price Unknown
700 N 3rd St, De Soto, MO 63020
2beds
884sqft
Single Family Residence
Built in 1928
9,143 Square Feet Lot
$200,800 Zestimate®
$--/sqft
$1,332 Estimated rent
Home value
$200,800
$183,000 - $221,000
$1,332/mo
Zestimate® history
Owner options
List your home for rent
$1,332/mo
Rent Zestimate®
Find your next renter with Zillow Rental Manager. Plus, with online applications, you can quickly screen prospective tenants – for free.
$1,332/mo
Rent Zestimate®
Refinance and save
Refinancing to a lower rate could help reduce your monthly payments and save thousands over the life of the loan.
Explore your selling options
Work with a Zillow partner agent
Leverage their expertise and Zillow's premium Showcase listings to get your home seen by more buyers.
Get startedList with your own agent
Get your home in front of millions of buyers by listing it on Zillow.
Learn how to do itSell it yourself
Take full control of how buyers see your home on Zillow by listing For Sale by Owner (FSBO).
List your homeWhat's special
Quartz countertopsWelcoming covered front porchGreat curb appealElegant retreatDetached one-car garageSleek hard-surface flooring throughoutThoughtfully designed open-concept layout
Zillow last checked:
Listing updated:
Listed by:
Amanda M Wall 636-524-2074,
Heartland Realty
Bought with:
Kile L Kolinski, 2023029106
RedKey Realty Leaders
Source: MARIS,MLS#: 26024832 Originating MLS: Southern Gateway Association of REALTORS
Originating MLS: Southern Gateway Association of REALTORSFacts & features
Interior
Bedrooms & bathrooms
- Bedrooms: 2
- Bathrooms: 2
- Full bathrooms: 2
- Main level bathrooms: 2
- Main level bedrooms: 2
Primary bedroom
- Features: Floor Covering: Luxury Vinyl Plank
- Level: Main
Bedroom
- Features: Floor Covering: Luxury Vinyl Plank
- Level: Main
Primary bathroom
- Features: Floor Covering: Ceramic Tile
- Level: Main
Bathroom
- Features: Floor Covering: Ceramic Tile
- Level: Main
Kitchen
- Features: Floor Covering: Luxury Vinyl Plank
- Level: Main
Laundry
- Features: Floor Covering: Luxury Vinyl Plank
- Level: Main
Living room
- Features: Floor Covering: Luxury Vinyl Plank
- Level: Main
Heating
- Electric, Forced Air
Cooling
- Central Air, Electric
Appliances
- Included: Stainless Steel Appliance(s), Dishwasher, Microwave
- Laundry: Main Level
Features
- Ceiling Fan(s), Coffered Ceiling(s), Custom Cabinetry, Eat-in Kitchen, Open Floorplan, Shower, Solid Surface Countertop(s), Stone Counters, Tub
- Flooring: Ceramic Tile, Luxury Vinyl
- Doors: Panel Door(s)
- Basement: Crawl Space,Sump Pump
- Has fireplace: No
Interior area
- Total structure area: 884
- Total interior livable area: 884 sqft
- Finished area above ground: 884
Property
Parking
- Total spaces: 1
- Parking features: Detached, Garage Door Opener
- Garage spaces: 1
Features
- Levels: One
- Patio & porch: Covered, Front Porch
- Fencing: None
Lot
- Size: 9,143 Square Feet
- Dimensions: 80 x 123 x 74 x 123
- Features: Corner Lot, Rectangular Lot
Details
- Additional structures: Garage(s)
- Parcel number: 241.202.22010007
- Special conditions: Standard
Construction
Type & style
- Home type: SingleFamily
- Architectural style: Traditional
- Property subtype: Single Family Residence
Materials
- Vinyl Siding
- Roof: Architectural Shingle
Condition
- Updated/Remodeled
- New construction: No
- Year built: 1928
Utilities & green energy
- Electric: Ameren
- Sewer: Public Sewer
- Water: Public
- Utilities for property: Electricity Connected, Sewer Connected, Water Connected
Community & HOA
Community
- Subdivision: Cc Fletchers 3rd Add
HOA
- Has HOA: No
Location
- Region: De Soto
Financial & listing details
- Tax assessed value: $46,400
- Annual tax amount: $562
- Date on market: 4/28/2026
- Cumulative days on market: 29 days
- Listing terms: Cash,Conventional,FHA,USDA Loan,VA Loan
- Ownership: Private
- Electric utility on property: Yes
- Road surface type: Paved
Price history
| Date | Event | Price |
|---|---|---|
| 5/27/2026 | Sold | -- |
Source:  MARIS #26024832 Report a problem MARIS #26024832 Report a problem | ||
| 5/3/2026 | Contingent | $190,000$215/sqft |
Source: MARIS #26024832 Report a problem | ||
| 4/28/2026 | Listed for sale | $190,000+535.5%$215/sqft |
Source: MARIS #26024832 Report a problem | ||
| 3/22/2016 | Sold | -- |
Source: MARIS #16011181 Report a problem | ||
| 2/29/2016 | Listed for sale | $29,900+298.7%$34/sqft |
Source: Coldwell Banker Gundaker - Corporate Centre Sales #16011181 Report a problem | ||
| 11/23/2015 | Sold | -- |
Source: Public Record Report a problem | ||
| 11/10/2015 | Price change | $7,500$8/sqft |
Source: Auction.com Report a problem | ||
| 10/28/2015 | Listed for sale | -- |
Source: Auction.com Report a problem | ||
Public tax history
| Year | Property taxes | Tax assessment |
|---|---|---|
| 2025 | $562 +7% | $8,900 +8.5% |
| 2024 | $526 +0.2% | $8,200 |
| 2023 | $525 0% | $8,200 |
| 2022 | $525 +0.1% | $8,200 |
| 2021 | $524 +5.8% | $8,200 +7.9% |
| 2020 | $495 +0.1% | $7,600 |
| 2019 | $495 | $7,600 |
| 2018 | $495 +2.9% | $7,600 |
| 2017 | $481 | $7,600 +18.8% |
| 2016 | $481 +16.6% | $6,400 |
| 2015 | $412 | $6,400 |
| 2013 | $412 | $6,400 +10.3% |
| 2005 | -- | $5,800 +13.7% |
| 2004 | -- | $5,100 |
| 2003 | -- | $5,100 |
| 2002 | -- | $5,100 |
| 2001 | -- | $5,100 |
Find assessor info on the county website
Neighborhood: 63020
Nearby homes
- $179,1002 bd1 ba1.6k sqft704 N 3rd St, De Soto, MO 63020Off Market
- $168,6003 bd1 ba1.2k sqft618 N 3rd St, De Soto, MO 63020Off Market

- $--1 bd1 ba783 sqft220 Perry St, De Soto, MO 63020Sold

- $172,3004 bd1 ba945 sqft705 N 3rd St, De Soto, MO 63020Off Market
- $146,900-- bd1 ba1.1k sqft314 Perry St, De Soto, MO 63020Off Market
- $220,400-- bd2 ba1.3k sqft709 N 4th St, De Soto, MO 63020Off Market
- $165,5003 bd2 ba1.2k sqft612 N 3rd St, De Soto, MO 63020Off Market
- $---- bd1 ba1.2k sqft321 Perry St, De Soto, MO 63020Sold
Nearby schools
GreatSchools rating
- 5/10Vineland Elementary SchoolGrades: K-6Distance: 1.5 mi
- 6/10Desoto Jr. High SchoolGrades: 7-8Distance: 1.1 mi
- 7/10Desoto Sr. High SchoolGrades: 9-12Distance: 1.1 mi
Schools provided by the listing agent
- Elementary: Vineland Elem.
- Middle: Desoto Jr. High
- High: Desoto Sr. High
Source: MARIS. This data may not be complete. We recommend contacting the local school district to confirm school assignments for this home.
- Missouri
- Jefferson County
- De Soto
- 63020
- 700 N 3rd St
Nearby cities
Nearby neighborhoods
Nearby zip codes
Other De Soto Topics
