Experience the perfect blend of country living, privacy, and convenience in this beautifully updated 4-bedroom, 2-bathroom home situated on 3 partially wooded acres. Loaded with updates, this property features a new metal roof, new back deck, fresh paint and flooring throughout, and remodeled kitchen, dining, and living areas that create a modern, welcoming feel. The open-concept layout offers plenty of space for everyday living and entertaining, while the full walk-out basement provides additional living and storage potential. A main-level primary bedroom and laundry add convenience. Outdoors, the partially wooded lot offers excellent hunting opportunities, abundant wildlife, peaceful natural surroundings, and plenty of room to enjoy the outdoors. Surrounded by nature yet located just a short drive from town amenities, this property delivers the space, comfort, and quiet rural lifestyle you have been looking for.
Closed
Zestimate®
$265,000
700 N 50 W, Albion, IN 46701
4beds
2,704sqft
Manufactured Home
Built in 1992
3 Acres Lot
$265,000 Zestimate®
$--/sqft
$-- Estimated rent
Home value
$265,000
Estimated sales range
Not available
Not available
Zestimate® history
Owner options
List your home for rent
Find your next renter with Zillow Rental Manager. Plus, with online applications, you can quickly screen prospective tenants – for free.
Refinance and save
$1,689/mo
Est. payment
Refinancing to a lower rate could help reduce your monthly payments and save thousands over the life of the loan.
$1,689/mo
Est. payment
Explore your selling options
Work with a Zillow partner agent
Leverage their expertise and Zillow's premium Showcase listings to get your home seen by more buyers.
Get startedList with your own agent
Get your home in front of millions of buyers by listing it on Zillow.
Learn how to do itSell it yourself
Take full control of how buyers see your home on Zillow by listing For Sale by Owner (FSBO).
List your homeWhat's special
Partially wooded lotSurrounded by natureModern welcoming feelPeaceful natural surroundingsMain-level primary bedroomOpen-concept layoutFull walk-out basement
Zillow last checked:
Listing updated:
Listed by:
Lucas Deck 260-564-9215,
Weichert Realtors - Hoosier Heartland
Bought with:
Dylan Dehmiri, RB21000803
eXp Realty, LLC
Source: IRMLS,MLS#: 202632045
Facts & features
Interior
Bedrooms & bathrooms
- Bedrooms: 4
- Bathrooms: 2
- Full bathrooms: 2
- Main level bedrooms: 3
Bedroom 1
- Level: Main
Bedroom 2
- Level: Main
Dining room
- Level: Main
- Area: 120
- Dimensions: 10 x 12
Family room
- Level: Main
- Area: 156
- Dimensions: 13 x 12
Kitchen
- Level: Main
- Area: 81
- Dimensions: 9 x 9
Living room
- Level: Main
- Area: 216
- Dimensions: 18 x 12
Heating
- Forced Air, Propane Tank Rented
Cooling
- Central Air
Appliances
- Included: Refrigerator, Gas Range, Gas Water Heater, Water Softener Owned
- Laundry: Electric Dryer Hookup
Features
- 1st Bdrm En Suite, Ceiling Fan(s), Open Floorplan
- Windows: Window Treatments
- Basement: Walk-Out Access,Finished
- Number of fireplaces: 1
- Fireplace features: Basement
Interior area
- Total structure area: 2,704
- Total interior livable area: 2,704 sqft
- Finished area above ground: 1,352
- Finished area below ground: 1,352
Property
Parking
- Total spaces: 1
- Parking features: Carport
- Has garage: Yes
- Carport spaces: 1
Features
- Levels: One
- Stories: 1
- Patio & porch: Deck Covered
Lot
- Size: 3 Acres
- Dimensions: 273x618
- Features: Few Trees, Rolling Slope
Details
- Additional structures: Shed
- Parcel number: 571536400133.000021
- Other equipment: Sump Pump
Construction
Type & style
- Home type: MobileManufactured
- Property subtype: Manufactured Home
Materials
- Vinyl Siding
Condition
- New construction: No
- Year built: 1992
Utilities & green energy
- Sewer: Septic Tank
- Water: Well
Community & HOA
Community
- Security: Smoke Detector(s)
- Subdivision: None
Location
- Region: Albion
Financial & listing details
- Tax assessed value: $202,600
- Annual tax amount: $978
- Date on market: 8/7/2026
- Listing terms: Cash,Conventional,FHA,USDA Loan
Price history
| Date | Event | Price |
|---|---|---|
| 9/16/2026 | Sold | $265,000+1.9% |
Source:  IRMLS #202632045 Report a problem IRMLS #202632045 Report a problem | ||
| 8/8/2026 | Pending sale | $260,000 |
Source: IRMLS #202632045 Report a problem | ||
| 8/7/2026 | Listed for sale | $260,000 |
Source: IRMLS #202632045 Report a problem | ||
Public tax history
| Year | Property taxes | Tax assessment |
|---|---|---|
| 2025 | $1,043 -7.9% | $202,600 +3.6% |
| 2024 | $1,132 -5.6% | $195,500 -6.8% |
| 2023 | $1,200 +36.6% | $209,700 +1.9% |
| 2022 | $878 | $205,800 +25% |
| 2021 | -- | $164,700 |
Find assessor info on the county website
Neighborhood: 46701
Nearby homes
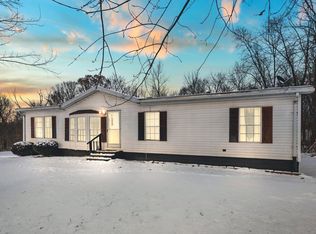
- $215,0004 bd2 ba2.7k sqft700 N 50th Rd W, Albion, IN 46701Sold
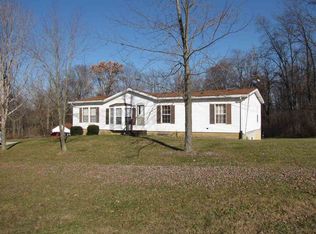
- $181,6003 bd2 ba1k sqft640 N 50 W, Albion, IN 46701Off Market
- $174,2004 bd2 ba2.7k sqft0700 N 50 W, Albion, IN 46701Off Market
- $--52 acres0294 Baseline, Albion, IN 46701Off Market
- $98,7003 bd2 ba1k sqft640 N 50 W, Albion, IN 46701Off Market
- $152,6002 bd1 ba720 sqft1145 S. Lakeshore Dr. #46701, Albion, IN 46701Off Market
- $400-- bd-- ba-- sqft200 W South S, Albion, IN 46701Off Market
- $--0.82 acresLot 3 Finlandia Way, Albion, IN 46701Off Market
Nearby schools
GreatSchools rating
- 5/10Albion Elementary SchoolGrades: 3-5Distance: 2.6 mi
- 5/10Central Noble High SchoolGrades: 6-12Distance: 2.7 mi
- NACentral Noble Primary SchoolGrades: K-2Distance: 3.4 mi
Schools provided by the listing agent
- Elementary: Central Noble
- Middle: Central Noble Jr/Sr
- High: Central Noble Jr/Sr
- District: Central Noble Community
Source: IRMLS. This data may not be complete. We recommend contacting the local school district to confirm school assignments for this home.
- Indiana
- Noble County
- Albion
- 46701
- 700 N 50 W
