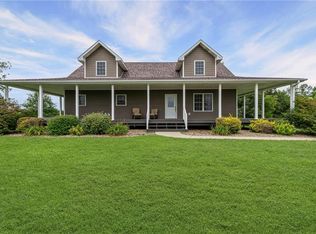
Classic Executive Living in an Established Neighborhood! Homes of this caliber and character rarely come to market. Built in 1978 as an executive-level residence, this meticulously maintained home offers the generous floor plan, quality construction, and gracious living spaces that are increasingly difficult to find.
Featuring 5 bedrooms and 3.5 bathrooms, this home was thoughtfully designed with an incredible amount of space for entertaining, hosting guests, and comfortable everyday living. The main level offers both a spacious living room and family room, each providing its own distinctive gathering space and anchored by a massive fireplace that creates a warm and inviting atmosphere.
The entertainment space continues into the lower level with a basement living room with it's own massive fireplace and a separate basement recreation room, providing an abundance of room for gatherings, hobbies, games, movie nights, or simply spreading out. A full kitchen on the main level is complemented by a second full kitchen in the lower level, offering exceptional flexibility for extended family, overnight guests, entertaining, or additional living arrangements.
The lower level also includes a concrete storm room, adding valuable peace of mind and practical storage. High-end, energy-efficient windows contribute to the home's comfort and efficiency, while decades of meticulous care are evident throughout.
Outside, the property sits prominently on a large corner lot with mature trees, established landscaping, brick sidewalks along the street, and a large brick patio overlooking the rear yard—an ideal setting for outdoor entertaining or relaxing.
Located in a well-established neighborhood surrounded by mature homes and trees, this is a property with presence, substance, and enduring appeal. A new roof will be completed prior to closing.
Pending
$429,900
700 N Alanthus Ave, Stanberry, MO 64489
5beds
4,801sqft
Single Family Residence
Built in 1978
0.34 Acres Lot
$-- Zestimate®
$90/sqft
$-- HOA
What's special
Massive fireplaceLarge corner lotGracious living spacesSeparate basement recreation roomFamily roomWarm and inviting atmosphereEstablished landscaping
- 47 days
- 49
- 1
Zillow last checked:
Listing updated:
Listed by:
Timothy Steinhauser 816-261-3705,
UNITED COUNTRY PROPERTY SOLUTI
Source: Heartland MLS as distributed by MLS GRID,MLS#: 2643361
Facts & features
Interior
Bedrooms & bathrooms
- Bedrooms: 5
- Bathrooms: 4
- Full bathrooms: 3
- 1/2 bathrooms: 1
Primary bedroom
- Level: Main
- Dimensions: 16.6 x 16.6
Bedroom 2
- Level: Main
- Dimensions: 12.8 x 17.2
Bedroom 3
- Level: Main
- Dimensions: 12.2 x 13.6
Bedroom 4
- Level: Basement
- Dimensions: 11.7 x 10.6
Bedroom 5
- Level: Basement
- Dimensions: 13.1 x 14.3
Primary bathroom
- Level: Main
- Dimensions: 8.4 x 6.5
Bathroom 2
- Level: Main
- Dimensions: 8.4 x 10.8
Breakfast room
- Level: Main
- Dimensions: 9.1 x 14
Dining room
- Level: Main
- Dimensions: 15.5 x 13.7
Family room
- Level: Main
- Dimensions: 15.5 x 15.1
Other
- Level: Main
- Dimensions: 4 x 4.2
Kitchen
- Level: Main
- Dimensions: 12.5 x 13.1
Kitchen 2nd
- Level: Basement
- Dimensions: 11.3 x 20.6
Other
- Level: Basement
- Dimensions: 14.2 x 37.1
Living room
- Level: Main
- Dimensions: 18.11 x 15.8
Recreation room
- Level: Basement
- Dimensions: 26.1 x 40.8
Heating
- Radiant
Cooling
- Electric
Features
- Basement: Basement BR,Finished,Full,Garage Entrance,Interior Entry
- Number of fireplaces: 2
- Fireplace features: Family Room, Living Room
Interior area
- Total structure area: 4,801
- Total interior livable area: 4,801 sqft
- Finished area above ground: 2,612
- Finished area below ground: 2,189
Property
Parking
- Total spaces: 2
- Parking features: Attached, Garage Door Opener, Garage Faces Front, Off Street
- Attached garage spaces: 2
Features
- Patio & porch: Patio, Porch
Lot
- Size: 0.34 Acres
- Dimensions: 100 x 150
- Features: City Limits, City Lot, Corner Lot, Many Trees
Details
- Additional structures: Outbuilding
- Parcel number: 060932030214
Construction
Type & style
- Home type: SingleFamily
- Architectural style: Traditional
- Property subtype: Single Family Residence
Materials
- Brick
- Roof: Composition
Condition
- Year built: 1978
Utilities & green energy
- Sewer: Public Sewer
- Water: Public
Community & HOA
Community
- Subdivision: Other
HOA
- Has HOA: No
Location
- Region: Stanberry
Financial & listing details
- Price per square foot: $90/sqft
- Tax assessed value: $181,370
- Annual tax amount: $3,285
- Date on market: 9/22/2026
- Listing terms: Cash,Conventional,VA Loan
- Ownership: Private
Estimated market value
Not available
Estimated sales range
Not available
Not available
Price history
| Date | Event | Price |
|---|---|---|
| 10/9/2026 | Pending sale | $429,900$90/sqft |
Source:  Heartland MLS as distributed by MLS GRID #2643361 Report a problem | ||
| 9/22/2026 | Listed for sale | $429,900$90/sqft |
Source: Heartland MLS as distributed by MLS GRID #2643361 Report a problem | ||
Public tax history
| Year | Property taxes | Tax assessment |
|---|---|---|
| 2025 | $3,285 +8.1% | $34,460 +9.7% |
| 2024 | $3,040 +4.9% | $31,400 |
| 2023 | $2,897 +0.8% | $31,400 +0.5% |
| 2022 | $2,875 +1.7% | $31,230 |
| 2021 | $2,827 +0.2% | $31,230 +2.1% |
| 2020 | $2,821 +0.4% | $30,590 |
| 2019 | $2,809 | $30,590 |
| 2018 | -- | $30,590 |
| 2017 | -- | $30,590 |
| 2016 | -- | $30,590 |
| 2015 | -- | $30,590 |
| 2013 | -- | -- |
Find assessor info on the county website
Monthly payment
Est. payment
Payment breakdown
Explore the cost of this home by adjusting the details. Changes won't be saved.Climate risks
Neighborhood: 64489
Nearby schools
Schools provided by the listing agent
- Elementary: Stanberry
- Middle: Stanberry
- High: Stanberry
Source: Heartland MLS as distributed by MLS GRID. This data may not be complete. We recommend contacting the local school district to confirm school assignments for this home.