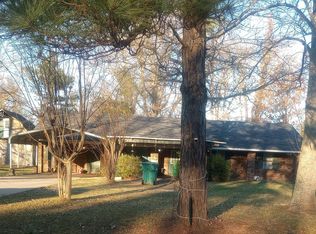
LIKE NEW AND MOVE-IN READY!!!!! This beautifully remodeled home at 700 Boatner Street offers modern updates throughout, including new flooring, a durable metal roof, updated plumbing and electrical wiring, new windows, new skirting, foundation leveling, a tankless water heater, and new appliances. Every detail has been thoughtfully updated to provide comfort, efficiency, and peace of mind. This turnkey property is an excellent opportunity for first-time homebuyers, downsizers, or investors seeking a low-maintenance home. Call for an appointment to experience all this home has to offer!
For sale
Price cut: $5K (8/19)
$152,000
700 N Boatner St, Bastrop, LA 71220
4beds
2,041sqft
Site Build, Residential
Built in ----
1 Acres Lot
$150,800 Zestimate®
$74/sqft
$-- HOA
What's special
Beautifully remodeled homeTankless water heaterFoundation levelingNew windowsNew flooringDurable metal roofNew appliances
- 173 days |
- 221 |
- 12 |
Zillow last checked:
Listing updated:
Listed by:
Wanda Davis,
Lisa Govan Realty
Source: NELAR,MLS#: 218362
Facts & features
Interior
Bedrooms & bathrooms
- Bedrooms: 4
- Bathrooms: 2
- Full bathrooms: 2
- Main level bathrooms: 2
- Main level bedrooms: 4
Primary bedroom
- Description: Floor: Vinyl Plank Flooring
- Level: First
Bedroom
- Description: Floor: Vinyl Plank Flooring
- Level: First
Bedroom 1
- Description: Floor: Vynyl Plank Flooring
- Level: First
Bedroom 2
- Description: Floor: Vinyl Plank Flooring
- Level: First
Dining room
- Level: First
Family room
- Description: Floor: Electric Fireplace
Kitchen
- Description: Floor: Vinyl Plank Flooring
- Level: First
Living room
- Level: First
Heating
- Electric, Central
Cooling
- Central Air, Electric
Appliances
- Included: Dishwasher, Microwave, Range Hood, Electric Range
- Laundry: Washer/Dryer Connect
Features
- Ceiling Fan(s), Walk-In Closet(s), Wireless Internet
- Windows: Single Pane, Skylight(s), None
- Number of fireplaces: 1
- Fireplace features: One, Living Room
Interior area
- Total structure area: 2,929
- Total interior livable area: 2,041 sqft
Property
Parking
- Parking features: Carport
- Has carport: Yes
Accessibility
- Accessibility features: Handicap Access
Features
- Levels: One
- Stories: 1
- Patio & porch: Porch Covered
- Exterior features: Rain Gutters
- Fencing: Wood
- Waterfront features: None
Lot
- Size: 1 Acres
- Features: Landscaped, Corner Lot, Irregular Lot, Cleared
Details
- Parcel number: 01603/000/00002
- Zoning: Res
- Zoning description: Res
Construction
Type & style
- Home type: SingleFamily
- Architectural style: Traditional
- Property subtype: Site Build, Residential
Materials
- Vinyl Siding, Other
- Foundation: Other
- Roof: Metal
Utilities & green energy
- Electric: Electric Company: Entergy
- Gas: Available, Gas Company: Atmos
- Sewer: Public Sewer
- Water: Public, Electric Company: City
- Utilities for property: Natural Gas Available
Community & HOA
Community
- Security: Smoke Detector(s), Security System, Carbon Monoxide Detector(s)
- Subdivision: Bastrop
HOA
- Has HOA: No
- Amenities included: None
- Services included: None
Location
- Region: Bastrop
Financial & listing details
- Price per square foot: $74/sqft
- Date on market: 3/7/2026
- Road surface type: Paved
Estimated market value
$150,800
$143,000 - $158,000
$1,406/mo
Price history
| Date | Event | Price |
|---|---|---|
| 8/19/2026 | Price change | $152,000-3.2%$74/sqft |
Source:  NELAR #218362 Report a problem NELAR #218362 Report a problem | ||
| 7/24/2026 | Price change | $157,000-1.9%$77/sqft |
Source: NELAR #218362 Report a problem | ||
| 6/29/2026 | Price change | $160,000-3%$78/sqft |
Source: NELAR #218362 Report a problem | ||
| 5/19/2026 | Price change | $165,000-5.7%$81/sqft |
Source: NELAR #218362 Report a problem | ||
| 5/6/2026 | Listed for sale | $175,000$86/sqft |
Source: NELAR #218362 Report a problem | ||
| 3/30/2026 | Pending sale | $175,000$86/sqft |
Source: NELAR #218362 Report a problem | ||
| 3/7/2026 | Listed for sale | $175,000$86/sqft |
Source: NELAR #218362 Report a problem | ||
Public tax history
Tax history is unavailable.
Monthly payment
Est. payment
Payment breakdown
Explore the cost of this home by adjusting the details. Changes won't be saved.Climate risks
Neighborhood: 71220
Nearby schools
GreatSchools rating
- 2/10Morehouse Junior High SchoolGrades: PK-6Distance: 0.5 mi
- 2/10Bastrop High SchoolGrades: 7-12Distance: 1.2 mi
Schools provided by the listing agent
- Elementary: Delta Elementary
- Middle: Morehouse Middl
- High: Bastrop Mo
Source: NELAR. This data may not be complete. We recommend contacting the local school district to confirm school assignments for this home.
- $41,2834 bd2 ba1.8k sqft708 Boatner St, Bastrop, LA 71220Off Market
- $47,2472 bd2 ba1.7k sqft716 Boatner St, Bastrop, LA 71220Off Market
- $37,8043 bd1 ba1.4k sqft718 Boatner St, Bastrop, LA 71220Off Market
- $51,600-- bd-- ba2.4k sqft123 Cason Ave, Bastrop, LA 71220Off Market
- $4,131-- sqft305 Cason Ave, Bastrop, LA 71220Off Market
- $112,7003 bd-- ba1.9k sqft307 Cason Ave, Bastrop, LA 71220Off Market
- $56,838-- bd3 ba2.7k sqft709 Boatner St, Bastrop, LA 71220Off Market
- $75,957-- bd-- ba2.2k sqft715 Boatner St, Bastrop, LA 71220Off Market
A local agent can set up tours, give advice and negotiate with sellers.
Similar homes
- $--3 bd2 ba2.1k sqft8859 Hurst St, Bastrop, LA 71220Auction
 Auction.com 2
 - $134,9003 bd2 ba1.5k sqft4345 Henry Ave, Bastrop, LA 71220For Sale

 MLS ID #219881, Shane Wooten, Keller Williams Parishwide Partners. NELAR
 - $169,9003 bd2 ba1.6k sqft3889 Anderson Rd, Bastrop, LA 71220For Sale
 MLS ID #219603, Heather Green, Heather Green Realty. NELAR
 - $139,0004 bd2 ba1.5k sqft7453 Grabault Rd, Bastrop, LA 71220For Sale
 MLS ID #217693, Marla Jones, Coldwell Banker Group One Realty. NELAR
 - $170,0003 bd2 ba2.2k sqft127 Forrest Ave, Bastrop, LA 71220For SaleMLS ID #218846, Paula Beasley, Coldwell Banker Group One Realty. NELAR
- $135,0003 bd3 ba2k sqft5155 Victory Ln, Bastrop, LA 71220For SaleMLS ID #216780, Ruby Brown, Keller Williams Parishwide Partners. NELAR
- $121,5003 bd2 ba1.4k sqft10601 Stephenson Dr, Bastrop, LA 71220For SaleMLS ID #219191, Danielle Harris, Christmas Realty Partnership. NELAR
- $195,0003 bd2 ba1.6k sqft10050 Arkansas St, Bastrop, LA 71220For SaleMLS ID #220418, Harrison Lilly, Harrison Lilly. NELAR
- $109,0002 bd2 ba1.3k sqft312 Dewing St, Bastrop, LA 71220For SaleMLS ID #220359, Paula McMillan, Home2U Realty, LLC. NELAR
- $--3 bd2 ba1.1k sqft5451 Highway 139, Collinston, LA 71229AuctionAuction.com 2
- $199,0004 bd3 ba2.9k sqft5999 Town And Country Rd, Bastrop, LA 71220For SaleMLS ID #219287, Paddy Blackard, Delta Landmark Realty, LLC. NELAR
- $139,9003 bd2 ba1.9k sqft5090 Yarbrough Rd, Bastrop, LA 71220For SaleMLS ID #216468, Jenny Thompson, Cloud Realty & Associates, LLC. NELAR
- $130,0003 bd2 ba1.5k sqft5730 Matheny Ave, Bastrop, LA 71220For SaleMLS ID #218674, Jenny Thompson, Cloud Realty & Associates, LLC. NELAR
- $80,0003 bd2 ba1.2k sqft203 Parvin Dr, Bastrop, LA 71220For SaleMLS ID #219908, Cara Sampognaro, John Rea Realty. NELAR
- $85,0003 bd2 ba1.2k sqft201 Parvin Dr, Bastrop, LA 71220For SaleMLS ID #219910, Cara Sampognaro, John Rea Realty. NELAR
- $119,9003 bd2 ba1.5k sqft10529 Hill Ave, Bastrop, LA 71220For SaleMLS ID #220205, Trena Andrews, Home2U Realty, LLC. NELAR
- $179,0003 bd2 ba1.7k sqft107 Rosemary Dr, Bastrop, LA 71220For SaleMLS ID #216389, Paddy Blackard, Delta Landmark Realty, LLC. NELAR
- $125,0003 bd2 ba1.1k sqft8621 Dent Cockrell Rd, Bastrop, LA 71220For SaleMLS ID #220219, James Christmas, Christmas Realty Partnership. NELAR
- $112,0003 bd2 ba1.3k sqft3965 Bayou Acres Dr, Bastrop, LA 71220For SaleMLS ID #220098, Courtney Cooper, Courtney L. Cooper Real Estate LLC. NELAR
- $105,0004 bd2 ba1.3k sqft105 Oakdale Ave, Bastrop, LA 71220For SaleMLS ID #219597, Ryan Hawthorne, French Realty, LLC. NELAR
