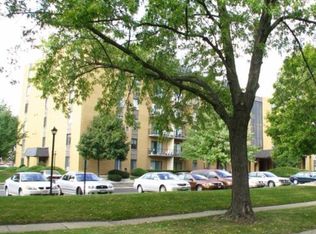
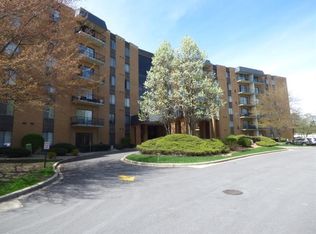
ENJOY THE CONVENIENCE & LUXURY OF CONDOMINIUM LIVING!!! YOUR NEW 2 BEDROOM 2 BATH HOME BOAST 1200 SQ FT OF LIVING SPACE! Featuring a Foyer with Coat Closet, Oversized Open Concept Living Room & Formal Dining Room. Kitchen equipped with a Pantry Closet and space for a 2nd Eating Area. Your generous Master Bedroom has a Walk-in Closet & an Ensuite Bathroom. 2nd Bedroom offers a 9 ft Wall Closet and is thoughtfully located by 2nd Full Bathroom & Linen Closet. Brand New Carpet in both Bedrooms with Ceiling Fan Lights and Brand New Waterproof Luxury Vinyl throughout the rest of your home. It's also been freshly Painted happily awaiting your arrival. Glenwood Manor is proudly situated on 4 ACRES with beautiful Mature Trees. Picture yourself relaxing sitting outside on your private Balcony or having fun at the In-Ground Pool, Tennis Court, Club House, or Exercise Room. Additional amenities include a Laundry Room & Garbage Shoot on your floor near the Elevators, Basement has your Assigned Private Storage Closet & shared Exercise Area with Equipment, Lawn Care, Snow Removal, Refuge, Maintenance of common areas, Mail Room, Half Circle Covered Drop Off/Pick up Driveway. Your guest will be comfortable in the enclosed entrance until you buzz them through the Secured Door where they will be greeted by an absolutely stunning 6 story Foyer graced with a priceless antique Chandelier and an elegant red Carpeted Staircase and 2 Elevators. . WITH FULL PRICE OFFER SELLER WILL BUY DOWN BUYER'S INTEREST RATE .50% & GIVE $1,000 FOR NEW STOVE! *HOMEWOOD-FLOSSMOOR HIGHSCHOOL* Close to Shopping, Restaurants, Highways.... I invite you to come see for yourself and discover the lifestyle this condominium has to offer. SCHEDULE SOON & ENJOY YOUR SHOWING:)
Closed
$140,000
700 N Bruce Ln APT 511, Glenwood, IL 60425
2beds
1,200sqft
Condominium, Single Family Residence
Built in 1977
4.23 Acres Lot
$159,300 Zestimate®
$117/sqft
$2,304 Estimated rent
Home value
$159,300
$142,000 - $177,000
$2,304/mo
Zestimate® history
Owner options
List your home for rent
$2,304/mo
Rent Zestimate®
Find your next renter with Zillow Rental Manager. Plus, with online applications, you can quickly screen prospective tenants – for free.
$2,304/mo
Rent Zestimate®
Refinance and save
$1,371/mo
Est. payment
Refinancing to a lower rate could help reduce your monthly payments and save thousands over the life of the loan.
$1,371/mo
Est. payment
Explore your selling options
Work with a Zillow partner agent
Leverage their expertise and Zillow's premium Showcase listings to get your home seen by more buyers.
Get startedList with your own agent
Get your home in front of millions of buyers by listing it on Zillow.
Learn how to do itSell it yourself
Take full control of how buyers see your home on Zillow by listing For Sale by Owner (FSBO).
List your homeWhat's special
Tennis courtClub houseElegant red carpeted staircaseCoat closetClose to shoppingWalk-in closetLaundry room
Zillow last checked:
Listing updated:
Listed by:
Kyleen Estrada 847-630-7963,
@properties Christie's International Real Estate
Bought with:
Kimberly Boston
Premier Midwest Realty, INC
Source: MRED as distributed by MLS GRID,MLS#: 11893586
Facts & features
Interior
Bedrooms & bathrooms
- Bedrooms: 2
- Bathrooms: 2
- Full bathrooms: 2
Rooms
- Room types: Foyer, Balcony/Porch/Lanai
Primary bedroom
- Features: Flooring (Carpet), Window Treatments (Blinds), Bathroom (Full, Shower Only)
- Level: Main
- Area: 276 Square Feet
- Dimensions: 23X12
Bedroom 2
- Features: Flooring (Carpet), Window Treatments (Curtains/Drapes)
- Level: Main
- Area: 143 Square Feet
- Dimensions: 13X11
Balcony porch lanai
- Features: Flooring (Other)
- Level: Main
- Area: 56 Square Feet
- Dimensions: 14X4
Dining room
- Features: Flooring (Other)
- Level: Main
- Area: 120 Square Feet
- Dimensions: 12X10
Foyer
- Features: Flooring (Other)
- Level: Main
- Area: 32 Square Feet
- Dimensions: 8X4
Kitchen
- Features: Kitchen (Eating Area-Table Space, Pantry-Closet), Flooring (Other)
- Level: Main
- Area: 120 Square Feet
- Dimensions: 12X10
Living room
- Features: Flooring (Other), Window Treatments (Blinds)
- Level: Main
- Area: 315 Square Feet
- Dimensions: 21X15
Heating
- Natural Gas
Cooling
- Central Air
Appliances
- Included: Range, Microwave, Dishwasher, Refrigerator, Electric Cooktop
Features
- Basement: None
Interior area
- Total structure area: 0
- Total interior livable area: 1,200 sqft
Property
Parking
- Total spaces: 1
- Parking features: Concrete, Circular Driveway, Shared Driveway, Unassigned, Direct Access, Parking Lot, On Site, Other
- Has uncovered spaces: Yes
Accessibility
- Accessibility features: No Disability Access
Lot
- Size: 4.23 Acres
Details
- Parcel number: 29333010331075
- Special conditions: None
Construction
Type & style
- Home type: SingleFamily
- Property subtype: Condominium, Single Family Residence
Materials
- Brick
Condition
- New construction: No
- Year built: 1977
Utilities & green energy
- Sewer: Public Sewer
- Water: Public
Community & HOA
HOA
- Has HOA: Yes
- Services included: Water, Parking, Insurance, Security, Clubhouse, Exercise Facilities, Pool, Exterior Maintenance, Lawn Care, Scavenger, Snow Removal
- HOA fee: $330 monthly
Location
- Region: Glenwood
Financial & listing details
- Price per square foot: $117/sqft
- Tax assessed value: $100,030
- Annual tax amount: $2,097
- Date on market: 9/30/2023
- Listing terms: Conventional
- Ownership: Fee Simple w/ HO Assn.
Price history
| Date | Event | Price |
|---|---|---|
| 1/26/2024 | Sold | $140,000+5.3%$117/sqft |
Source:  MRED as distributed by MLS GRID #11893586 Report a problem MRED as distributed by MLS GRID #11893586 Report a problem | ||
| 1/5/2024 | Pending sale | $133,000$111/sqft |
Source: MRED as distributed by MLS GRID #11893586 Report a problem | ||
| 12/10/2023 | Contingent | $133,000$111/sqft |
Source: MRED as distributed by MLS GRID #11893586 Report a problem | ||
| 12/6/2023 | Price change | $133,000-5%$111/sqft |
Source: MRED as distributed by MLS GRID #11893586 Report a problem | ||
| 10/22/2023 | Listed for sale | $140,000$117/sqft |
Source: MRED as distributed by MLS GRID #11893586 Report a problem | ||
| 10/10/2023 | Contingent | $140,000$117/sqft |
Source: MRED as distributed by MLS GRID #11893586 Report a problem | ||
| 9/30/2023 | Listed for sale | $140,000+109%$117/sqft |
Source: MRED as distributed by MLS GRID #11893586 Report a problem | ||
| 4/21/1999 | Sold | $67,000$56/sqft |
Source: Public Record Report a problem | ||
Public tax history
| Year | Property taxes | Tax assessment |
|---|---|---|
| 2024 | $3,341 +8.6% | $10,003 +0% |
| 2023 | $3,075 +49.9% | $10,001 +47.5% |
| 2022 | $2,052 -2.2% | $6,779 |
| 2021 | $2,097 -5.7% | $6,779 |
| 2020 | $2,223 +58% | $6,779 +19.9% |
| 2019 | $1,407 +5% | $5,656 |
| 2018 | $1,340 -2.4% | $5,656 |
| 2017 | $1,373 -32.2% | $5,656 -3.3% |
| 2016 | $2,025 +7.9% | $5,850 |
| 2015 | $1,877 +0.5% | $5,850 |
| 2014 | $1,868 -28.5% | $5,850 -24.3% |
| 2013 | $2,611 +0.5% | $7,729 |
| 2012 | $2,599 +0.2% | $7,729 |
| 2011 | $2,593 -2.6% | $7,729 -14.2% |
| 2010 | $2,662 +9.9% | $9,006 |
| 2009 | $2,421 +9.2% | $9,006 -5% |
| 2008 | $2,217 +3.6% | $9,481 +11.6% |
| 2007 | $2,139 +2.8% | $8,493 |
| 2006 | $2,081 +6.9% | $8,493 |
| 2005 | $1,946 +4.6% | $8,493 +11.7% |
| 2004 | $1,861 +0.6% | $7,603 |
| 2003 | $1,850 +6.7% | $7,603 |
| 2002 | $1,734 +13.3% | $7,603 +1.9% |
| 2001 | $1,530 +2% | $7,459 |
| 2000 | $1,501 -29.8% | $7,459 |
| 1999 | $2,139 | $7,459 |
Find assessor info on the county website
Neighborhood: 60425
Nearby homes
- $116,2002 bd2 ba1.4k sqft700 N Bruce Ln APT 101, Glenwood, IL 60425Off Market
- $113,600-- bd-- ba140k sqft700 N Bruce Ln APT 102, Glenwood, IL 60425Off Market
- $132,3003 bd2 ba1k sqft700 N Bruce Ln APT 103, Glenwood, IL 60425Off Market
- $156,7003 bd2 ba140k sqft700 N Bruce Ln APT 104, Glenwood, IL 60425Off Market
- $157,9002 bd2 ba1k sqft700 N Bruce Ln APT 105, Glenwood, IL 60425Off Market
- $117,500-- bd-- ba140k sqft700 N Bruce Ln APT 106, Glenwood, IL 60425Off Market
- $152,8003 bd2 ba1.4k sqft700 N Bruce Ln APT 107, Glenwood, IL 60425Off Market
- $163,6003 bd2 ba1.4k sqft700 N Bruce Ln APT 109, Glenwood, IL 60425Off Market
- $143,0002 bd2 ba1k sqft700 N Bruce Ln APT 110, Glenwood, IL 60425Sold
Nearby schools
GreatSchools rating
- 4/10Longwood Elementary SchoolGrades: PK-4Distance: 0.3 mi
- 6/10Brookwood Jr High SchoolGrades: 7-8Distance: 1.8 mi
- 6/10Homewood-Flossmoor High SchoolGrades: 9-12Distance: 3.1 mi
Schools provided by the listing agent
- High: Homewood-Flossmoor High School
- District: 167
Source: MRED as distributed by MLS GRID. This data may not be complete. We recommend contacting the local school district to confirm school assignments for this home.
Get a cash offer in 3 minutes
Find out how much your home could sell for in as little as 3 minutes with a no-obligation cash offer.
Estimated market value
$159,300
Get a cash offer in 3 minutes
Find out how much your home could sell for in as little as 3 minutes with a no-obligation cash offer.
Estimated market value
$159,300
- Illinois
- Cook County
- Glenwood
- 60425
- 700 N Bruce Ln Apartment 511
Nearby cities
Nearby zip codes
Other Glenwood Topics
