Skip main navigation
Off market
  • $337,300

    700 N Dakota Dr, Independence, MO 64056

    4beds
    3,800sqft
    SingleFamily
    Built in 1974
    0.32 Acres Lot
    $337,300 Zestimate®
    $89/sqft
    $2,545 Estimated rent

    Home value

    $337,300

    $310,000 - $364,000

    $2,545/mo

    Zestimate® history
    Loading
    Loading...

    Owner options

    List your home for rent

    $2,545/mo

    Rent Zestimate®

    Find your next renter with Zillow Rental Manager. Plus, with online applications, you can quickly screen prospective tenants – for free.

    Learn more

    $2,545/mo

    Rent Zestimate®

    Refinance and save

    $2,199/mo

    Est. payment

    Refinancing to a lower rate could help reduce your monthly payments and save thousands over the life of the loan.

    See today's rates

    $2,199/mo

    Est. payment

    Explore your selling options

    Work with a Zillow partner agent

    Leverage their expertise and Zillow's premium Showcase listings to get your home seen by more buyers.

    Get started

    List with your own agent

    Get your home in front of millions of buyers by listing it on Zillow.

    Learn how to do it

    Sell it yourself

    Take full control of how buyers see your home on Zillow by listing For Sale by Owner (FSBO).

    List your home

    What's special

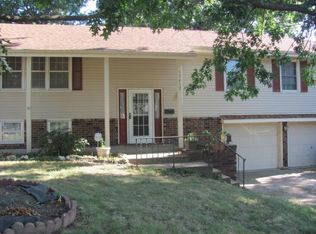
    3 story, 4 Bed, Completey Brick, Finished Basement, and Attic upstairs/Master Bed suite, 2 Fire Places, 6 Ceiling fans. Two laundry rooms, one located on the main floor, and another in the basement which includes (shower + sink). The Basement is 1200 sqft, and complete with built in electric stove, Microwave, bar, and refrigerator, with half bathroom attached, along with storage closet underneath main floor stairwell. Attached there is also a lobby area leading to garage/basement exit. This property offers a 2 car garage, which is capable of housing two large sized vehicle's, with additional room for storage, and shop tools. The main floor is 1500 Sqft, its has 3 bedrooms, Kitchen, Dining room, Living room, guest lobby area, and 2 full bathrooms. One of the bedrooms includes one of these bathrooms, and is equipped with, shower, sink, and Jacuzzi. The three additional bedrooms are equipped with closets. The Master suite located on the third floor has the largest of these closet's, a 300 sqft walk-in. The Master suite has a total of 1100 sqft, and is also equipped with the third full bathroom, access to third floor is just off the main floor hallway, this portion of the house was recently remodeled. This property offers plenty of additional room for bedrooms, offices, or workout areas.

    This property is not currently displayed as for sale or rent on Zillow. This may be different from what's on other websites or public sources.

    Facts & features

    Interior

    Bedrooms & bathrooms
    • Bedrooms: 4
    • Bathrooms: 4
    • Full bathrooms: 3
    • 1/2 bathrooms: 1
    Heating
    • Forced air, Gas
    Cooling
    • Central
    Appliances
    • Included: Dishwasher, Microwave, Refrigerator
    Features
    • Flooring: Carpet
    • Basement: Partially finished
    • Has fireplace: Yes
    • Fireplace features: masonry
    Interior area
    • Total interior livable area: 3,800 sqft

    Property

    Parking
    • Total spaces: 2
    • Parking features: Garage - Attached
    Features
    • Exterior features: Brick
    • Has view: Yes
    • View description: Territorial
    Lot
    • Size: 0.32 Acres
    Details
    • Parcel number: 16530210400000000

    Construction

    Type & style
    • Home type: SingleFamily
    Materials
    • Roof: Composition
    Condition
    • Year built: 1974

    Community & HOA

    HOA
    • Has HOA: Yes
    • HOA fee: $4 monthly
    Location
    • Region: Independence

    Financial & listing details

    • Price per square foot: $89/sqft
    • Tax assessed value: $257,880
    • Annual tax amount: $3,998

    Price history

    DateEventPrice
    12/7/2015Sold--
    Source: Heartland MLS as distributed by MLS GRID #45001_1943186 Report a problem
    11/24/2015Pending sale$153,000$40/sqft
    Source: RE/MAX Premier Properties #1943186 Report a problem
    11/11/2015Listed for sale$153,000$40/sqft
    Source: RE/MAX Premier Properties #1943186 Report a problem
    10/15/2015Pending sale$153,000$40/sqft
    Source: RE/MAX Premier Properties #1943186 Report a problem
    9/17/2015Price change$153,000-1.3%$40/sqft
    Source: RE/MAX Premier Properties #1943186 Report a problem
    7/7/2015Pending sale$155,000$41/sqft
    Source: RE/MAX Premier Properties #1943186 Report a problem
    6/11/2015Listed for sale$155,000+4.8%$41/sqft
    Source: RE/MAX Premier Properties #1943186 Report a problem
    4/30/2013Sold--
    Source: Heartland MLS as distributed by MLS GRID #45001_1753184 Report a problem
    5/11/2012Listing removed$147,900$39/sqft
    Source: Reece and Nichols Realtors #1753184 Report a problem
    11/2/2011Listed for sale$147,900-12.9%$39/sqft
    Source: Reece and Nichols Realtors #1753184 Report a problem
    5/24/2008Listing removed$169,900$45/sqft
    Source: Listhub #1452267 Report a problem
    4/21/2008Price change$169,900-2.6%$45/sqft
    Source: Listhub #1452267 Report a problem
    2/6/2008Listed for sale$174,500$46/sqft
    Source: Listhub #1452267 Report a problem

    Public tax history

    YearProperty taxesTax assessment
    2025$3,998 -2%$48,997 -4.6%
    2024$4,079 +0.5%$51,365
    2023$4,060 +31.7%$51,365 +38.6%
    2022$3,082 +0%$37,050
    2021$3,081 +10.8%$37,050 +12.3%
    2020$2,782 +1%$32,996
    2019$2,755 $32,996 +14.9%
    2018$2,755 +11.2%$28,717
    2017$2,478 +29.1%$28,717 +15%
    2016$1,919 +3.4%$24,971 +3%
    2014$1,856 +1.5%$24,244
    2013$1,828 +0.1%$24,244
    2012$1,826 -17%$24,244
    2011$2,202 +0.4%$24,244 -18.2%
    2010$2,192 +1.9%$29,621
    2009$2,151 +0.2%$29,621 -5.4%
    2008$2,146 +4.9%$31,299
    2007$2,047 +0.1%$31,299 +6%
    2006$2,046 +3.7%$29,528
    2005$1,972 +9.4%$29,528 +5%
    2004$1,803 +9%$28,122
    2003$1,655 +0.8%$28,122 +12%
    2002$1,641 +8.1%$25,109
    2001$1,519 $25,109
    Find assessor info on the county website

    Neighborhood: Randall

    Nearby schools

    GreatSchools rating
    Schools provided by the listing agent
    • High: Fort Osage
    • District: Fort Osage

    Source: The MLS. This data may not be complete. We recommend contacting the local school district to confirm school assignments for this home.

    Get a cash offer in 3 minutes
    Find out how much your home could sell for in as little as 3 minutes with a no-obligation cash offer.
    Estimated market value
    $337,300
    Get a cash offer in 3 minutes
    Find out how much your home could sell for in as little as 3 minutes with a no-obligation cash offer.
    Estimated market value
    $337,300