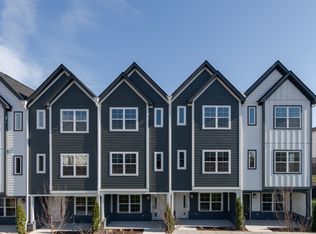
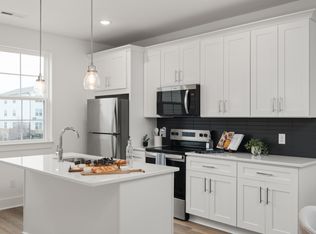
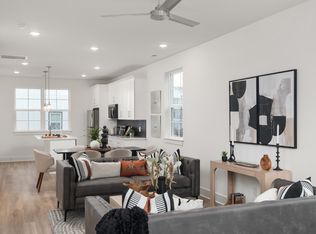
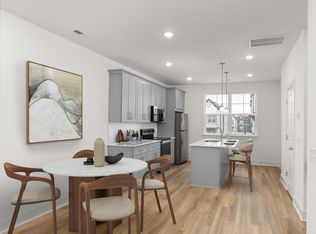
Live inside a gated townhome community designed for walkable, low-maintenance living with sidewalks, streetlights, and a dedicated dog park all while overlooking a central courtyard that brings light and energy to your daily routine. This three-story end-unit t delivers added privacy and abundant natural light, paired with a layout that lives larger than expected. The second-floor open-concept kitchen anchors the home with generous cabinetry, and a true pantry, making it ideal for everyday living and entertaining alike. On the first floor, a deep tandem-style garage provides exceptional storage flexibility, while a private covered patio creates a quiet spot for grilling or unwinding outdoors. Upstairs, the third floor is a true retreat with two well-sized bedrooms, each with walk-in closets, two full baths, and a thoughtfully placed laundry room for convenience. Positioned for lifestyle, light, and function, this end-unit offers the ease of townhome living without sacrificing space or comfort—schedule your tour before courtyard-facing opportunities are gone.
Active
Price cut: $3K (7/1)
$299,900
700 N Dupont Ave #108, Madison, TN 37115
2beds
1,371sqft
:
Get pre-qualified$1,971/mo
Horizontal Property Regime - Attached, Residential
Built in 2026
-- sqft lot
$-- Zestimate®
$219/sqft
$160/mo HOA
What's special
True pantryDeep tandem-style garageDedicated dog parkPrivate covered patioOpen-concept kitchenAbundant natural lightGenerous cabinetry
- 14 days |
- 63 |
- 5 |
Zillow last checked:
Listing updated:
Listed by:
Sharon Tucker 615-554-7518,
Legacy South Brokerage 615-551-4505,
Jennifer Chapman 615-551-4505,
Legacy South Brokerage
Source: RealTracs MLS as distributed by MLS GRID,MLS#: 3269407
Facts & features
Interior
Bedrooms & bathrooms
- Bedrooms: 2
- Bathrooms: 3
- Full bathrooms: 2
- 1/2 bathrooms: 1
Bedroom 1
- Features: Full Bath
- Level: Full Bath
- Area: 154 Square Feet
- Dimensions: 11x14
Bedroom 2
- Features: Bath
- Level: Bath
- Area: 120 Square Feet
- Dimensions: 12x10
Primary bathroom
- Features: Double Vanity
- Level: Double Vanity
Dining room
- Area: 120 Square Feet
- Dimensions: 12x10
Kitchen
- Area: 182 Square Feet
- Dimensions: 13x14
Living room
- Features: Great Room
- Level: Great Room
- Area: 216 Square Feet
- Dimensions: 12x18
Heating
- Electric
Cooling
- Central Air
Appliances
- Included: Electric Range, Dishwasher, Disposal, Microwave, Refrigerator, Stainless Steel Appliance(s)
Features
- Kitchen Island
- Flooring: Carpet, Laminate
- Basement: None
Interior area
- Total structure area: 1,371
- Total interior livable area: 1,371 sqft
- Finished area above ground: 1,371
Property
Parking
- Total spaces: 1
- Parking features: Garage Faces Rear
- Attached garage spaces: 1
Features
- Levels: Three Or More
- Stories: 3
- Patio & porch: Porch, Covered
Lot
- Features: Level
- Topography: Level
Details
- Parcel number: 043100E03900CO
- Special conditions: Standard
Construction
Type & style
- Home type: SingleFamily
- Property subtype: Horizontal Property Regime - Attached, Residential
- Attached to another structure: Yes
Materials
- Fiber Cement
Condition
- New construction: Yes
- Year built: 2026
Utilities & green energy
- Sewer: Public Sewer
- Water: Public
- Utilities for property: Electricity Available, Water Available, Underground Utilities
Community & HOA
Community
- Subdivision: Soren Homeowners Association
HOA
- Has HOA: Yes
- Amenities included: Dog Park, Gated, Park, Sidewalks, Underground Utilities
- Services included: Maintenance Grounds, Trash
- HOA fee: $160 monthly
- Second HOA fee: $350 one time
Location
- Region: Madison
Financial & listing details
- Price per square foot: $219/sqft
- Tax assessed value: $78,000
- Annual tax amount: $1
- Date on market: 7/9/2026
- Date available: 12/31/2025
- Electric utility on property: Yes
Estimated market value
Not available
Estimated sales range
Not available
Not available
Price history
| Date | Event | Price |
|---|---|---|
| 7/1/2026 | Price change | $299,900-1%$219/sqft |
Source:  RealTracs MLS as distributed by MLS GRID #3232344 Report a problem RealTracs MLS as distributed by MLS GRID #3232344 Report a problem | ||
| 6/18/2026 | Price change | $302,900-0.7%$221/sqft |
Source: RealTracs MLS as distributed by MLS GRID #3232344 Report a problem | ||
| 6/11/2026 | Price change | $304,900-1.6%$222/sqft |
Source: RealTracs MLS as distributed by MLS GRID #3232344 Report a problem | ||
| 6/8/2026 | Listed for sale | $309,900+3.3%$226/sqft |
Source: RealTracs MLS as distributed by MLS GRID #3232344 Report a problem | ||
| 6/6/2026 | Listing removed | $299,900$219/sqft |
Source: RealTracs MLS as distributed by MLS GRID #3190580 Report a problem | ||
| 5/6/2026 | Listed for sale | $299,900$219/sqft |
Source: RealTracs MLS as distributed by MLS GRID #3190580 Report a problem | ||
Public tax history
| Year | Property taxes | Tax assessment |
|---|---|---|
| 2025 | $549 +34.9% | $19,500 +56% |
| 2024 | $407 | $12,500 |
| 2023 | $407 | $12,500 |
Find assessor info on the county website
Monthly payment
Est. payment
Payment breakdown
Explore the cost of this home by adjusting the details. Changes won't be saved.Climate risks
Neighborhood: 37115
Nearby schools
GreatSchools rating
- 4/10Amqui Elementary SchoolGrades: PK-7Distance: 0.7 mi
- 4/10Hunters Lane Comp High SchoolGrades: 9-12Distance: 3.3 mi
Schools provided by the listing agent
- Elementary: Amqui K-8 School
- Middle: Madison Middle
- High: Hunters Lane Comp High School
Source: RealTracs MLS as distributed by MLS GRID. This data may not be complete. We recommend contacting the local school district to confirm school assignments for this home.
- $331,5002 bd3 ba1.3k sqft700 N Dupont Ave #106, Madison, TN 37115Sold
- $312,8002 bd3 ba1.3k sqft700 N Dupont Ave #109, Madison, TN 37115New Construction
- $319,6002 bd3 ba1.3k sqft700 N Dupont Ave #110, Madison, TN 37115New Construction
- $319,0002 bd3 ba1.3k sqft700 N Dupont Ave #111, Madison, TN 37115Sold
- $311,7002 bd3 ba1.3k sqft700 N Dupont Ave #114, Madison, TN 37115Sold
- $310,0002 bd3 ba1.3k sqft700 N Dupont Ave #210, Madison, TN 37115New Construction
- $312,9002 bd3 ba1.3k sqft700 N Dupont Ave #209, Madison, TN 37115Pending
- $299,9002 bd3 ba1.3k sqft700 N Dupont Ave #208, Madison, TN 37115Pending
A local agent can set up tours, give advice and negotiate with sellers.
A local lender can help you make sure your offer is ready when you are.
Similar homes
- $312,8002 bd3 ba1.3k sqft700 N Dupont Ave #109, Madison, TN 37115New Construction
 MLS ID #3288380, Sharon Tucker. RealTracs MLS as distributed by MLS GRID
 - $304,0002 bd3 ba1.3k sqft700 N Dupont Ave #204, Madison, TN 37115New Construction
 MLS ID #3256533, Sharon Tucker. RealTracs MLS as distributed by MLS GRID
 - $319,6002 bd3 ba1.3k sqft700 N Dupont Ave #110, Madison, TN 37115New ConstructionMLS ID #3268439, Sharon Tucker. RealTracs MLS as distributed by MLS GRID
- $319,0002 bd3 ba1.4k sqft700 N Dupont Ave Lot 52-204, Madison, TN 37115New Construction
 Legacy South
 - $319,6002 bd3 ba1.4k sqft700 N Dupont Ave Lot 35-110, Madison, TN 37115New ConstructionLegacy South
- $299,9002 bd3 ba1.3k sqft700 N Dupont Ave Lot 33-108, Madison Madison, TN 37115New ConstructionLegacy South
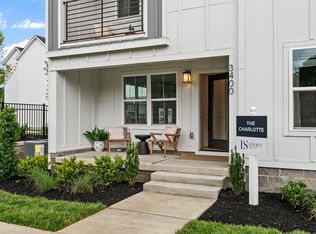
- from $309,9002 bd3 ba1.4k sqftThe Charlotte Plan, Soren, Madison, TN 37115New ConstructionLegacy South
- $410,0003 bd4 ba1.8k sqft700 N Dupont Ave #317, Madison, TN 37115For SaleMLS ID #3263973, Brad Reynolds. RealTracs MLS as distributed by MLS GRID
- $279,9992 bd3 ba1.1k sqft2343 Patrick Ave, Old Hickory, TN 37138For SaleMLS ID #3251950, Sara Evers. RealTracs MLS as distributed by MLS GRID
- $367,5004 bd3 ba1.7k sqft3140 Red Fox Rdg Lot 26, Madison, TN 37115New ConstructionMLS ID #3279094, Brent Morris. RealTracs MLS as distributed by MLS GRID
- $324,9003 bd3 ba1.4k sqft2412 Sayerville Ave, Old Hickory, TN 37138For SaleMLS ID #3271015, Traci Johnson Ardovino. RealTracs MLS as distributed by MLS GRID
- from $354,9904 bd3 ba1.7k sqftSequoia Plan, Fox Valley, Madison, TN 37115New ConstructionRyan Homes
- $324,9003 bd3 ba1.4k sqft2415 Sayerville Ave, Old Hickory, TN 37138For SaleMLS ID #3259829, Carlos Ray. RealTracs MLS as distributed by MLS GRID
- $285,0002 bd3 ba1.1k sqft2546 Hanford Ave, Old Hickory, TN 37138For SaleMLS ID #3234657, Victoria Clemmons. RealTracs MLS as distributed by MLS GRID
- $359,9003 bd3 ba1.9k sqft110 Chadwick Ct, Madison, TN 37115New ConstructionLegacy South
- $359,9003 bd3 ba1.9k sqft108 Chadwick Ct, Madison, TN 37115New ConstructionLegacy South
- $369,9003 bd3 ba1.9k sqft125 Chadwick Ct, Madison, TN 37115New ConstructionLegacy South
- $379,9904 bd3 ba1.9k sqft3175 Red Fox Rdg Lot 91, Madison, TN 37115New ConstructionMLS ID #3255468, Brent Morris. RealTracs MLS as distributed by MLS GRID
- $379,9904 bd3 ba1.9k sqft573 Canton Pass Lot 103, Madison, TN 37115New ConstructionMLS ID #3255476, Brent Morris. RealTracs MLS as distributed by MLS GRID
- from $359,9003 bd3 ba1.9k sqftThe Avery Plan, The Chadwick, Madison, TN 37115New ConstructionLegacy South
