This outstanding two-story home has been recently remodeled utilizing quality materials with modern craftsmanship & finishes while preserving the architectural character of the original home. Tall ceilings, excellent room count & large square feet throughout the home’s four levels define this move-in-ready property. An inviting covered front porch leads you into the front entry foyer with a stunning original wooden staircase. The foyer opens to a formal dining room & a 34’ x 14’ living room with original fireplace surround. There are two sets of tall pocket doors & a main level den/study (or 5th bedroom) plus a tiled 3/4 bathroom and storage areas. The kitchen features large bay windows, quarter sawn oak kitchen cabinetry, a coffee bar with sink, solid surface soapstone countertops & Maytag stainless steel appliances. Off the kitchen is a 1/2 bathroom, laundry & another entry foyer area with walkout to the 364 sqft deck & the second staircase also leading you upstairs. Upstairs you’ll enjoy the large connecting foyer area, a full bathroom with a second laundry room, a storage room & four spacious bedrooms all with excellent closet space. The master suite offers a customized walkthrough closet & a private 3/4 bathroom. All the bathrooms include beautiful ceramic tiling & solid surface finishes. There is a restored & insulated walk-up attic level for additional storage & possible bonus room. The basement level used for additional living space & storage features high ceilings and inside & outside entrances. The home sits on a 0.373 acre lot including a new white vinyl privacy fence and 24’ x 38’ garage/workshop. Remodeled & updated real estate with quality features & amenities at every turn!
Sold for $305,000
$305,000
700 N Jackson St, Charles City, IA 50616
4beds
2,798sqft
Single Family Residence
Built in 1900
0.37 Acres Lot
$318,800 Zestimate®
$109/sqft
$2,005 Estimated rent
Home value
$318,800
$303,000 - $335,000
$2,005/mo
Zestimate® history
Owner options
List your home for rent
$2,005/mo
Rent Zestimate®
Find your next renter with Zillow Rental Manager. Plus, with online applications, you can quickly screen prospective tenants – for free.
$2,005/mo
Rent Zestimate®
Refinance and save
$2,036/mo
Est. payment
Refinancing to a lower rate could help reduce your monthly payments and save thousands over the life of the loan.
$2,036/mo
Est. payment
Explore your selling options
Work with a Zillow partner agent
Leverage their expertise and Zillow's premium Showcase listings to get your home seen by more buyers.
Get startedList with your own agent
Get your home in front of millions of buyers by listing it on Zillow.
Learn how to do itSell it yourself
Take full control of how buyers see your home on Zillow by listing For Sale by Owner (FSBO).
List your homeWhat's special
Storage roomExcellent room countBeautiful ceramic tilingFormal dining roomHigh ceilingsSteel appliancesMaster suite
Zillow last checked:
Listing updated:
Listed by:
Dean A Stewart 641-330-2977,
Stewart Realty Company
Bought with:
Lori L Stewart, B56877
Stewart Realty Company
Source: Northeast Iowa Regional BOR as distributed by MLS GRID,MLS#: 20232031
Facts & features
Interior
Bedrooms & bathrooms
- Bedrooms: 4
- Bathrooms: 4
- Full bathrooms: 1
- 3/4 bathrooms: 2
- 1/2 bathrooms: 1
Rooms
- Room types: 1st Floor Entry, Dining Room Separate, Living Room Separate, Main Floor Laundry, Master Bath, Master Bedroom, Master Bedroom w/ Closet, Mudroom, Pantry, Recreation Room, Study/Den, Walk-Up Attic, Workshop
Primary bedroom
- Level: Second
- Area: 208 Square Feet
- Dimensions: 16x13
Other
- Level: Upper
Other
- Level: Main
Other
- Level: Lower
Dining room
- Level: Main
- Area: 160 Square Feet
- Dimensions: 16x10
Kitchen
- Level: Main
- Area: 209 Square Feet
- Dimensions: 19x11
Living room
- Level: Main
- Area: 434 Square Feet
- Dimensions: 31x14
Heating
- Forced Air, Natural Gas
Cooling
- Ceiling Fan(s), Central Air
Appliances
- Included: Dishwasher, Dryer, Microwave, Free-Standing Range, Refrigerator, Trash Compactor, Vented Exhaust Fan, Washer, Electric Water Heater
- Laundry: 1st Floor, 2nd Floor, Gas Dryer Hookup, Laundry Room, Washer Hookup
Features
- Ceiling Fan(s), Solid Surface Counters, Pantry, Rear Stairs, Wet Bar
- Doors: Paneled Doors, Pocket Doors
- Basement: Interior Entry,Exterior Entry,Floor Drain,Partially Finished,Stone/Rock
- Has fireplace: Yes
- Fireplace features: One, Electric, Living Room
Interior area
- Total interior livable area: 2,798 sqft
- Finished area below ground: 0
Property
Parking
- Total spaces: 2
- Parking features: 2 Stall, Detached Garage, Garage Door Opener, Oversized, Workshop in Garage
- Carport spaces: 2
Features
- Patio & porch: Deck, Porch, Covered, Wrap Around
- Fencing: Fenced,Privacy
Lot
- Size: 0.37 Acres
- Dimensions: 132x123
- Features: Landscaped, Corner Lot, Level
Details
- Parcel number: 110143800400
- Zoning: R-2
- Special conditions: Standard
Construction
Type & style
- Home type: SingleFamily
- Property subtype: Single Family Residence
Materials
- Vinyl Siding
- Roof: Shingle
Condition
- Year built: 1900
Utilities & green energy
- Sewer: Public Sewer
- Water: Public
Community & HOA
Community
- Features: Sidewalks
- Security: Smoke Detector(s)
Location
- Region: Charles City
Financial & listing details
- Price per square foot: $109/sqft
- Tax assessed value: $306,060
- Annual tax amount: $5,617
- Date on market: 5/25/2023
- Cumulative days on market: 225 days
- Road surface type: Crushed Rock, Hard Surface Road
Price history
| Date | Event | Price |
|---|---|---|
| 5/1/2024 | Sold | $305,000-2.2%$109/sqft |
Source:  Northeast Iowa Regional BOR as distributed by MLS GRID #20232031 Report a problem Northeast Iowa Regional BOR as distributed by MLS GRID #20232031 Report a problem | ||
| 2/21/2024 | Pending sale | $312,000$112/sqft |
Source: Northeast Iowa Regional BOR as distributed by MLS GRID #20232031 Report a problem | ||
| 8/22/2023 | Price change | $312,000-6.9%$112/sqft |
Source: Northeast Iowa Regional BOR as distributed by MLS GRID #20232031 Report a problem | ||
| 5/25/2023 | Listed for sale | $335,000+8.8%$120/sqft |
Source: Northeast Iowa Regional BOR as distributed by MLS GRID #20232031 Report a problem | ||
| 4/16/2021 | Sold | $308,000-3.8%$110/sqft |
Source: Northeast Iowa Regional BOR as distributed by MLS GRID #20206210 Report a problem | ||
| 1/14/2021 | Listing removed | -- |
Source:  Northeast Iowa Regional BOR as distributed by MLS GRID Report a problem Northeast Iowa Regional BOR as distributed by MLS GRID Report a problem | ||
| 12/26/2020 | Listed for sale | $320,000+18185.7%$114/sqft |
Source: Cedar Valley Iowa Realty-Charles City #20206210 Report a problem | ||
| 2/25/2016 | Sold | $1,750-97.7%$1/sqft |
Source: Public Record Report a problem | ||
| 10/31/2014 | Listing removed | $75,000$27/sqft |
Source: Stewart Realty Company #24648 Report a problem | ||
| 10/16/2014 | Price change | $75,000-31.8%$27/sqft |
Source: Stewart Realty Company #24648 Report a problem | ||
| 10/22/2013 | Listed for sale | $110,000$39/sqft |
Source: Stewart Realty Company #24648 Report a problem | ||
Public tax history
| Year | Property taxes | Tax assessment |
|---|---|---|
| 2024 | $5,094 -6.2% | $306,060 |
| 2023 | $5,430 -3% | $306,060 +13.4% |
| 2022 | $5,595 +96.6% | $269,820 |
| 2021 | $2,846 +23.1% | $269,820 +100.4% |
| 2020 | $2,312 +8.2% | $134,640 +22% |
| 2019 | $2,136 +63.3% | $110,340 +10% |
| 2018 | $1,308 +3.8% | $100,320 +58.2% |
| 2017 | $1,260 -45.8% | $63,430 |
| 2016 | $2,324 | $63,430 -45.7% |
| 2015 | $2,324 -13.2% | $116,730 |
| 2014 | $2,677 | $116,730 |
| 2013 | -- | $116,730 |
| 2012 | -- | $116,730 |
| 2011 | -- | $116,730 -1% |
| 2010 | -- | $117,860 |
| 2007 | $1,772 +10.5% | -- |
| 2005 | $1,604 | -- |
Find assessor info on the county website
Neighborhood: 50616
Nearby homes
- $86,0003 bd1 ba1.6k sqft704 N Jackson St, Charles City, IA 50616Sold
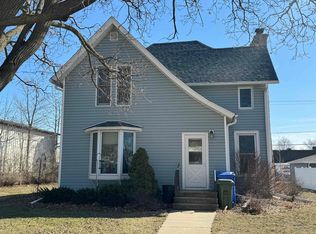
- $102,8002 bd2 ba1.6k sqft608 N Jackson St, Charles City, IA 50616Off Market
- $254,900-- bd-- ba8.9k sqft703 N Main St, Charles City, IA 50616Off Market
- $67,4003 bd2 ba1.4k sqft703 N Jackson St, Charles City, IA 50616Off Market

- $126,9005 bd1 ba2.7k sqft701 N Jackson St, Charles City, IA 50616Off Market
- $---- bd-- ba-- sqft625 N Main St, Charles City, IA 50616Off Market
- $85,2003 bd3 ba1.7k sqft606 N Jackson St, Charles City, IA 50616Off Market
- $38,6304 bd1 ba1.3k sqft705 N Jackson St, Charles City, IA 50616Off Market
Nearby schools
GreatSchools rating
- NAWashington Elementary SchoolGrades: PK-1Distance: 0.5 mi
- 5/10Charles City Middle SchoolGrades: 5-8Distance: 1.2 mi
- 4/10Charles City High SchoolGrades: 9-12Distance: 1.2 mi
Schools provided by the listing agent
- Elementary: Charles City
- Middle: Charles City
- High: Charles City
Source: Northeast Iowa Regional BOR as distributed by MLS GRID. This data may not be complete. We recommend contacting the local school district to confirm school assignments for this home.


Get pre-qualified for a loan
At Zillow Home Loans, we can pre-qualify you in as little as 5 minutes with no impact to your credit score.An equal housing lender. NMLS #10287.
- Iowa
- Floyd County
- Charles City
- 50616
- 700 N Jackson St
Nearby cities
Nearby zip codes
Other Charles City Topics
