Nestled on a picturesque corner lot in Harding Woods neighborhood, this stunning brick house offers the perfect blend of classic charm and modern convenience. With 3 spacious bedrooms and 2.5 bathrooms, this home is designed for comfortable living and entertaining. The home is freshly painted with great natural light. The FR is complete with fireplace and additional space on the east side of the home that could be used as home office. There are hardwood floors throughout, separate DR, updated kitchen, and eat-in dining area. The second floor has 3 bedrooms, including primary bathroom and second full bathroom in the hallway WITH additional living space on the east and west side of the home. These spaces could be used for nursery, home office and or sleeping. The home is on a corner lot with 2 car garage on side street. Located with easy access to downtown La Grange & Chicago, this home is perfect for commuters. Enjoy a hassle-free commute by road or take advantage of the nearby train. This is a rare find, don't miss the opportunity to make this your dream home! There are NO exemptions on tax bill. In addition, homeowner has filed an appeal
Closed
Zillow last checked:
Listing updated:
Bought with:
Michael Collins
Coldwell Banker Realty
Source: MRED as distributed by MLS GRID,MLS#: 12126001
Price history
| Date | Event | Price |
|---|---|---|
| 12/16/2024 | Sold | $715,000-3.2%$255/sqft |
Source:  MRED as distributed by MLS GRID #12126001 Report a problem MRED as distributed by MLS GRID #12126001 Report a problem | ||
| 12/2/2024 | Pending sale | $739,000$264/sqft |
Source: MRED as distributed by MLS GRID #12126001 Report a problem | ||
| 11/20/2024 | Listing removed | $739,000$264/sqft |
Source: MRED as distributed by MLS GRID #12126001 Report a problem | ||
| 8/21/2024 | Listed for sale | $739,000-1.3%$264/sqft |
Source: MRED as distributed by MLS GRID #12126001 Report a problem | ||
| 7/8/2024 | Listing removed | -- |
Source: MRED as distributed by MLS GRID #12071736 Report a problem | ||
| 6/1/2024 | Listed for sale | $749,000$268/sqft |
Source: MRED as distributed by MLS GRID #12071736 Report a problem | ||
| 6/1/2024 | Listing removed | -- |
Source: MRED as distributed by MLS GRID #12052484 Report a problem | ||
| 5/31/2024 | Price change | $749,000-1.4%$268/sqft |
Source: MRED as distributed by MLS GRID #12052484 Report a problem | ||
| 5/10/2024 | Listed for sale | $760,000$271/sqft |
Source: MRED as distributed by MLS GRID #12052484 Report a problem | ||
| 5/10/2024 | Listing removed | -- |
Source: MRED as distributed by MLS GRID #12016363 Report a problem | ||
| 4/26/2024 | Contingent | $760,000$271/sqft |
Source: MRED as distributed by MLS GRID #12016363 Report a problem | ||
| 4/3/2024 | Listed for sale | $760,000+4.3%$271/sqft |
Source: MRED as distributed by MLS GRID #12016363 Report a problem | ||
| 7/31/2023 | Sold | $729,000-8.9%$260/sqft |
Source: MRED as distributed by MLS GRID #11765793 Report a problem | ||
| 7/13/2023 | Contingent | $799,900$286/sqft |
Source: MRED as distributed by MLS GRID #11765793 Report a problem | ||
| 6/12/2023 | Price change | $799,900-5.9%$286/sqft |
Source: MRED as distributed by MLS GRID #11765793 Report a problem | ||
| 5/4/2023 | Listed for sale | $849,900+23.2%$304/sqft |
Source: MRED as distributed by MLS GRID #11765793 Report a problem | ||
| 5/24/2021 | Sold | $690,000-1.4%$246/sqft |
Source: Public Record Report a problem | ||
| 3/26/2021 | Pending sale | $700,000$250/sqft |
Source:  RE/MAX International #11022146 Report a problem RE/MAX International #11022146 Report a problem | ||
| 3/16/2021 | Listed for sale | $700,000$250/sqft |
Source: RE/MAX International #11022146 Report a problem | ||
Nearby homes
- $650,0005 bd3 ba-- sqft710 N La Grange Rd, La Grange Park, IL 60526Sold
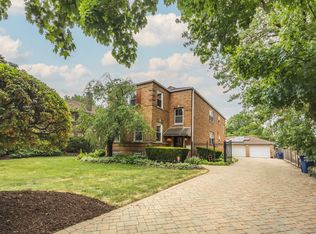
- $720,0004 bd3 ba2.3k sqft646 N Ashland Ave, La Grange Park, IL 60526Sold

- $651,8004 bd2 ba1.8k sqft646 N Ashland Ave, La Grange Park, IL 60526Off Market
- $906,4005 bd4 ba3.3k sqft712 N La Grange Rd, La Grange Park, IL 60526Off Market
Get a cash offer in 3 minutes
Find out how much your home could sell for in as little as 3 minutes with a no-obligation cash offer.
Estimated market value
$884,200
