A one-of-a-kind combined corner unit featuring a backdrop of striking city and river views, an expansive open floor plan, a very private primary suite on one end, and two outdoor spaces! Situated in the best pocket of River North, you step out to the River Walk, A. Montgomery Ward Park with a state-of-the-art playground, and a fenced-in dog park. Completely updated with floor-to-ceiling windows, this stylish 2500 square-foot city home provides a perfect blend of modern luxury, family comfort, and entertaining space. A gorgeous open kitchen, chic bathrooms, organized closets and abundant storage space make this condo both elegant and efficient. The primary suite is a private oasis, tucked away on one end with room for a seating area, access to a massive terrace, a walk-in closet and new bathroom. On the other side of the home, a huge second bedroom is currently set up as an office with a murphy bed with a full bathroom across the hall. A large flex space when you enter is perfectly set up as a playroom currently, but can be used as a formal seating area, office or various other arrangements. Twilight views will take your breath away. An outstanding condo in the most ideal location; it's a lifestyle! Walk to BIAN and East Bank health clubs, Erie Cafe, Starbucks, and countless other bars and restaurants, art and furniture galleries. The bus and L are at your doorstep. A few blocks to 90/94 Expressway. And, desired Ogden School District. A prime, heated attached garage space available for $40K. It's a must-see!
Closed
$1,100,000
700 N Larrabee St APT 1115, Chicago, IL 60654
4beds
--sqft
Condominium, Single Family Residence
Built in 2006
-- sqft lot
$979,600 Zestimate®
$--/sqft
$3,933 Estimated rent
Home value
$979,600
$901,000 - $1.06M
$3,933/mo
Zestimate® history
Owner options
List your home for rent
$3,933/mo
Rent Zestimate®
Find your next renter with Zillow Rental Manager. Plus, with online applications, you can quickly screen prospective tenants – for free.
$3,933/mo
Rent Zestimate®
Refinance and save
$8,110/mo
Est. payment
Refinancing to a lower rate could help reduce your monthly payments and save thousands over the life of the loan.
$8,110/mo
Est. payment
Explore your selling options
Work with a Zillow partner agent
Leverage their expertise and Zillow's premium Showcase listings to get your home seen by more buyers.
Get startedList with your own agent
Get your home in front of millions of buyers by listing it on Zillow.
Learn how to do itSell it yourself
Take full control of how buyers see your home on Zillow by listing For Sale by Owner (FSBO).
List your homeWhat's special
Zillow last checked:
Listing updated:
Listed by:
Katie Hutchens 312-751-0300,
Jameson Sotheby's Intl Realty
Bought with:
Non Member
NON MEMBER
Source: MRED as distributed by MLS GRID,MLS#: 12067926
Facts & features
Interior
Bedrooms & bathrooms
- Bedrooms: 4
- Bathrooms: 4
- Full bathrooms: 3
- 1/2 bathrooms: 1
Rooms
- Room types: Balcony/Porch/Lanai
Primary bedroom
- Features: Flooring (Wood Laminate), Bathroom (Full)
- Level: Main
- Area: 234 Square Feet
- Dimensions: 13X18
Bedroom 2
- Features: Flooring (Wood Laminate)
- Level: Main
- Area: 143 Square Feet
- Dimensions: 11X13
Bedroom 3
- Features: Flooring (Wood Laminate), Window Treatments (Shades)
- Level: Main
- Area: 90 Square Feet
- Dimensions: 9X10
Bedroom 4
- Features: Flooring (Wood Laminate), Window Treatments (Shades)
- Level: Main
- Area: 90 Square Feet
- Dimensions: 9X10
Balcony porch lanai
- Level: Main
- Area: 210 Square Feet
- Dimensions: 42X5
Dining room
- Features: Flooring (Wood Laminate)
- Level: Main
- Dimensions: COMBO
Family room
- Features: Flooring (Wood Laminate)
- Level: Main
- Area: 350 Square Feet
- Dimensions: 14X25
Kitchen
- Features: Kitchen (Eating Area-Breakfast Bar, Island), Flooring (Wood Laminate)
- Level: Main
- Area: 180 Square Feet
- Dimensions: 18X10
Laundry
- Features: Flooring (Wood Laminate)
- Level: Main
- Area: 32 Square Feet
- Dimensions: 4X8
Living room
- Features: Flooring (Wood Laminate)
- Level: Main
- Area: 350 Square Feet
- Dimensions: 14X25
Heating
- Natural Gas, Forced Air
Cooling
- Central Air
Appliances
- Included: Range, Microwave, Dishwasher, High End Refrigerator, Washer, Dryer, Disposal, Stainless Steel Appliance(s), Humidifier
- Laundry: Washer Hookup, In Unit, Laundry Closet
Features
- Storage, Walk-In Closet(s)
- Flooring: Hardwood, Laminate
- Basement: None
Interior area
- Total structure area: 0
Property
Parking
- Total spaces: 1
- Parking features: Heated Garage, On Site, Deeded, Attached, Garage
- Attached garage spaces: 1
Accessibility
- Accessibility features: No Disability Access
Features
- Patio & porch: Patio
- Exterior features: Balcony
- On waterfront: Yes
- Waterfront features: River Front
Details
- Additional parcels included: 17091130181268
- Parcel number: 17091130181085
- Special conditions: List Broker Must Accompany
- Other equipment: TV-Cable
Construction
Type & style
- Home type: Condo
- Property subtype: Condominium, Single Family Residence
Materials
- Glass, Concrete
Condition
- New construction: No
- Year built: 2006
- Major remodel year: 2019
Utilities & green energy
- Electric: Circuit Breakers, 200+ Amp Service
- Sewer: Public Sewer
- Water: Lake Michigan
Community & HOA
Community
- Features: Park
- Security: Fire Sprinkler System, Carbon Monoxide Detector(s)
- Subdivision: River Place On The Park
HOA
- Has HOA: Yes
- Amenities included: Door Person, Elevator(s), Exercise Room, Storage, On Site Manager/Engineer, Park, Receiving Room
- Services included: Parking, Insurance, Doorman, Exercise Facilities, Exterior Maintenance, Scavenger
- HOA fee: $1,635 monthly
Location
- Region: Chicago
Financial & listing details
- Tax assessed value: $394,000
- Annual tax amount: $17,821
- Date on market: 5/28/2024
- Listing terms: Conventional
- Ownership: Condo
Price history
| Date | Event | Price |
|---|---|---|
| 8/14/2024 | Sold | $1,100,000-4.3% |
Source:  MRED as distributed by MLS GRID #12067926 Report a problem MRED as distributed by MLS GRID #12067926 Report a problem | ||
| 7/1/2024 | Contingent | $1,150,000 |
Source: MRED as distributed by MLS GRID #12067926 Report a problem | ||
| 5/28/2024 | Listed for sale | $1,150,000-8% |
Source: MRED as distributed by MLS GRID #12067926 Report a problem | ||
| 5/28/2024 | Listing removed | -- |
Source: MRED as distributed by MLS GRID #12021434 Report a problem | ||
| 4/11/2024 | Listed for sale | $1,250,000+12.6% |
Source: MRED as distributed by MLS GRID #12021434 Report a problem | ||
| 12/13/2019 | Sold | $1,110,000-4.2% |
Source: MRED as distributed by MLS GRID #10321543 Report a problem | ||
| 10/8/2019 | Pending sale | $1,159,000 |
Source: Jameson Sotheby's International Realty #10321543 Report a problem | ||
| 3/27/2019 | Listed for sale | $1,159,000+3.5% |
Source: Jameson Sothebys Intl Realty #10321543 Report a problem | ||
| 1/31/2018 | Sold | $1,120,000-6.3% |
Source: Agent Provided Report a problem | ||
| 12/26/2017 | Pending sale | $1,195,000 |
Source: Luxury Living Chicago Realty #09815751 Report a problem | ||
| 8/18/2017 | Listed for sale | $1,195,000+218.7% |
Source: Luxury Living Chicago Realty #09815751 Report a problem | ||
| 3/20/2012 | Listing removed | $375,000 |
Source: Dream Town Realty #07937421 Report a problem | ||
| 2/16/2012 | Price change | $375,000-3.6% |
Source: Dream Town Realty #07937421 Report a problem | ||
| 2/7/2012 | Price change | $389,000-0.2% |
Source: Dream Town Realty #07937421 Report a problem | ||
| 12/8/2011 | Price change | $389,900-2.5% |
Source: Dream Town Realty #07937421 Report a problem | ||
| 11/5/2011 | Listed for sale | $400,000+5.3% |
Source: Dream Town Realty #07937421 Report a problem | ||
| 9/1/2009 | Sold | $380,000+22% |
Source: @Properties sold #07189562_60610 Report a problem | ||
| 9/12/2006 | Sold | $311,500 |
Source: Public Record Report a problem | ||
Public tax history
| Year | Property taxes | Tax assessment |
|---|---|---|
| 2024 | -- | $39,400 +5.3% |
| 2023 | $7,898 +2.6% | $37,432 |
| 2022 | $7,699 -4.2% | $37,432 -6.3% |
| 2021 | $8,033 -0.6% | $39,949 +10.1% |
| 2020 | $8,081 +2.1% | $36,277 -7.9% |
| 2019 | $7,913 +11.4% | $39,385 |
| 2018 | $7,101 +8.7% | $39,385 +16.8% |
| 2017 | $6,534 +4.5% | $33,727 |
| 2016 | $6,255 -8.4% | $33,727 -9.5% |
| 2015 | $6,832 +28% | $37,284 +29.6% |
| 2014 | $5,336 +2% | $28,758 |
| 2013 | $5,230 +4.2% | $28,758 -5.6% |
| 2012 | $5,022 +23.3% | $30,479 +12.3% |
| 2011 | $4,072 -10.4% | $27,147 -8.7% |
| 2010 | $4,544 -11.6% | $29,743 -9.7% |
| 2009 | $5,138 +25.6% | $32,947 +8.5% |
| 2008 | $4,091 -5.1% | $30,364 |
| 2007 | $4,312 | $30,364 |
Find assessor info on the county website
Neighborhood: River North
Nearby homes
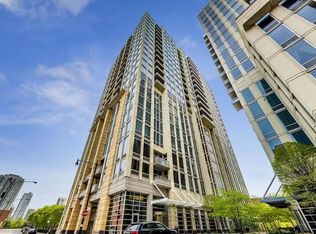
- $565,0002 bd2 ba1.2k sqft700 N Larrabee St, Chicago, IL 60654Sold
- $405,3001 bd1 ba1.1k sqft700 N Larrabee St #76, Chicago, IL 60654Off Market
- $424,9002 bd2 ba1.1k sqft700 N Larrabee St APT 1302, Chicago, IL 60654For Sale

- $504,5002 bd2 ba1.1k sqft700 N Larrabee St APT 209, Chicago, IL 60654Off Market
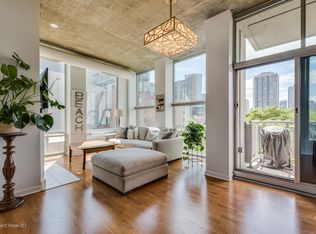
- $475,8003 bd3 ba1.1k sqft700 N Larrabee St APT 1706, Chicago, IL 60654Off Market
- $485,500-- bd-- ba-- sqft700 N Larrabee St APT 1612, Chicago, IL 60654Off Market
- $519,0002 bd2 ba1.3k sqft700 N Larrabee St #GU162, Chicago, IL 60654Off Market
- $555,0002 bd2 ba-- sqft700 N Larrabee St APT 809, Chicago, IL 60654Sold
- $569,0002 bd2 ba-- sqft700 N Larrabee St #39, Chicago, IL 60654Off Market
Nearby schools
GreatSchools rating
- 4/10Ogden Elementary SchoolGrades: PK-8Distance: 0.8 mi
- 1/10Wells Community Academy High SchoolGrades: 9-12Distance: 1.4 mi
Schools provided by the listing agent
- Elementary: Ogden Elementary
- Middle: Ogden Elementary
- District: 299
Source: MRED as distributed by MLS GRID. This data may not be complete. We recommend contacting the local school district to confirm school assignments for this home.
Get a cash offer in 3 minutes
Find out how much your home could sell for in as little as 3 minutes with a no-obligation cash offer.
Estimated market value
$979,600
Get a cash offer in 3 minutes
Find out how much your home could sell for in as little as 3 minutes with a no-obligation cash offer.
Estimated market value
$979,600
- Illinois
- Cook County
- Chicago
- 60654
- River North
- 700 N Larrabee St Apartment 1115
Nearby cities
Nearby neighborhoods
Nearby zip codes
Other Chicago Topics
