This spacious 2-bedroom, 2-bath River North/Near North condo combines modern design with practicality. Enter through the foyer and step into the open-concept living area, where you'll find beautiful hardwood floors and a striking industrial-style ceiling. The large windows and sliding doors leading to the massive 210-sq feet balcony flood the living room with natural light and offer expansive views -- a perfect spot to enjoy stunning sunsets. Adjacent to the living room is the kitchen, complete with a central island that includes a sitting area. Large floor-to-ceiling windows further enhance the space with an abundance of light and additional scenic views. A well-placed concrete column adds a nicely blended industrial touch to the open concept living and kitchen area. The primary bedroom features hardwood flooring, a ceiling fan, and floor-to-ceiling windows, while the guest bedroom has been tastefully sealed off with plexiglass, offering flexibility for use as a traditional bedroom or a mixed-use work-from-home space. The second bedroom also features hardwood floors for a sleek, cohesive look. Primary bathroom has been beautifully updated with a modern shower and a subway-tiled accent wall, while the second bathroom offers a convenient tub and shower combo. Prepare to be wowed by the extra-large walk-in closet just off the foyer -- another true highlight of the home, one of several large closets in the unit. This condo offers ample space, style, and functionality for comfortable living. Monthly assessments include heat, air conditioning, cable, internet, and more. Ideally located near a variety of excellent restaurants, a dog park, public transportation, and easy access to the expressway. Storage cage included in list price. Deeded garage parking 30,000 additional.
Closed
$469,000
700 N Larrabee St APT 1215, Chicago, IL 60654
2beds
1,200sqft
Condominium, Single Family Residence
Built in 2006
-- sqft lot
$473,000 Zestimate®
$391/sqft
$3,923 Estimated rent
Home value
$473,000
$440,000 - $506,000
$3,923/mo
Zestimate® history
Owner options
List your home for rent
$3,923/mo
Rent Zestimate®
Find your next renter with Zillow Rental Manager. Plus, with online applications, you can quickly screen prospective tenants – for free.
$3,923/mo
Rent Zestimate®
Refinance and save
$4,194/mo
Est. payment
Refinancing to a lower rate could help reduce your monthly payments and save thousands over the life of the loan.
$4,194/mo
Est. payment
Explore your selling options
Work with a Zillow partner agent
Leverage their expertise and Zillow's premium Showcase listings to get your home seen by more buyers.
Get startedList with your own agent
Get your home in front of millions of buyers by listing it on Zillow.
Learn how to do itSell it yourself
Take full control of how buyers see your home on Zillow by listing For Sale by Owner (FSBO).
List your homeWhat's special
Zillow last checked:
Listing updated:
Listed by:
Brad Zibung 773-269-7609,
Compass
Bought with:
Brian Pistorius
Compass
Source: MRED as distributed by MLS GRID,MLS#: 12219914
Facts & features
Interior
Bedrooms & bathrooms
- Bedrooms: 2
- Bathrooms: 2
- Full bathrooms: 2
Rooms
- Room types: Balcony/Porch/Lanai, Foyer, Walk In Closet
Primary bedroom
- Features: Flooring (Hardwood), Bathroom (Full)
- Level: Main
- Area: 238 Square Feet
- Dimensions: 17X14
Bedroom 2
- Level: Main
- Area: 99 Square Feet
- Dimensions: 11X9
Balcony porch lanai
- Level: Main
- Area: 215 Square Feet
- Dimensions: 43X5
Foyer
- Level: Main
- Area: 56 Square Feet
- Dimensions: 8X7
Kitchen
- Features: Flooring (Hardwood)
- Level: Main
- Area: 140 Square Feet
- Dimensions: 10X14
Laundry
- Level: Main
- Area: 15 Square Feet
- Dimensions: 5X3
Living room
- Features: Flooring (Hardwood)
- Level: Main
- Area: 280 Square Feet
- Dimensions: 20X14
Walk in closet
- Level: Main
- Area: 42 Square Feet
- Dimensions: 6X7
Walk in closet
- Level: Main
- Area: 20 Square Feet
- Dimensions: 5X4
Heating
- Natural Gas, Forced Air
Cooling
- Central Air
Features
- Basement: None
- Number of fireplaces: 1
Interior area
- Total structure area: 0
- Total interior livable area: 1,200 sqft
Property
Parking
- Total spaces: 1
- Parking features: On Site, Deeded, Attached, Garage
- Attached garage spaces: 1
Accessibility
- Accessibility features: No Disability Access
Details
- Additional parcels included: 17091130181319
- Parcel number: 17091130181099
- Special conditions: None
Construction
Type & style
- Home type: Condo
- Property subtype: Condominium, Single Family Residence
Materials
- Concrete
Condition
- New construction: No
- Year built: 2006
Utilities & green energy
- Sewer: Public Sewer
- Water: Lake Michigan
Community & HOA
HOA
- Has HOA: Yes
- Services included: Heat, Air Conditioning, Water, Gas, Insurance, Doorman, Cable TV, Exercise Facilities, Exterior Maintenance, Scavenger, Snow Removal, Internet
- HOA fee: $850 monthly
Location
- Region: Chicago
Financial & listing details
- Price per square foot: $391/sqft
- Tax assessed value: $397,700
- Annual tax amount: $7,884
- Date on market: 1/30/2025
- Listing terms: Conventional
- Ownership: Condo
Price history
| Date | Event | Price |
|---|---|---|
| 1/30/2025 | Sold | $469,000+15.8%$391/sqft |
Source:  MRED as distributed by MLS GRID #12219914 Report a problem MRED as distributed by MLS GRID #12219914 Report a problem | ||
| 11/15/2006 | Sold | $405,000+16.2%$338/sqft |
Source: Public Record Report a problem | ||
| 10/4/2006 | Sold | $348,500$290/sqft |
Source: Public Record Report a problem | ||
Public tax history
| Year | Property taxes | Tax assessment |
|---|---|---|
| 2024 | -- | $39,770 +5% |
| 2023 | $7,291 +2.9% | $37,873 |
| 2022 | $7,086 -5% | $37,873 -6.3% |
| 2021 | $7,458 -0.1% | $40,419 +10.4% |
| 2020 | $7,466 +2.3% | $36,618 -7.9% |
| 2019 | $7,298 +1.7% | $39,754 |
| 2018 | $7,174 +8.7% | $39,754 +16.8% |
| 2017 | $6,602 +4.5% | $34,043 |
| 2016 | $6,318 -1.5% | $34,043 -9.5% |
| 2015 | $6,415 +30.7% | $37,633 +29.6% |
| 2014 | $4,909 +2.3% | $29,029 |
| 2013 | $4,801 -5.4% | $29,029 -5.6% |
| 2012 | $5,073 +23.3% | $30,766 +12.3% |
| 2011 | $4,113 -10.4% | $27,402 -8.7% |
| 2010 | $4,589 +3.8% | $30,022 -9.7% |
| 2009 | $4,420 +7% | $33,256 +8.5% |
| 2008 | $4,132 +0.7% | $30,649 |
| 2007 | $4,103 | $30,649 |
Find assessor info on the county website
Neighborhood: River North
Nearby homes
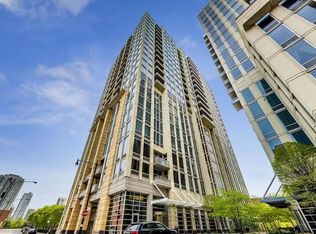
- $565,0002 bd2 ba1.2k sqft700 N Larrabee St, Chicago, IL 60654Sold
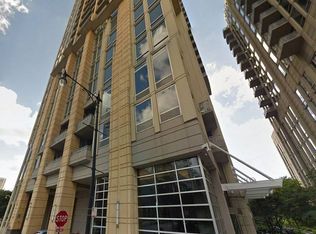
- $405,3001 bd1 ba1.1k sqft700 N Larrabee St #76, Chicago, IL 60654Off Market
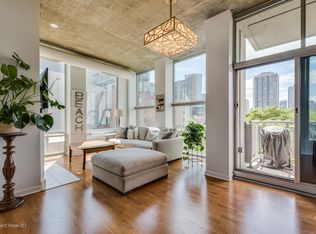
- $424,9002 bd2 ba1.1k sqft700 N Larrabee St APT 1302, Chicago, IL 60654For Sale

- $504,5002 bd2 ba1.1k sqft700 N Larrabee St APT 209, Chicago, IL 60654Off Market
- $475,8003 bd3 ba1.1k sqft700 N Larrabee St APT 1706, Chicago, IL 60654Off Market
- $485,500-- bd-- ba-- sqft700 N Larrabee St APT 1612, Chicago, IL 60654Off Market
- $519,0002 bd2 ba1.3k sqft700 N Larrabee St #GU162, Chicago, IL 60654Off Market
- $555,0002 bd2 ba-- sqft700 N Larrabee St APT 809, Chicago, IL 60654Sold
- $569,0002 bd2 ba-- sqft700 N Larrabee St #39, Chicago, IL 60654Off Market
Nearby schools
GreatSchools rating
- 4/10Ogden Elementary SchoolGrades: PK-8Distance: 0.8 mi
- 1/10Wells Community Academy High SchoolGrades: 9-12Distance: 1.4 mi
Schools provided by the listing agent
- District: 299
Source: MRED as distributed by MLS GRID. This data may not be complete. We recommend contacting the local school district to confirm school assignments for this home.
Get a cash offer in 3 minutes
Find out how much your home could sell for in as little as 3 minutes with a no-obligation cash offer.
Estimated market value
$473,000
Get a cash offer in 3 minutes
Find out how much your home could sell for in as little as 3 minutes with a no-obligation cash offer.
Estimated market value
$473,000
- Illinois
- Cook County
- Chicago
- 60654
- River North
- 700 N Larrabee St Apartment 1215
Nearby cities
Nearby neighborhoods
Nearby zip codes
Other Chicago Topics
