Skip main navigation
Closed
  • $480,000

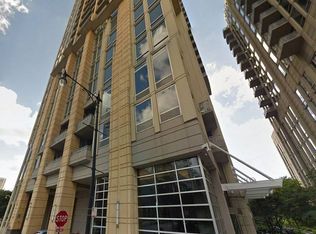
    700 N Larrabee St APT 1415, Chicago, IL 60654

    2beds
    --sqft
    Condominium, Single Family Residence
    Built in 2006
    -- sqft lot
    $488,000 Zestimate®
    $--/sqft
    $3,259 Estimated rent

    Home value

    $488,000

    $459,000 - $517,000

    $3,259/mo

    Zestimate® history
    Loading
    Loading...

    Owner options

    List your home for rent

    $3,259/mo

    Rent Zestimate®

    Find your next renter with Zillow Rental Manager. Plus, with online applications, you can quickly screen prospective tenants – for free.

    Learn more

    $3,259/mo

    Rent Zestimate®

    Refinance and save

    $4,169/mo

    Est. payment

    Refinancing to a lower rate could help reduce your monthly payments and save thousands over the life of the loan.

    See today's rates

    $4,169/mo

    Est. payment

    Explore your selling options

    Work with a Zillow partner agent

    Leverage their expertise and Zillow's premium Showcase listings to get your home seen by more buyers.

    Get started

    List with your own agent

    Get your home in front of millions of buyers by listing it on Zillow.

    Learn how to do it

    Sell it yourself

    Take full control of how buyers see your home on Zillow by listing For Sale by Owner (FSBO).

    List your home

    What's special

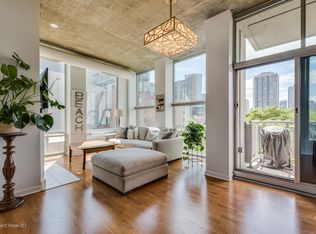
    Experience urban luxury living with this exceptional 2 bed/2 bath boasting breathtaking river & sunset views, 10' concrete ceilings and a 40ft private balcony. Nestled in the most desirable pocket of River North, this residence offers unparalleled access to the vibrant neighborhood amenities, including the River Walk with water taxi access, Montgomery Ward Park and a fenced-in dog park. Beautifully updated with floor-to-ceiling windows and brand new hardwood flooring, this stylish city home seamlessly blends modern luxury with comfortable living and fantastic entertaining space inside and out. The spacious open floor plan features a stunning recently updated kitchen with new white Carrera quartz island & counters, timeless subway backsplash, rich wood cabinetry and all stainless steel appliances. Balcony access from the living room which also features a cozy gas fireplace. Large primary suite with elfa organized walk in closet and luxurious ensuite bath with a combined shower/soaker tub and quartz counter w/ dual sink vanity & updated lighting. Generously sized lofted second bedroom conveniently across the second bath with combined shower/tub and recently updated vanity. In unit washer/dryer. Additional storage included in price. Attached heated garage parking space for an additional $35,000. Enjoy the amenities of a high-rise lifestyle with 24/7 doorstaff, fitness room, onsite management/maintenance, and monthly assessments that cover everything except electricity. Investor-friendly and pet-friendly. Steps from Ward park, river walk, and dog park This prime location ensures easy access to East Bank Clubs, Erie Cafe, Starbucks, and an array restaurants, bars and public transport with the bus and L at your doorstep and the 90/94 Expressway a few blocks away.

    Zillow last checked:

    Listing updated:

    Listed by:

    Elena Theodoros 219-718-0061,

    @properties Christie's International Real Estate

    Bought with:

    Kathryn Schrage

    Redfin Corporation

    Source: MRED as distributed by MLS GRID,MLS#: 12076048MLS Logo

    Facts & features

    Interior

    Bedrooms & bathrooms
    • Bedrooms: 2
    • Bathrooms: 2
    • Full bathrooms: 2
    Rooms
    • Room types: Balcony/Porch/Lanai, Foyer
    Primary bedroom
    • Features: Flooring (Carpet), Bathroom (Full)
    • Level: Main
    • Area: 238 Square Feet
    • Dimensions: 17X14
    Bedroom 2
    • Features: Flooring (Carpet)
    • Level: Main
    • Area: 110 Square Feet
    • Dimensions: 11X10
    Balcony porch lanai
    • Level: Main
    • Area: 252 Square Feet
    • Dimensions: 42X6
    Dining room
    • Features: Flooring (Hardwood)
    • Level: Main
    • Dimensions: COMBO
    Foyer
    • Features: Flooring (Hardwood)
    • Level: Main
    • Area: 40 Square Feet
    • Dimensions: 10X4
    Kitchen
    • Features: Flooring (Hardwood)
    • Level: Main
    • Area: 126 Square Feet
    • Dimensions: 14X09
    Living room
    • Features: Flooring (Hardwood)
    • Level: Main
    • Area: 280 Square Feet
    • Dimensions: 20X14
    Heating
    • Natural Gas, Forced Air
    Cooling
    • Central Air
    Appliances
    • Laundry: Washer Hookup, In Unit
    Features
    • Storage, Walk-In Closet(s), Open Floorplan, Dining Combo
    • Flooring: Hardwood
    • Windows: Screens
    • Basement: None
    • Number of fireplaces: 1
    • Fireplace features: Gas Log, Gas Starter, Living Room
    Interior area
    • Total structure area: 0

    Property

    Parking
    • Total spaces: 1
    • Parking features: Garage Door Opener, Heated Garage, On Site, Deeded, Attached, Garage
    • Attached garage spaces: 1
    • Has uncovered spaces: Yes
    Accessibility
    • Accessibility features: No Interior Steps, Disability Access
    Features
    • Exterior features: Balcony
    • On waterfront: Yes
    • Waterfront features: River Front
    Details
    • Additional parcels included: 17091130181360
    • Parcel number: 17091130181129
    • Special conditions: List Broker Must Accompany

    Construction

    Type & style
    • Home type: Condo
    • Property subtype: Condominium, Single Family Residence
    Materials
    • Concrete, Limestone
    Condition
    • New construction: No
    • Year built: 2006

    Utilities & green energy

    • Electric: 200+ Amp Service
    • Sewer: Public Sewer
    • Water: Public

    Community & HOA

    Community
    • Features: Park
    HOA
    • Has HOA: Yes
    • Amenities included: Bike Room/Bike Trails, Door Person, Elevator(s), Exercise Room, Storage, On Site Manager/Engineer, Receiving Room, Security Door Lock(s), Service Elevator(s)
    • Services included: Heat, Air Conditioning, Water, Gas, Parking, Insurance, Security, Doorman, Cable TV, Exercise Facilities, Exterior Maintenance, Lawn Care, Scavenger, Snow Removal, Internet
    • HOA fee: $780 monthly
    Location
    • Region: Chicago

    Financial & listing details

    • Tax assessed value: $405,180
    • Annual tax amount: $8,548
    • Date on market: 6/6/2024
    • Listing terms: Cash
    • Ownership: Condo

    Price history

    DateEventPrice
    8/5/2024Sold$480,000+3.2%
    Source: MRED as distributed by MLS GRID #12076048 Report a problem
    7/23/2024Pending sale$465,000
    Source: MRED as distributed by MLS GRID #12076048 Report a problem
    6/21/2024Contingent$465,000
    Source: MRED as distributed by MLS GRID #12076048 Report a problem
    6/6/2024Price change$465,000-2.1%
    Source: MRED as distributed by MLS GRID #12076048 Report a problem
    5/7/2024Listed for sale$475,000+5.6%
    Source: MRED as distributed by MLS GRID #12042390 Report a problem
    8/28/2014Sold$450,000-2%
    Source: MRED as distributed by MLS GRID #08647668 Report a problem
    7/28/2014Pending sale$459,400
    Source: Berkshire Hathaway HomeServices KoenigRubloff Realty Group #08647668 Report a problem
    7/10/2014Price change$459,4000%
    Source: Berkshire Hathaway HomeServices KoenigRubloff Realty Group #08647668 Report a problem
    6/21/2014Price change$459,500-2.5%
    Source: Berkshire Hathaway HomeServices KoenigRubloff Realty Group #08647668 Report a problem
    6/19/2014Price change$471,500-2.9%
    Source: Berkshire Hathaway HomeServices KoenigRubloff Realty Group #08647668 Report a problem
    3/24/2014Price change$485,500-1.4%
    Source: Related Realty #08547981 Report a problem
    3/13/2014Price change$492,500-0.6%
    Source: Related Realty #08547981 Report a problem
    3/4/2014Listed for sale$495,500+22.3%
    Source: Related Realty #08547981 Report a problem
    4/24/2013Listing removed$2,900
    Source: Koenig & Strey Real Living #08281513 Report a problem
    4/12/2013Price change$2,900-3.3%
    Source: Koenig & Strey Real Living #08281513 Report a problem
    3/2/2013Listed for rent$3,000
    Source: Koenig & Strey Real Living #08281513 Report a problem
    12/17/2012Sold$405,000+5.2%
    Source: Baird & Warnerc #08167303_60610_1415 Report a problem
    11/7/2012Pending sale$385,000
    Source: Baird & Warner Real Estate #08167303 Report a problem
    10/12/2012Listed for sale$385,000
    Source: Baird & Warner Real Estate #08167303 Report a problem
    10/1/2012Pending sale$385,000
    Source: Baird & Warner Real Estate #08167303 Report a problem
    9/27/2012Listed for sale$385,000+7.2%
    Source: Baird & Warner Real Estate #08167303 Report a problem
    11/7/2006Sold$359,000
    Source: Public Record Report a problem

    Public tax history

    YearProperty taxesTax assessment
    2024-- $40,518 +4.6%
    2023$8,177 +2.6%$38,753
    2022$7,971 -4.2%$38,753 -6.3%
    2021$8,317 +0.1%$41,359 +10.9%
    2020$8,311 +2.1%$37,307 -7.9%
    2019$8,137 +1.7%$40,502
    2018$8,000 +7.2%$40,502 +16.8%
    2017$7,466 +7.5%$34,684
    2016$6,947 -1.1%$34,684 -9.5%
    2015$7,026 +28%$38,342 +29.6%
    2014$5,487 +2%$29,575
    2013$5,379 +3.9%$29,575 -5.6%
    2012$5,177 +14.4%$31,345 +12.3%
    2011$4,524 -9.1%$27,918 -8.7%
    2010$4,977 -5.8%$30,587 -9.7%
    2009$5,283 +17.9%$33,882 +8.5%
    2008$4,480 +1%$31,227
    2007$4,435 $31,227
    Find assessor info on the county website

    Neighborhood: River North

    Nearby schools

    GreatSchools rating
    Schools provided by the listing agent
    • District: 299

    Source: MRED as distributed by MLS GRID. This data may not be complete. We recommend contacting the local school district to confirm school assignments for this home.

    Get a cash offer in 3 minutes
    Find out how much your home could sell for in as little as 3 minutes with a no-obligation cash offer.
    Estimated market value
    $488,000
    Get a cash offer in 3 minutes
    Find out how much your home could sell for in as little as 3 minutes with a no-obligation cash offer.
    Estimated market value
    $488,000