Welcome to this charming 3-bedroom 2.5 bath home featuring gorgeous original woodwork, displaying timeless character and charm throughout! The spacious layout offers a large living room with a beautiful fireplace, open to the dining room with custom built-in cabinets, a spacious kitchen with a desirable amount of cabinetry, 2 sizable bedrooms and a full bath! The main level also offers a sunroom/rear entry way, with convenient access to the inground swimming pool. The upper level hosts an ensuite bedroom with a full bathroom. The lower level provides a partially finished basement, ideal for a game room or family room, a partial bath, an office or den area and ample storage space! Situated on a corner lot, offering great curb appeal, an inground pool, a 2-car attached garage and off-street parking. With the generously sized rooms, this home is comfortable for both everyday living and entertaining!
Under contract
$214,000
700 N Main St, Masontown, PA 15461
3beds
1,508sqft
Single Family Residence
Built in 1928
5,662 Square Feet Lot
$-- Zestimate®
$142/sqft
$-- HOA
What's special
Inground poolGorgeous original woodworkOff-street parkingOffice or den areaGenerously sized roomsAmple storage spaceSpacious layout
- 15 days
- 559
- 40
Zillow last checked:
Listing updated:
Listed by:
Jessica Bortz 724-628-7200,
COLDWELL BANKER LAUREL RIDGE REALTY 724-628-7200
Source: WPMLS,MLS#: 1772243 Originating MLS: West Penn Multi-List
Originating MLS: West Penn Multi-ListFacts & features
Interior
Bedrooms & bathrooms
- Bedrooms: 3
- Bathrooms: 3
- Full bathrooms: 2
- 1/2 bathrooms: 1
Heating
- Gas, Hot Water
Cooling
- Wall/Window Unit(s)
Appliances
- Included: Some Gas Appliances, Convection Oven, Cooktop, Dryer, Dishwasher, Microwave, Refrigerator, Washer
Features
- Flooring: Vinyl, Carpet
- Basement: Full,Walk-Up Access
- Number of fireplaces: 1
- Fireplace features: Gas
Interior area
- Total structure area: 1,508
- Total interior livable area: 1,508 sqft
Property
Parking
- Total spaces: 2
- Parking features: Attached, Garage, Garage Door Opener
- Has attached garage: Yes
Features
- Levels: One and One Half
- Stories: 1.5
Lot
- Size: 5,662 Square Feet
- Dimensions: 0.13
Details
- Parcel number: 1530005901
Construction
Type & style
- Home type: SingleFamily
- Property subtype: Single Family Residence
Materials
- Vinyl Siding
- Roof: Asphalt
Condition
- Resale
- Year built: 1928
Utilities & green energy
- Sewer: Public Sewer
- Water: Public
Community & HOA
Location
- Region: Masontown
Financial & listing details
- Price per square foot: $142/sqft
- Tax assessed value: $47,500
- Annual tax amount: $1,238
- Date on market: 8/31/2026
Estimated market value
Not available
Estimated sales range
Not available
$1,403/mo
Price history
| Date | Event | Price |
|---|---|---|
| 9/4/2026 | Pending sale | $214,000$142/sqft |
Source:  WPMLS #1772243 Report a problem WPMLS #1772243 Report a problem | ||
| 8/31/2026 | Listed for sale | $214,000$142/sqft |
Source: WPMLS #1772243 Report a problem | ||
Public tax history
| Year | Property taxes | Tax assessment |
|---|---|---|
| 2025 | $1,157 | $47,500 |
| 2024 | $1,157 | $47,500 |
| 2023 | $1,157 | $47,500 |
| 2022 | $1,157 | $47,500 |
| 2021 | $1,157 +2.8% | $47,500 |
| 2020 | $1,126 +5.6% | $47,500 +100% |
| 2018 | $1,066 | $23,750 |
| 2017 | -- | $23,750 |
| 2016 | -- | $23,750 |
| 2015 | -- | $23,750 -50% |
| 2014 | -- | $47,500 |
| 2013 | -- | -- |
| 2012 | -- | -- |
| 2011 | -- | -- |
| 2010 | -- | -- |
| 2009 | -- | -- |
| 2007 | -- | -- |
| 2006 | -- | -- |
| 2005 | -- | -- |
| 2004 | -- | -- |
| 2003 | -- | -- |
| 2002 | -- | -- |
| 2000 | -- | -- |
Find assessor info on the county website
Monthly payment
Est. payment
Payment breakdown
Explore the cost of this home by adjusting the details. Changes won't be saved.Climate risks
Neighborhood: 15461
Nearby schools
Schools provided by the listing agent
- District: Albert Gallatin Area
Source: WPMLS. This data may not be complete. We recommend contacting the local school district to confirm school assignments for this home.

Similar homes
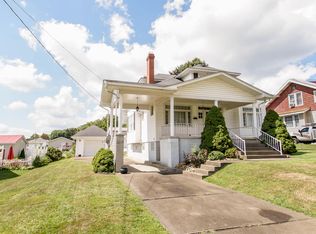
- $199,0003 bd2 ba2.1k sqft412 Commercial Ave, Masontown, PA 15461For Sale
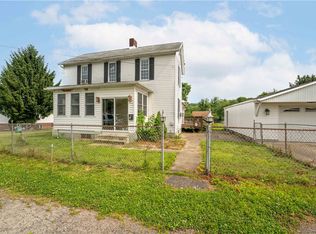 MLS ID #1763749, Kristine Crutch. WPMLS
 - $145,0002 bd1 ba1.2k sqft100 Penn Ave, Masontown, PA 15461For Sale
 MLS ID #1772383, Karen Ransaw. WPMLS
 - $149,0003 bd3 ba1.2k sqft226 Cottage Ave, Masontown, PA 15461For Sale
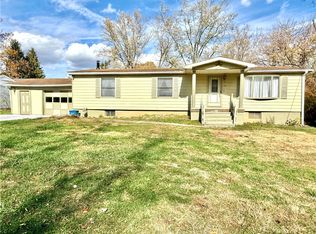 MLS ID #1729057, Alexis Moritz. WPMLS
 - $224,9003 bd3 ba2.2k sqft51 Linden Pl, Uniontown, PA 15401For Sale
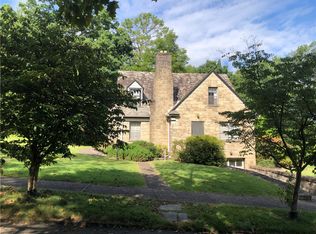 MLS ID #1773289, Shelley Sharp. WPMLS
