Beautiful custom-built 3-bedroom, 2.5-bath home in Muenster, Texas — one of the most sought-after small towns in North Texas. Located just a few blocks from both Muenster ISD and Sacred Heart Catholic School, this home offers an exceptional location for families seeking top-rated education within walking distance.
Situated in a desirable neighborhood with strong curb appeal, this move-in-ready home features an open-concept floorplan with soaring cathedral ceilings, abundant natural light, and a layout designed for comfortable everyday living and entertaining.
The spacious kitchen includes granite countertops, a large island, pantry, electric cooktop, and ample cabinetry, plus the added benefit of on-demand hot water throughout the home for comfort and efficiency. The kitchen flows seamlessly into the inviting living room anchored by a stunning stone, wood-burning fireplace with natural gas starter, creating a warm and welcoming focal point.
The private primary suite offers a walk-in closet, double vanity, and en-suite bath, while two additional bedrooms provide flexibility for guests, a home office, or hobbies. The thoughtfully designed laundry room is positioned between the garage and the primary suite and includes a shower for added utility — ideal for cleanup after outdoor projects, pets, or busy days.
Additional highlights include:
• Side-entry garage
• City water and sewer
• Natural gas availability
• High-speed internet access
• Storage shed for extra space
Located in Muenster, known for its rich German heritage, strong community values, and excellent schools, this home offers the perfect blend of quality construction, prime location, and small-town charm.
Sold
Price Unknown
700 N Mesquite St, Muenster, TX 76252
3beds
1,898sqft
Single Family Residence
Built in 2020
0.49 Acres Lot
$454,000 Zestimate®
$--/sqft
$2,950 Estimated rent
Home value
$454,000
$431,000 - $477,000
$2,950/mo
Zestimate® history
Owner options
List your home for rent
$2,950/mo
Rent Zestimate®
Find your next renter with Zillow Rental Manager. Plus, with online applications, you can quickly screen prospective tenants – for free.
$2,950/mo
Rent Zestimate®
Refinance and save
Refinancing to a lower rate could help reduce your monthly payments and save thousands over the life of the loan.
Explore your selling options
Work with a Zillow partner agent
Leverage their expertise and Zillow's premium Showcase listings to get your home seen by more buyers.
Get startedList with your own agent
Get your home in front of millions of buyers by listing it on Zillow.
Learn how to do itSell it yourself
Take full control of how buyers see your home on Zillow by listing For Sale by Owner (FSBO).
List your homeWhat's special
Open-concept floorplanAbundant natural lightGranite countertopsSoaring cathedral ceilingsSpacious kitchenWalk-in closetLarge island
Zillow last checked:
Listing updated:
Listed by:
Kelly Bob Bayer 0702821 (940)665-0376,
RE/MAX FIRST REALTY 940-665-0376
Bought with:
DONALD HOBBS, 0146608
Prime Properties
Source: NTREIS,MLS#: 21179043
Facts & features
Interior
Bedrooms & bathrooms
- Bedrooms: 3
- Bathrooms: 3
- Full bathrooms: 2
- 1/2 bathrooms: 1
Primary bedroom
- Features: Ceiling Fan(s), Dual Sinks, En Suite Bathroom, Garden Tub/Roman Tub, Jetted Tub, Separate Shower, Walk-In Closet(s)
- Level: First
- Dimensions: 12 x 14
Bedroom
- Level: First
- Dimensions: 11 x 12
Bedroom
- Level: First
- Dimensions: 11 x 12
Dining room
- Level: First
- Dimensions: 12 x 13
Other
- Features: Dual Sinks, En Suite Bathroom, Garden Tub/Roman Tub, Jetted Tub, Separate Shower
- Level: First
- Dimensions: 10 x 12
Other
- Level: First
- Dimensions: 10 x 12
Half bath
- Level: First
- Dimensions: 8 x 8
Kitchen
- Features: Breakfast Bar
- Level: First
- Dimensions: 12 x 18
Laundry
- Features: Utility Sink
- Level: First
- Dimensions: 7 x 12
Living room
- Level: First
- Dimensions: 16 x 20
Heating
- Central, Electric
Cooling
- Central Air, Heat Pump
Appliances
- Included: Dishwasher, Electric Cooktop, Gas Water Heater
Features
- Cathedral Ceiling(s), Double Vanity, Granite Counters, High Speed Internet, Kitchen Island, Open Floorplan, Pantry, Walk-In Closet(s)
- Flooring: Concrete
- Has basement: No
- Number of fireplaces: 1
- Fireplace features: Wood Burning
Interior area
- Total interior livable area: 1,898 sqft
Property
Parking
- Total spaces: 2
- Parking features: Door-Single, Garage, Garage Faces Side
- Attached garage spaces: 2
Features
- Levels: One
- Stories: 1
- Patio & porch: Covered
- Pool features: None
- Fencing: Privacy
Lot
- Size: 0.49 Acres
Details
- Additional structures: Shed(s)
- Parcel number: 155002
Construction
Type & style
- Home type: SingleFamily
- Architectural style: Detached
- Property subtype: Single Family Residence
- Attached to another structure: Yes
Materials
- Fiber Cement
- Foundation: Slab
- Roof: Composition
Condition
- Resale
- Year built: 2020
Utilities & green energy
- Sewer: Public Sewer
- Water: Public
- Utilities for property: Electricity Connected, Natural Gas Available, Sewer Available, Separate Meters, Water Available
Community & HOA
Community
- Features: Curbs
- Security: Smoke Detector(s)
- Subdivision: Fleitman Estates
HOA
- Has HOA: No
Location
- Region: Muenster
Financial & listing details
- Tax assessed value: $430,887
- Annual tax amount: $7,431
- Date on market: 2/26/2026
- Cumulative days on market: 181 days
- Listing terms: Cash,Conventional,FHA,USDA Loan,VA Loan
Price history
| Date | Event | Price |
|---|---|---|
| 8/26/2026 | Sold | -- |
Source: NTREIS #21179043 Report a problem | ||
| 8/4/2026 | Contingent | $469,000$247/sqft |
Source: NTREIS #21179043 Report a problem | ||
| 3/31/2026 | Price change | $469,000-4.8%$247/sqft |
Source: NTREIS #21179043 Report a problem | ||
| 2/26/2026 | Listed for sale | $492,537$260/sqft |
Source: NTREIS #21179043 Report a problem | ||
Public tax history
| Year | Property taxes | Tax assessment |
|---|---|---|
| 2024 | $6,953 +10.8% | $424,965 +10% |
| 2023 | $6,277 -8.7% | $386,332 +10% |
| 2022 | $6,871 -6.6% | $351,211 +10% |
| 2021 | $7,355 | $319,283 +657.7% |
| 2020 | -- | $42,141 +201.9% |
| 2019 | $364 +303.4% | $13,959 +339.2% |
| 2017 | $90 | $3,178 |
Find assessor info on the county website
Neighborhood: 76252
Nearby homes
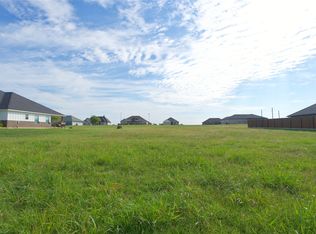
- $65,0000.49 acres4 Mesquite St, Muenster, TX 76252Lot/Land
- $180,0001.65 acresMesquite, Muenster, TX 76252Off Market
- $47,580-- bd-- ba-- sqftMesquite, Muenster, TX 76252Off Market
- $423,6003 bd2 ba1.9k sqft705 Fleitman Dr, Muenster, TX 76252Off Market
- $--0.49 acres8 Fleitman Dr, Muenster, TX 76252Sold
- $539,0003 bd3 ba2.5k sqft916 N Mesquite St, Muenster, TX 76252For Sale By Owner
- $8,2312 bd1 ba1.1k sqft520 Sylvan Ln, Muenster, TX 76252Off Market
- $414,7004 bd2 ba1.9k sqft735 Fleitman Dr, Muenster, TX 76252Off Market
Nearby schools
GreatSchools rating
- 8/10Muenster Elementary SchoolGrades: PK-6Distance: 0.4 mi
- 8/10Muenster High SchoolGrades: 7-12Distance: 0.4 mi
Schools provided by the listing agent
- Elementary: Muenster
- Middle: Muenster
- High: Muenster
- District: Muenster ISD
Source: NTREIS. This data may not be complete. We recommend contacting the local school district to confirm school assignments for this home.
Get a cash offer in 3 minutes
Find out how much your home could sell for in as little as 3 minutes with a no-obligation cash offer.
Estimated market value
$454,000
Get a cash offer in 3 minutes
Find out how much your home could sell for in as little as 3 minutes with a no-obligation cash offer.
Estimated market value
$454,000
- Texas
- Cooke County
- Muenster
- 76252
- 700 N Mesquite St
