Don't miss out on this stunningly remodeled 1996 Fleetwood manufactured home, situated in the most desirable park in town! Flooded with natural light, this home is a must-see. A list of updates includes brand new Mitsubishi heat pump and mini splits, fresh interior and exterior paint, waterproof luxury vinyl plank flooring, new wall-to-wall carpet, brand-new Frigidaire appliances, a new hot water tank, upgraded lighting fixtures, a new shower/tub insert and vanity, and so much more. The spacious kitchen offers ample cabinet storage space and a pantry, while the primary bedroom boasts serene views of the surrounding green space and a large ensuite bathroom with a jetted tub. Enjoy the privacy of the fenced backyard, perfect for summer BBQs, and take advantage of the storage shed in the carport for all your extras. Lot rent is $600/month and park approval required prior to move in. This all-ages park offers the ideal setting for comfortable living at a price you can not beat!
Sold
$139,900
700 N Mill St Unit 51, Creswell, OR 97426
3beds
1,512sqft
Residential, Manufactured Home
Built in 1996
-- sqft lot
$-- Zestimate®
$93/sqft
$993 Estimated rent
Home value
Not available
Estimated sales range
Not available
$993/mo
Zestimate® history
Owner options
List your home for rent
$993/mo
Rent Zestimate®
Find your next renter with Zillow Rental Manager. Plus, with online applications, you can quickly screen prospective tenants – for free.
$993/mo
Rent Zestimate®
Refinance and save
$909/mo
Est. payment
Refinancing to a lower rate could help reduce your monthly payments and save thousands over the life of the loan.
$909/mo
Est. payment
Explore your selling options
Work with a Zillow partner agent
Leverage their expertise and Zillow's premium Showcase listings to get your home seen by more buyers.
Get startedList with your own agent
Get your home in front of millions of buyers by listing it on Zillow.
Learn how to do itSell it yourself
Take full control of how buyers see your home on Zillow by listing For Sale by Owner (FSBO).
List your homeWhat's special
Serene viewsExterior paintAmple cabinet storage spaceTub insertPark approvalSpacious kitchenNatural light
Zillow last checked:
Listing updated:
Listed by:
Daniel Gandee dan@theoperativegroup.com,
Real Broker
Bought with:
Brett Gesh, 201203032
ICON Real Estate Group
Source: RMLS (OR),MLS#: 24155765
Facts & features
Interior
Bedrooms & bathrooms
- Bedrooms: 3
- Bathrooms: 2
- Full bathrooms: 2
- Main level bathrooms: 2
Rooms
- Room types: Laundry, Bedroom 2, Bedroom 3, Dining Room, Family Room, Kitchen, Living Room, Primary Bedroom
Primary bedroom
- Features: Ensuite
- Level: Main
Bedroom 2
- Level: Main
Bedroom 3
- Level: Main
Dining room
- Level: Main
Kitchen
- Features: Dishwasher, Microwave, Pantry, Free Standing Range, Free Standing Refrigerator
- Level: Main
Living room
- Level: Main
Heating
- Heat Pump
Cooling
- Heat Pump
Appliances
- Included: Dishwasher, Free-Standing Range, Free-Standing Refrigerator, Microwave, Electric Water Heater
Features
- Pantry
- Flooring: Wall to Wall Carpet
- Windows: Vinyl Frames
- Basement: Crawl Space
Interior area
- Total structure area: 1,512
- Total interior livable area: 1,512 sqft
Property
Parking
- Total spaces: 1
- Parking features: Carport, Driveway
- Garage spaces: 1
- Has carport: Yes
- Has uncovered spaces: Yes
Features
- Stories: 1
- Exterior features: Yard
- Fencing: Fenced
- Has view: Yes
- View description: Mountain(s), Seasonal
- Park: Creswell Court Residential Community
Lot
- Features: Greenbelt, Level, SqFt 0K to 2999
Details
- Additional structures: ToolShed
- Parcel number: 4237176
- On leased land: Yes
- Lease amount: $600
- Land lease expiration date: 1713657600000
Construction
Type & style
- Home type: MobileManufactured
- Property subtype: Residential, Manufactured Home
Materials
- T111 Siding
- Foundation: Pillar/Post/Pier, Skirting
- Roof: Composition
Condition
- Updated/Remodeled
- New construction: No
- Year built: 1996
Utilities & green energy
- Sewer: Public Sewer
- Water: Public
- Utilities for property: Cable Connected
Community & HOA
Community
- Subdivision: Creswell Court Residential Com
HOA
- Has HOA: No
- Amenities included: Road Maintenance
Location
- Region: Creswell
Financial & listing details
- Price per square foot: $93/sqft
- Tax assessed value: $37,088
- Annual tax amount: $744
- Date on market: 4/21/2024
- Cumulative days on market: 7 days
- Listing terms: Cash,Other
- Road surface type: Paved
- Body type: Double Wide
Price history
| Date | Event | Price |
|---|---|---|
| 5/24/2024 | Sold | $139,900$93/sqft |
Source:  RMLS (OR) #24155765 Report a problem RMLS (OR) #24155765 Report a problem | ||
| 4/28/2024 | Pending sale | $139,900$93/sqft |
Source: RMLS (OR) #24155765 Report a problem | ||
| 4/22/2024 | Listed for sale | $139,900$93/sqft |
Source: RMLS (OR) #24155765 Report a problem | ||
Public tax history
| Year | Property taxes | Tax assessment |
|---|---|---|
| 2018 | $593 | $37,088 |
| 2017 | $593 +8.8% | $37,088 +5.6% |
| 2016 | $545 -0.1% | $35,114 +3.1% |
| 2015 | $546 +4.6% | $34,048 -9.1% |
| 2014 | $522 -13.4% | $37,454 -3% |
| 2013 | $603 +5.9% | $38,629 -0.5% |
| 2012 | $569 | $38,813 +5.1% |
| 2011 | -- | $36,923 +7.9% |
| 2010 | -- | $34,220 |
Find assessor info on the county website
Neighborhood: 97426
Nearby homes
- $145,0003 bd2 ba1.5k sqft700 N Mill St UNIT 40, Creswell, OR 97426Sold

- $592,4004 bd2 ba1.8k sqft460 N Mill St, Creswell, OR 97426Off Market
- $115,0003 bd2 ba1.6k sqft700 N Mill St UNIT 8, Creswell, OR 97426Sold

- $112,5003 bd2 ba1.1k sqft700 N Mill St UNIT 1, Creswell, OR 97426Sold
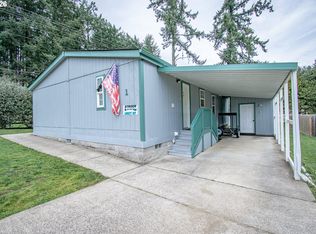
- $124,9003 bd2 ba1.2k sqft700 N Mill St UNIT 45, Creswell, OR 97426Sold
- $63,9002 bd1 ba840 sqft700 N Mill St UNIT 107, Creswell, OR 97426Sold
- $90,0003 bd2 ba950 sqft700 N Mill St UNIT 56, Creswell, OR 97426Sold
- $69,7752 bd1 ba784 sqft700 N Mill St UNIT 109, Creswell, OR 97426Sold
Nearby schools
GreatSchools rating
- 7/10Creslane Elementary SchoolGrades: K-5Distance: 0.7 mi
- 8/10Creswell Middle SchoolGrades: 6-8Distance: 0.8 mi
- 7/10Creswell High SchoolGrades: 9-12Distance: 0.8 mi
Schools provided by the listing agent
- Elementary: Creslane
- Middle: Creswell
- High: Creswell
Source: RMLS (OR). This data may not be complete. We recommend contacting the local school district to confirm school assignments for this home.
- Oregon
- Lane County
- Creswell
- 97426
- 700 N Mill St Unit 51
Nearby cities
Nearby zip codes
Other Creswell Topics
