Must see this Charming and Spacious 4 Bedroom, 3 Bath Home on Large Lot with fenced back yard. From the moment you walk in; you will feel at Home. Large Open Living, Sitting room, Dining & Recently updated Galley Kitchen. A 2nd Primary Bedroom with EnSuite Bath was an addition to the Home prior to current ownership. Many great Updates have already been completed including: 2021-New HVAC; 2023-New Roof; 2024-Partial Foundation Repair (Back of House) & New plumbing in 2nd Primary Bathroom. Laundry is located in the 2 Car Garage with 2 single doors & Openers.
**This Home will Need Additional Foundation Repair to the front of the Home. Owners have all paperwork for Completed Foundation Repairs and an Estimate and drawings available for remaining work needed. SELLERS are Selling the Home AS-IS and will not Complete any necessary or cosmetic repairs. Pricing reflects consideration for repairs needed, AND additionally are Offering up to $5k in Seller Contributions towards foundation repairs or Closing Cost .
Pending
$230,000
700 N Spears St, Alvarado, TX 76009
4beds
1,818sqft
Single Family Residence
Built in 1980
0.25 Acres Lot
$-- Zestimate®
$127/sqft
$-- HOA
What's special
Large lotSitting roomLarge open livingRecently updated galley kitchen
- 167 days |
- 53 |
- 2 |
Zillow last checked:
Listing updated:
Listed by:
Kim Malone 0682336 817-657-1748,
Old Texas Realty Group 817-657-1748
Source: NTREIS,MLS#: 21172395
Facts & features
Interior
Bedrooms & bathrooms
- Bedrooms: 4
- Bathrooms: 3
- Full bathrooms: 3
Primary bedroom
- Features: Ceiling Fan(s), En Suite Bathroom
- Level: First
- Dimensions: 16 x 16
Primary bedroom
- Features: Ceiling Fan(s), En Suite Bathroom
- Level: First
- Dimensions: 22 x 14
Bedroom
- Level: First
- Dimensions: 10 x 10
Bedroom
- Level: First
- Dimensions: 10 x 9
Dining room
- Level: First
- Dimensions: 12 x 8
Living room
- Level: First
- Dimensions: 16 x 16
Heating
- Central, Natural Gas
Cooling
- Central Air, Ceiling Fan(s), Electric
Appliances
- Included: Dishwasher, Electric Range, Electric Water Heater, Disposal, Microwave
- Laundry: Dryer Hookup, ElectricDryer Hookup, In Garage
Features
- Granite Counters, High Speed Internet, Open Floorplan, Cable TV
- Flooring: Carpet, Luxury Vinyl Plank
- Has basement: No
- Has fireplace: No
Interior area
- Total interior livable area: 1,818 sqft
Video & virtual tour
Property
Parking
- Total spaces: 2
- Parking features: Door-Single, Driveway, Garage Faces Front, Garage, Garage Door Opener, Inside Entrance
- Attached garage spaces: 2
Features
- Levels: One
- Stories: 1
- Exterior features: Rain Gutters
- Pool features: None
- Fencing: Chain Link
Lot
- Size: 0.25 Acres
- Features: Back Yard, Interior Lot, Lawn
Details
- Parcel number: 126244300880
Construction
Type & style
- Home type: SingleFamily
- Architectural style: Ranch,Detached
- Property subtype: Single Family Residence
Materials
- Brick
- Foundation: Slab
- Roof: Composition
Condition
- Year built: 1980
Utilities & green energy
- Sewer: Public Sewer
- Water: Public
- Utilities for property: Electricity Connected, Sewer Available, Separate Meters, Water Available, Cable Available
Community & HOA
Community
- Features: Curbs
- Security: Smoke Detector(s)
- Subdivision: Robertson Addition
HOA
- Has HOA: No
Location
- Region: Alvarado
Financial & listing details
- Price per square foot: $127/sqft
- Tax assessed value: $250,425
- Annual tax amount: $6,182
- Date on market: 2/6/2026
- Cumulative days on market: 158 days
- Listing terms: Cash,Conventional,Other
- Exclusions: Furnishings, Washer, Dryer & Refrigerator
Estimated market value
Not available
Estimated sales range
Not available
$2,197/mo
Price history
| Date | Event | Price |
|---|---|---|
| 6/24/2026 | Pending sale | $230,000$127/sqft |
Source: NTREIS #21172395 Report a problem | ||
| 6/15/2026 | Contingent | $230,000$127/sqft |
Source: NTREIS #21172395 Report a problem | ||
| 2/6/2026 | Price change | $230,000+0%$127/sqft |
Source: NTREIS #21172395 Report a problem | ||
| 5/20/2021 | Pending sale | $229,900$126/sqft |
Source: NTREIS #14572020 Report a problem | ||
| 5/6/2021 | Listed for sale | $229,900+91.6%$126/sqft |
Source: NTREIS #14572020 Report a problem | ||
| 10/18/2019 | Listing removed | $1,700$1/sqft |
Source: Blue Mountain Texas, LLC Report a problem | ||
| 9/12/2019 | Price change | $1,700-5.6%$1/sqft |
Source: Blue Mountain Texas, LLC Report a problem | ||
| 7/30/2019 | Listed for rent | $1,800$1/sqft |
Source: Owner Report a problem | ||
| 10/25/2018 | Sold | -- |
Source: Agent Provided Report a problem | ||
| 10/16/2018 | Pending sale | $120,000$66/sqft |
Source: CENTURY 21 A-One Realty #13953390 Report a problem | ||
| 10/12/2018 | Listed for sale | $120,000$66/sqft |
Source: Century 21 A-One Realty #13953390 Report a problem | ||
| 7/12/2017 | Sold | -- |
Source: Public Record Report a problem | ||
Public tax history
| Year | Property taxes | Tax assessment |
|---|---|---|
| 2025 | $4,453 | $250,425 |
Find assessor info on the county website
Monthly payment
Est. payment
Payment breakdown
Explore the cost of this home by adjusting the details. Changes won't be saved.Climate risks
Neighborhood: 76009
Nearby schools
GreatSchools rating
- NAAlvarado Elementary-NorthGrades: PK-2Distance: 0.9 mi
- 5/10Alvarado Junior High SchoolGrades: 6-8Distance: 0.5 mi
- 6/10Alvarado High SchoolGrades: 9-12Distance: 1.6 mi
Schools provided by the listing agent
- Elementary: Alvarado N
- Middle: Alvarado
- High: Alvarado
- District: Alvarado ISD
Source: NTREIS. This data may not be complete. We recommend contacting the local school district to confirm school assignments for this home.
- $207,3003 bd2 ba1.1k sqft702 N Spears St, Alvarado, TX 76009Off Market
- $205,3003 bd1 ba1.4k sqft101 E Jessup St, Alvarado, TX 76009Off Market
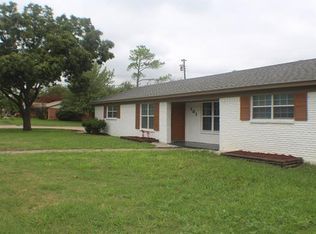
- $203,9004 bd2 ba1.5k sqft113 N Jessup St, Alvarado, TX 76009Off Market

- $182,4003 bd1 ba1.3k sqft105 E Jessup St, Alvarado, TX 76009Off Market
- $208,7003 bd1 ba1.1k sqft115 N Jessup St, Alvarado, TX 76009Off Market
- $275,6003 bd2 ba1.8k sqft704 N Spears St, Alvarado, TX 76009Off Market
- $--3 bd2 ba1.1k sqft104 W Jessup St, Alvarado, TX 76009Sold
- $110,2193 bd1 ba1.2k sqft701 N Spears St, Alvarado, TX 76009Off Market
A local agent can set up tours, give advice and negotiate with sellers.
Similar homes
- $224,5003 bd1 ba1.1k sqft716 N Cummings Dr, Alvarado, TX 76009For Sale
 MLS ID #21308541, August Trevino. NTREIS
 - $317,0004 bd3 ba2.5k sqft1600 Battery Park Dr, Alvarado, TX 76009For Sale
 MLS ID #21280022, Greg Graham. NTREIS
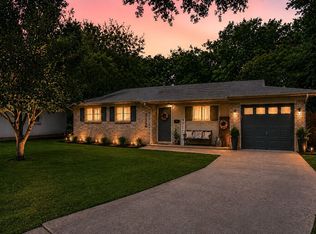
 - $239,0003 bd2 ba1.1k sqft312 Gardenia Ct, Burleson, TX 76028For Sale
 MLS ID #21337063, Jake White. NTREIS
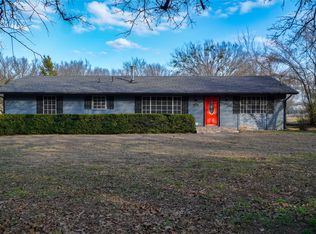
 - $210,0003 bd2 ba1.6k sqft305 N Eastern St, Keene, TX 76059For Sale
 MLS ID #21177636, Elgina Parilla. NTREIS
 - $238,0003 bd2 ba1.5k sqft5609 Conlin Dr, Fort Worth, TX 76134For SaleMLS ID #21336676, Charlie Mendoza Martinez. NTREIS
- $225,0003 bd2 ba1.4k sqft1205 E Henderson St, Cleburne, TX 76031For SaleMLS ID #21177778, Elgina Parilla. NTREIS
- $249,0004 bd2 ba1.7k sqft1208 Casa Ln, Venus, TX 76084For SaleMLS ID #21314782, Maricela Arzate. NTREIS
- $235,0004 bd2 ba1.7k sqft1306 Clearfield Dr, Cleburne, TX 76033For SaleMLS ID #21240088, Jennifer Cole. NTREIS
- $249,9004 bd3 ba1.3k sqft701 Olive St, Cleburne, TX 76031For SaleMLS ID #21226935, Ernesto Pillado. NTREIS
- $240,0003 bd2 ba1.3k sqft1225 Sandstone Dr, Cleburne, TX 76033For SaleMLS ID #21302892, Sara Yasmeen. NTREIS
- $234,9003 bd2 ba1.7k sqft421 Smith Ave, Everman, TX 76140For SaleMLS ID #21306137, Sijo Jose. NTREIS
- $225,0003 bd2 ba1.1k sqft800 Belaire Dr, Burleson, TX 76028For SaleMLS ID #21312507, Paige Villalobos. NTREIS
- $230,0003 bd2 ba1.3k sqft161 Columbia St, Cleburne, TX 76031For SaleMLS ID #21280633, Wendy Garcia. NTREIS
- $240,0003 bd2 ba1.8k sqft236 Hallbrook Dr, Fort Worth, TX 76134For SaleMLS ID #21309955, Linda King. NTREIS
- $240,0003 bd2 ba1.5k sqft1412 Linwood Ln, Edgecliff Village, TX 76134For SaleMLS ID #21305208, Mark Salgado. NTREIS
- $257,0003 bd2 ba1.7k sqft801 N Douglas Ave, Cleburne, TX 76033For SaleMLS ID #21224766, Sterling Burney. NTREIS
- $250,0003 bd3 ba1.8k sqft856 Towngreen Dr, Cleburne, TX 76031For SaleMLS ID #21157419, Lorena Garcia. NTREIS
- $285,0003 bd2 ba2.3k sqft606 Iowa St, Keene, TX 76059For SaleMLS ID #21316389, Violeta Villalobos. NTREIS
- $275,0004 bd2 ba2.1k sqft6295 Rendon New Hope Rd, Fort Worth, TX 76140For SaleMLS ID #21216583, Karla Johnson. NTREIS
- $204,0003 bd2 ba1.8k sqft108 Beard Dr, Itasca, TX 76055For SaleMLS ID #21203770, Greg Graham. NTREIS
