Skip main navigation
Off market
  • $393,900

    700 N Washington St APT 210, Denver, CO 80203

    2beds
    1,059sqft
    Condo
    Built in 1970
    -- sqft lot
    $393,900 Zestimate®
    $372/sqft
    $2,249 Estimated rent

    Home value

    $393,900

    $366,000 - $421,000

    $2,249/mo

    Zestimate® history
    Loading
    Loading...

    Owner options

    List your home for rent

    $2,249/mo

    Rent Zestimate®

    Find your next renter with Zillow Rental Manager. Plus, with online applications, you can quickly screen prospective tenants – for free.

    Learn more

    $2,249/mo

    Rent Zestimate®

    Refinance and save

    $2,782/mo

    Est. payment

    Refinancing to a lower rate could help reduce your monthly payments and save thousands over the life of the loan.

    See today's rates

    $2,782/mo

    Est. payment

    Explore your selling options

    Work with a Zillow partner agent

    Leverage their expertise and Zillow's premium Showcase listings to get your home seen by more buyers.

    Get started

    List with your own agent

    Get your home in front of millions of buyers by listing it on Zillow.

    Learn how to do it

    Sell it yourself

    Take full control of how buyers see your home on Zillow by listing For Sale by Owner (FSBO).

    List your home

    What's special

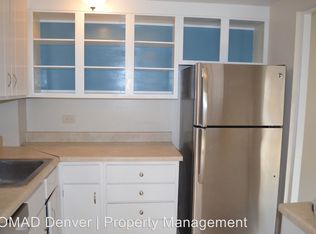
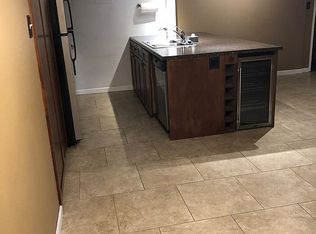
    Welcome to the luxurious condo community of Florentine Condominium! Enjoy its' many amenities like relaxing by the indoor pool, hot tub, working out in the fully equipped gym, or having a night cap in outdoor seating area. Step into your new cozy condo with brand new, durable flooring, and upgraded finishes throughout! It is one of very few units that has a private balcony, that is not split with your neighbor. While you're out there, don't forget to soak in the views of the city and mature trees! There is a fully operational wood burning fire place for that extra coziness during those winter months! If storage is what you are looking for, this condo will not disappoint! Let your plants enjoy all the natural light that this condo has to offer. Don't miss out on viewing this property, as it is one of the few 2 bathroom condos in the HIGHLY sought after Governor's Park / Cap Hill area for this price! ~~~Safety is our biggest concern so please abide by all COVID-19 rules and regulations. Masks, booties, gloves, and lysol will be provided~~~

    This property is off market, which means it's not currently listed for sale or rent on Zillow. This may be different from what's available on other websites or public sources.

    Facts & features

    Interior

    Bedrooms & bathrooms
    • Bedrooms: 2
    • Bathrooms: 2
    • 3/4 bathrooms: 2
    Heating
    • Forced air
    Cooling
    • Central
    Appliances
    • Laundry: Common Area
    Features
    • Flooring: Hardwood
    • Has fireplace: Yes
    • Common walls with other units/homes: 2+ Common Walls, End Unit
    Interior area
    • Total interior livable area: 1,059 sqft

    Property

    Parking
    • Total spaces: 1
    • Parking features: Garage - Detached, Off-street
    Features
    • Entry location: Corridor Access
    • Patio & porch: Covered
    • Exterior features: Brick
    • Pool features: Indoor
    • Has spa: Yes
    • Has view: Yes
    • View description: City
    Lot
    • Size: 419 sqft
    • Features: Landscaped, Near Public Transit
    Details
    • Parcel number: 0503918028028
    • Zoning description: G-MU-3

    Construction

    Type & style
    • Home type: Condo
    • Architectural style: Contemporary, Urban Contemporary
    Materials
    • Roof: Composition
    Condition
    • Year built: 1970

    Utilities & green energy

    • Sewer: Public Sewer
    • Water: Public

    Community & neighborhood

    Community
    • Community features: Fitness Center
    Location
    • Region: Denver

    HOA & financial

    HOA
    • Has HOA: Yes
    • HOA fee: $492 monthly
    • Amenities included: Spa/Hot Tub, Gated, Clubhouse, Pool, Fitness Center, Coin Laundry, Elevator(s), Parking, On Site Management, Front Desk
    • Services included: Snow Removal, Trash, Maintenance Grounds, Insurance, Water, Sewer, Security, Heat, Maintenance Structure

    Other

    Other facts
    • ViewYN: true
    • Sewer: Public Sewer
    • WaterSource: Public
    • Heating: Forced Air
    • RoadSurfaceType: Paved
    • AssociationYN: true
    • HeatingYN: true
    • CoolingYN: true
    • PetsAllowed: Size Limit, Yes, Dogs OK, Cats OK
    • RoomsTotal: 6
    • AssociationFeeIncludes: Snow Removal, Trash, Maintenance Grounds, Insurance, Water, Sewer, Security, Heat, Maintenance Structure
    • ConstructionMaterials: Frame, Brick
    • PropertyAttachedYN: true
    • Roof: Composition
    • ExteriorFeatures: Balcony, Lighting
    • ArchitecturalStyle: Contemporary, Urban Contemporary
    • ParkingFeatures: Assigned
    • CoveredSpaces: 0
    • CommonWalls: 2+ Common Walls, End Unit
    • Cooling: Central Air
    • PoolFeatures: Indoor
    • LaundryFeatures: Common Area
    • AssociationAmenities: Spa/Hot Tub, Gated, Clubhouse, Pool, Fitness Center, Coin Laundry, Elevator(s), Parking, On Site Management, Front Desk
    • PatioAndPorchFeatures: Covered
    • LotFeatures: Landscaped, Near Public Transit
    • View: City
    • MlsStatus: Active
    • EntryLocation: Corridor Access
    • ZoningDescription: G-MU-3
    • StructureType: High Rise (8+)
    • BuildingName: The Florentine
    • Road surface type: Paved

    Price history

    DateEventPrice
    4/7/2021Sold$405,000-2.4%$382/sqft
    Source: Agent Provided Report a problem
    12/28/2020Listing removed$415,000$392/sqft
    Source: Atlas Real Estate Group #9101942 Report a problem
    11/30/2020Price change$415,000-2.4%$392/sqft
    Source: Atlas Real Estate Group #9101942 Report a problem
    11/11/2020Listed for sale$425,000+25.9%$401/sqft
    Source: Atlas Real Estate Group #9101942 Report a problem
    2/15/2020Listing removed$2,000$2/sqft
    Source: Owner Report a problem
    1/24/2020Price change$2,000-7%$2/sqft
    Source: Owner Report a problem
    1/8/2020Price change$2,150-2.3%$2/sqft
    Source: Owner Report a problem
    12/8/2019Listed for rent$2,200$2/sqft
    Source: Owner Report a problem
    5/3/2017Sold$337,600+48.7%$319/sqft
    Source: Public Record Report a problem
    8/9/2013Sold$227,000-3.4%$214/sqft
    Source: Public Record Report a problem
    4/17/2013Listed for sale$234,900+27%$222/sqft
    Source: Your Castle Real Estate #1177185 Report a problem
    5/16/2003Sold$185,000$175/sqft
    Source: Public Record Report a problem

    Public tax history

    YearProperty taxesTax assessment
    2024$2,086 +2.6%$26,920 -9.9%
    2023$2,033 +3.6%$29,890 +16.9%
    2022$1,962 -0.4%$25,560 -2.8%
    2021$1,970 +2.9%$26,300 -1%
    2020$1,915 +6.5%$26,555 -0.7%
    2019$1,798 $26,741 +15.1%
    2018$1,798 +0.3%$23,240
    2017$1,793 +19.5%$23,240 +21%
    2016$1,500 +19.3%$19,200
    2015$1,257 0%$19,200 +26.8%
    2014$1,258 $15,140

    Find assessor info on the county website

    Neighborhood: Capitol Hill

    Nearby schools

    GreatSchools rating
    Schools provided by the listing agent
    • Elementary: Dora Moore
    • Middle: Morey
    • High: East
    • District: Denver 1

    Source: The MLS. This data may not be complete. We recommend contacting the local school district to confirm school assignments for this home.

    Get a cash offer in 3 minutes
    Find out how much your home could sell for in as little as 3 minutes with a no-obligation cash offer.
    Estimated market value
    $393,900
    Get a cash offer in 3 minutes
    Find out how much your home could sell for in as little as 3 minutes with a no-obligation cash offer.
    Estimated market value
    $393,900