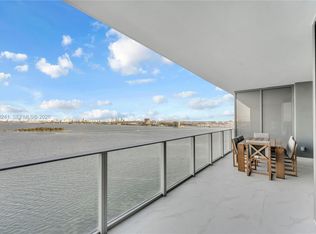
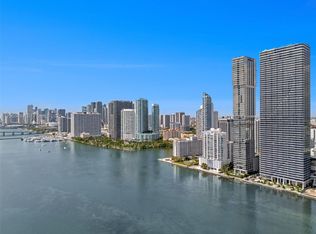
This stunning home captures breathtaking, unobstructed views of Biscayne Bay, the Miami Beach skyline, and the Atlantic Ocean, creating a truly impressive backdrop from sunrise to sunset. Floor-to-ceiling impact glass throughout the residence floods the interiors with natural light while framing spectacular sunrise views over the water. The luxury Thermador gourmet kitchen is thoughtfully designed with both form and function in mind and opens seamlessly into the expansive living and dining areas. This open-concept layout enhances the sense of space and allows for effortless entertaining, with panoramic bay vistas visible from nearly every corner of the home. Designed for comfort and versatility, the residence offers a well-appointed primary suite featuring a spa-inspired en-suite bathroom and a generous walk-in closet. The guest suite provides privacy and comfort with its own en-suite full shower bath. A flexible den/office space, also equipped with a full shower bath, can easily be enclosed to create a third bedroom or incorporated into the primary suite to create a custom closet or dressing room. Electric double layer blackout shades throughout. This residence is a refined waterfront home with thoughtful design, abundant natural light, and exceptional views. Images with furnishings are AI-staged for reference. Perfect investor unit with strong tenant in place. Unit is currently leased for $9200 monthly through July 31, 2027. Limited showing availability.
New construction
$2,149,000
700 NE 24th St #3502, Miami, FL 33137
2beds
1,283sqft
Condominium
Built in 2025
-- sqft lot
$-- Zestimate®
$1,675/sqft
$1,310/mo HOA
What's special
Abundant natural lightLuxury thermador gourmet kitchenOpen-concept layoutExceptional viewsWell-appointed primary suiteSpa-inspired en-suite bathroomNatural light
- 72 days
- 23
- 6
Zillow last checked:
Listing updated:
Listed by:
Richard Conlin 786-271-2861,
Coldwell Banker Realty
Source: MIAMI,MLS#: A12065721 Originating MLS: A-Miami Association of REALTORS
Originating MLS: A-Miami Association of REALTORSFacts & features
Interior
Bedrooms & bathrooms
- Bedrooms: 2
- Bathrooms: 3
- Full bathrooms: 3
Heating
- Central, Electric
Cooling
- Central Air, Electric
Appliances
- Included: Dishwasher, Dryer, Electric Range, Microwave, Refrigerator, Washer
Features
- Elevator
- Flooring: Marble
- Doors: High Impact Doors
Interior area
- Total structure area: 1,283
- Total interior livable area: 1,283 sqft
Video & virtual tour
Property
Parking
- Total spaces: 1
- Parking features: 1 Space, Assigned, Covered
- Attached garage spaces: 1
Features
- Patio & porch: Deck
- Exterior features: Barbecue, Balcony, Tennis Court(s)
- Pool features: Association
- Spa features: Community
- Has view: Yes
- View description: Bay, Intracoastal View, Ocean
- Has water view: Yes
- Water view: Bay,Intracoastal View,Ocean
- Waterfront features: Bay
- Frontage type: Bay/Harbor
Lot
- Features: East Of Us1
Details
- Parcel number: 0132301150890
Construction
Type & style
- Home type: Condo
- Property subtype: Condominium
- Attached to another structure: Yes
Materials
- CBS Construction
Condition
- New Construction
- New construction: Yes
- Year built: 2025
Community & HOA
Community
- Security: Fire Sprinkler System, Doorman, Elevator Secure, Secured Garage/Parking
- Application fee: $150
- Subdivision: Aria Reserve South
HOA
- Has HOA: Yes
- Amenities included: Basketball Court, Barbecue, Business Center, Playground, Clubhouse-Clubroom, Community Room, Elevator(s), Fitness Center, Handball/Basketball, Pool, Sauna, Spa/Hot Tub, Tennis Court(s)
- HOA fee: $1,310 monthly
Location
- Region: Miami
Financial & listing details
- Price per square foot: $1,675/sqft
- Annual tax amount: $1,413
- Date on market: 8/5/2026
- Listing terms: All Cash,Conventional
Estimated market value
Not available
Estimated sales range
Not available
Not available
Price history
| Date | Event | Price |
|---|---|---|
| 8/5/2026 | Listed for sale | $2,149,000$1,675/sqft |
Source:  MIAMI #A12065721 Report a problem MIAMI #A12065721 Report a problem | ||
| 8/3/2026 | Listing removed | $9,400$7/sqft |
Source: MIAMI #A12030880 Report a problem | ||
| 7/28/2026 | Listing removed | $2,149,000$1,675/sqft |
Source: MIAMI #A11847872 Report a problem | ||
| 6/4/2026 | Listed for rent | $9,400$7/sqft |
Source: MIAMI #A12030880 Report a problem | ||
| 2/9/2026 | Price change | $2,149,000-17.3%$1,675/sqft |
Source: MIAMI #A11847872 Report a problem | ||
| 10/12/2025 | Price change | $2,600,000-8.8%$2,027/sqft |
Source: MIAMI #A11847872 Report a problem | ||
| 7/28/2025 | Listed for sale | $2,850,000$2,221/sqft |
Source: MIAMI #A11847872 Report a problem | ||
Public tax history
Tax history is unavailable.
Monthly payment
Est. payment
Payment breakdown
Explore the cost of this home by adjusting the details. Changes won't be saved.Climate risks
Neighborhood: Wynwood - Edgewater
- $11,8002 bd3 ba1.3k sqft700 NE 24th 1806 Miami #1806, Miami, FL 33137For Rent

- $2,200,0003 bd4 ba1.7k sqft700 NE 24th #1405, Miami, FL 33137New Construction
- $15,9004 bd6 ba2.2k sqft700 NE 24th St UNIT 1207, Miami, FL 33137For Rent
- $12,9003 bd4 ba1.7k sqft700 NE 24th St UNIT 2205, Miami, FL 33137For Rent

Similar homes
- $1,950,0003 bd3 ba1.3k sqftAria Reserve South, Miami, FL 33137New Construction
 MLS ID #A12097668, Ivan Tobon, Outlet Realty. MIAMI
 - $1,775,0002 bd3 ba1.5k sqftAria Reserve Miami, Miami, FL 33137New Construction
 MLS ID #A12101533, Jeffrey Abreu, Fortune International Realty. MIAMI
 - $2,200,0003 bd4 ba1.7k sqftAria Reserve Miami South, Miami, FL 33137New ConstructionMLS ID #A12078241, Amanda Talbott, Douglas Elliman. MIAMI
- $1,950,0002 bd3 ba1.5k sqftAria Reserve South, Miami, FL 33137New Construction
 MLS ID #A12018767, Michael Martirena, Compass Florida, LLC. MIAMI
 - $1,800,0002 bd3 ba1.2k sqftAria Reserve South, Miami, FL 33137For SaleMLS ID #A12096624, Juliana Savoia PA, Coldwell Banker Realty. MIAMI
- $2,250,0002 bd3 ba1.5k sqftAria Reserve South, Miami, FL 33137New ConstructionMLS ID #A11949418, Ashraf Spahi, Compass Florida, LLC. MIAMI
- $1,998,0002 bd3 ba1.5k sqftAria Reserve South, Miami, FL 33137New ConstructionMLS ID #A11970359, Nicolas Barbara, Barbara Real Estate. MIAMI
- $2,500,0003 bd4 ba1.8k sqftGran Paraiso Condo, Miami, FL 33137For SaleMLS ID #A12102985, Brittany Saenz, Compass Florida, LLC. MIAMI
- $2,050,0003 bd4 ba1.7k sqftAria Reserve South, Miami, FL 33137New ConstructionMLS ID #A11975514, Jacqueline Molina, Fortune Christie's Intl R.E.. MIAMI
- $2,300,0004 bd5 ba1.8k sqftGran Paraiso Residences, Miami, FL 33137For SaleMLS ID #A12086848, Emerson De Lima, Cervera Real Estate Inc.. MIAMI
- $2,190,0004 bd5 ba1.8k sqftGran Paraiso Condo, Miami, FL 33137For SaleMLS ID #A11961651, Juliana Savoia PA, Coldwell Banker Realty. MIAMI
- $1,799,0003 bd4 ba1.6k sqftAria Reserve Miami, Miami, FL 33137New ConstructionMLS ID #A12062374, Jeffrey Abreu, Fortune International Realty. MIAMI
- $1,890,0003 bd4 ba1.6k sqftOne Paraiso, Miami, FL 33137For SaleMLS ID #A12049080, Gustavo Strallnikoff, Dezer Platinum Realty LLC. MIAMI
- $1,895,0004 bd5 ba1.8k sqftParaiso Bay Condo, Miami, FL 33137For SaleMLS ID #A12040826, Talita Pinheiro, Compass Florida, LLC. MIAMI
- $1,150,0002 bd3 ba1.1k sqftGran Paraiso, Miami, FL 33137For SaleMLS ID #A12101805, Ryan M Thorburn, The Corcoran Group. MIAMI
- $1,799,0003 bd4 ba1.6k sqftAria Reserve South, Miami, FL 33137New ConstructionMLS ID #A11922359, Jose Jimenez, Semsch Realty. MIAMI
- $1,395,0002 bd2 ba1.1k sqftMissoni Baia, Miami, FL 33137For SaleMLS ID #A12065942, Gigi Gaudreault, Real & Gigi Realty Inc. MIAMI
- $1,350,0002 bd2 ba1k sqftOne Paraiso Condo, Miami, FL 33137For SaleMLS ID #A12062711, Wictor Arraes, Xcellence. MIAMI
- $2,195,0002 bd3 ba1.8k sqftCasa Bella Residences, Miami, FL 33132New ConstructionMLS ID #A12064872, Carlo Ortiz, Xcellence. MIAMI
- $2,295,0002 bd2 ba1.3k sqftCasa Bella Residences, Miami, FL 33132For SaleMLS ID #A12075515, Chelsea Bagley, Compass Florida, LLC. MIAMI
