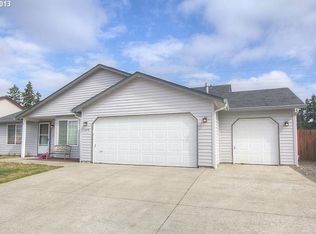
Opportunity awaits! Priced to sell!!! This home was recently appraised by the bank at $495,000! New owners will earn instant equity & once the home has some cosmetic love put into it, more equity is earned. Great investment for first time buyers, flippers or anyone looking to add personal touches to this fantastic home. GREAT NEIGHBORHOOD. This ranch-style home offers an open floor plan on a generous 0.23-acre lot in a well-established Battle Ground neighborhood. The spacious kitchen features a stunning live-edge wood bar with LED lighting, natural gas available for the stove, vaulted ceilings, rich flooring, and great entertaining space. Stay comfortable year-round with forced-air heating and central air conditioning. Impressive outdoor living area complete with a covered patio featuring a remote-controlled fan, a built-in kitchen with barbeque & grill, an expansive deck, a large fenced backyard, paved RV parking, and a separate dog run or potential chicken coop area. Major updates have already been completed, including a new roof and Andersen vinyl windows in 2018, giving you peace of mind while you make it your own.
Active
Price cut: $20K (9/3)
$455,000
700 NW 24th St, Battle Ground, WA 98604
3beds
1,541sqft
Residential, Single Family Residence
Built in 1999
10,018 Square Feet Lot
$-- Zestimate®
$295/sqft
$-- HOA
What's special
Open floor planPaved rv parkingSpacious kitchenForced-air heatingGreat entertaining spaceLarge fenced backyardExpansive deck
- 83 days
- 1,133
- 103
Likely to sell faster than
Zillow last checked:
Listing updated:
Listed by:
Kristin Babby 360-213-5132,
John L. Scott Real Estate
Source: RMLS (OR),MLS#: 299110176
Facts & features
Interior
Bedrooms & bathrooms
- Bedrooms: 3
- Bathrooms: 2
- Full bathrooms: 2
- Main level bathrooms: 2
Rooms
- Room types: Bedroom 2, Bedroom 3, Dining Room, Family Room, Kitchen, Living Room, Primary Bedroom
Primary bedroom
- Features: Ensuite, Walkin Closet
- Level: Main
Bedroom 2
- Level: Main
Bedroom 3
- Level: Main
Dining room
- Level: Main
Family room
- Level: Main
Kitchen
- Level: Main
Heating
- Forced Air
Cooling
- Central Air
Appliances
- Included: Dishwasher, Free-Standing Range, Gas Water Heater
- Laundry: Laundry Room
Features
- Vaulted Ceiling(s), Walk-In Closet(s), Kitchen Island
- Flooring: Laminate, Wall to Wall Carpet
- Windows: Double Pane Windows, Vinyl Frames
- Basement: Crawl Space
Interior area
- Total structure area: 1,541
- Total interior livable area: 1,541 sqft
Property
Parking
- Total spaces: 2
- Parking features: Driveway, RV Access/Parking, Garage Door Opener, Attached
- Attached garage spaces: 2
- Has uncovered spaces: Yes
Accessibility
- Accessibility features: Garage On Main, Main Floor Bedroom Bath, Minimal Steps, One Level, Utility Room On Main, Accessibility
Features
- Levels: One
- Stories: 1
- Patio & porch: Covered Deck, Deck
- Exterior features: Yard
- Fencing: Fenced
Lot
- Size: 10,018 Square Feet
- Features: Level, Sprinkler, SqFt 10000 to 14999
Details
- Additional structures: RVParking
- Parcel number: 227015144
Construction
Type & style
- Home type: SingleFamily
- Architectural style: Ranch
- Property subtype: Residential, Single Family Residence
Materials
- Vinyl Siding
- Foundation: Concrete Perimeter
- Roof: Composition
Condition
- Resale
- New construction: No
- Year built: 1999
Utilities & green energy
- Gas: Gas
- Sewer: Public Sewer
- Water: Public
Community & HOA
HOA
- Has HOA: No
Location
- Region: Battle Ground
Financial & listing details
- Price per square foot: $295/sqft
- Tax assessed value: $479,974
- Annual tax amount: $3,072
- Date on market: 7/15/2026
- Listing terms: Cash,Conventional,VA Loan
- Road surface type: Paved
Estimated market value
Not available
Estimated sales range
Not available
Not available
Price history
| Date | Event | Price |
|---|---|---|
| 9/3/2026 | Price change | $455,000-4.2%$295/sqft |
Source:  RMLS (OR) #299110176 Report a problem RMLS (OR) #299110176 Report a problem | ||
| 8/25/2026 | Price change | $475,000-1%$308/sqft |
Source: RMLS (OR) #299110176 Report a problem | ||
| 7/26/2026 | Price change | $480,000-3%$311/sqft |
Source: RMLS (OR) #299110176 Report a problem | ||
| 7/15/2026 | Listed for sale | $495,000$321/sqft |
Source: RMLS (OR) #299110176 Report a problem | ||
| 12/13/2021 | Sold | $495,000+1%$321/sqft |
Source: RMLS (OR) #21522567 Report a problem | ||
| 11/24/2021 | Pending sale | $489,900$318/sqft |
Source: RMLS (OR) #21522567 Report a problem | ||
| 11/24/2021 | Price change | $489,900+2.3%$318/sqft |
Source: RMLS (OR) #21522567 Report a problem | ||
| 11/18/2021 | Pending sale | $479,000$311/sqft |
Source: RMLS (OR) #21522567 Report a problem | ||
| 11/12/2021 | Price change | $479,000+2.1%$311/sqft |
Source: RMLS (OR) #21522567 Report a problem | ||
| 10/26/2021 | Pending sale | $469,000$304/sqft |
Source:  NWMLS as distributed by MLS GRID #1855193 Report a problem NWMLS as distributed by MLS GRID #1855193 Report a problem | ||
| 10/20/2021 | Listed for sale | $469,000+90.6%$304/sqft |
Source: RMLS (OR) #21522567 Report a problem | ||
| 8/14/2015 | Sold | $246,095+6.6%$160/sqft |
Source: Public Record Report a problem | ||
| 7/15/2005 | Sold | $230,800+73.2%$150/sqft |
Source: Public Record Report a problem | ||
| 7/14/1999 | Sold | $133,250$86/sqft |
Source: Public Record Report a problem | ||
Public tax history
| Year | Property taxes | Tax assessment |
|---|---|---|
| 2025 | $3,072 -13.1% | $479,974 +10.8% |
| 2024 | $3,533 +11.7% | $433,258 -1.8% |
| 2023 | $3,163 +2.6% | $441,240 +6% |
| 2022 | $3,084 +1.8% | $416,119 +22.1% |
| 2021 | $3,029 +17.4% | $340,784 +11% |
| 2020 | $2,580 | $307,003 +3.6% |
| 2019 | $2,580 +21.2% | $296,338 +3.6% |
| 2018 | $2,129 -18.1% | $286,163 +11.5% |
| 2017 | $2,599 +18.8% | $256,650 +9.1% |
| 2016 | $2,187 +1.1% | $235,179 +10.2% |
| 2015 | $2,163 +2.5% | $213,412 +8% |
| 2014 | $2,111 | $197,659 +10.7% |
| 2013 | $2,111 +9.7% | $178,534 +12.2% |
| 2012 | $1,924 +6.7% | $159,095 -6.7% |
| 2011 | $1,802 +17.5% | $170,587 +1.5% |
| 2010 | $1,534 -5.3% | $168,026 -5.7% |
| 2009 | $1,621 | $178,248 -23.3% |
| 2008 | -- | $232,300 |
| 2007 | -- | $232,300 +51.1% |
| 2005 | -- | $153,700 |
| 2004 | -- | $153,700 +15.2% |
| 2001 | $1,369 -2.1% | $133,400 |
| 2000 | $1,398 | $133,400 |
Find assessor info on the county website
Monthly payment
Est. payment
Payment breakdown
Explore the cost of this home by adjusting the details. Changes won't be saved.Climate risks
Neighborhood: 98604
Nearby schools
Schools provided by the listing agent
- Elementary: Captain Strong
- Middle: Chief Umtuch
- High: Battle Ground
Source: RMLS (OR). This data may not be complete. We recommend contacting the local school district to confirm school assignments for this home.
Similar homes
- $419,0003 bd2 ba1.1k sqft715 NE 3rd Avenue, Battle Ground, WA 98604Active
 MLS ID #2591291, Gloria Christerson. NWMLS as distributed by MLS GRID
 - $475,0003 bd1 ba2k sqft11707 NE 244th St, Battle Ground, WA 98604Active

 MLS ID #497109931, Kimberly Sessions-Freund, Windermere Northwest Living. RMLS (OR)
 - $--4 bd3 ba1.5k sqft1445 SE 2nd Ave, Battle Ground, WA 98604AuctionAuction.com 2
- $458,0003 bd2 ba1.5k sqft1608 NW 3rd St, Battle Ground, WA 98604Active
 MLS ID #102047059, Kelly Muscarella, Keller Williams Realty. RMLS (OR)
 - $499,0003 bd2 ba1.8k sqft613 NW 18th St, Battle Ground, WA 98604ActiveMLS ID #506698309, Rick Sadle, Keller Williams Realty Professionals. RMLS (OR)
- $469,0003 bd2 ba1.2k sqft1316 NE 9th Way, Battle Ground, WA 98604ActiveMLS ID #200178049, Alex Hart, Knipe Realty ERA Powered. RMLS (OR)
- $453,9003 bd3 ba1.4k sqft1804 NW 18th St, Battle Ground, WA 98604ActiveRMLS (OR)
- $439,9003 bd2 ba1k sqft1310 NW 4th St, Battle Ground, WA 98604ActiveMLS ID #531462281, Oksana Berezhnoy, Keller Williams Realty. RMLS (OR)
- $550,0004 bd3 ba2.2k sqft1320 NW 5th Ct, Battle Ground, WA 98604ActiveMLS ID #744924254, Sharon Parmenter, Opendoor Brokerage LLC. RMLS (OR)
- $420,0003 bd1 ba1.5k sqft216 NE Clark Ave, Battle Ground, WA 98604ActiveMLS ID #111142051, James Dean Lucas, Keller Williams Realty. RMLS (OR)
- $535,0003 bd3 ba2k sqft1308 NW 15th Ct, Battle Ground, WA 98604ActiveMLS ID #718520280, Shannon Wyman, Premiere Property Group, LLC. RMLS (OR)
- $525,0004 bd3 ba1.9k sqft1311 NW 12th St, Battle Ground, WA 98604ActiveMLS ID #202262968, Jason Veith, Matin Real Estate. RMLS (OR)
- $448,9003 bd2 ba1.1k sqft1328 NE Clark Ave, Battle Ground, WA 98604ActiveRMLS (OR)
- $449,9003 bd2 ba1.1k sqft1836 NW 17th Pl, Battle Ground, WA 98604ActiveRMLS (OR)
