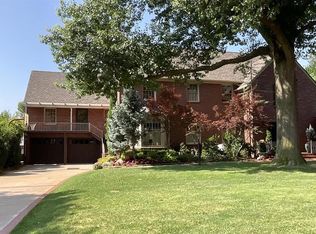
Welcome to historic luxury living at its finest in Crown Heights! Prepare to be captivated by this stunning Colonial Revival home, meticulously remodeled to perfection. This true 4 bedroom residence offers 5 living areas, 2 dining areas and 3.5 bathrooms providing ample space for luxurious living and entertaining. As you step inside, you'll be greeted by an air of sophistication and elegance. The main floor features the great living with fireplace, the formal dining room, a study, screened-in side porch and sitting area with fireplace off the kitchen ensuring there's a space for every occasion. The fabulous kitchen is a chef's dream, boasting stone countertops, a center island with a vegetable sink and seating area, stainless steel appliances, double ovens, and a gas stovetop. The built-in banquette seating in the eating area, adjacent to a cozy sitting area with a fireplace, creates the perfect setting for intimate gatherings. In addition there is a butlers pantry between the kitchen and formal dining. All four bedrooms are located upstairs, including the luxurious primary retreat, complete with a large sitting room, soaking tub, walk-in steam shower, and two walk-in closets, offering the ultimate in relaxation and comfort. The finished basement, spanning 475 square feet (mol), offers endless possibilities for additional living space, whether you desire a home gym, playroom, game area plus separate laundry area. Step outside to the tranquil backyard oasis, where a swimming pool, hot tub, covered patio with a fireplace, and grill await, providing the ideal setting for seamless indoor/outdoor entertaining. Beautiful hardwood flooring graces the majority of this home, adding warmth and character throughout. A 2-car detached garage built in 2013 completes this picture-perfect residence. Don't miss the opportunity to experience historic luxury living in this exquisite Crown Heights home. Schedule your private showing today and prepare to be amazed!
Sold for $1,300,000
$1,300,000
700 NW 41st St, Oklahoma City, OK 73118
4beds
4,394sqft
Single Family Residence
Built in 1940
0.25 Acres Lot
$1,410,300 Zestimate®
$296/sqft
$5,084 Estimated rent
Home value
$1,410,300
$1.31M - $1.54M
$5,084/mo
Zestimate® history
Owner options
List your home for rent
$5,084/mo
Rent Zestimate®
Find your next renter with Zillow Rental Manager. Plus, with online applications, you can quickly screen prospective tenants – for free.
$5,084/mo
Rent Zestimate®
Refinance and save
$6,623/mo
Est. payment
Refinancing to a lower rate could help reduce your monthly payments and save thousands over the life of the loan.
$6,623/mo
Est. payment
Explore your selling options
Work with a Zillow partner agent
Leverage their expertise and Zillow's premium Showcase listings to get your home seen by more buyers.
Get startedList with your own agent
Get your home in front of millions of buyers by listing it on Zillow.
Learn how to do itSell it yourself
Take full control of how buyers see your home on Zillow by listing For Sale by Owner (FSBO).
List your homeWhat's special
Zillow last checked:
Listing updated:
Listed by:
Wendy W Chong 405-751-4848,
RE/MAX Preferred
Bought with:
Wendy W Chong, 130722
RE/MAX Preferred
Source: MLSOK/OKCMAR as distributed by MLS GRID,MLS#: 1111862
Facts & features
Interior
Bedrooms & bathrooms
- Bedrooms: 4
- Bathrooms: 4
- Full bathrooms: 3
- 1/2 bathrooms: 1
Heating
- Central
Cooling
- Has cooling: Yes
Appliances
- Included: Dishwasher, Disposal, Microwave, Electric Oven, Double Oven, Built-In Gas Range
- Laundry: Laundry Room
Features
- Ceiling Fan(s)
- Flooring: Carpet, Tile, Wood
- Number of fireplaces: 2
- Fireplace features: Decorative
Interior area
- Total structure area: 4,394
- Total interior livable area: 4,394 sqft
Property
Parking
- Total spaces: 2
- Parking features: Concrete
- Garage spaces: 2
Features
- Levels: Two
- Stories: 2
- Patio & porch: Patio
- Has private pool: Yes
- Pool features: Concrete
Lot
- Size: 0.25 Acres
- Features: Interior Lot
Details
- Parcel number: 700NW41st73118
- Special conditions: None
Construction
Type & style
- Home type: SingleFamily
- Architectural style: Colonial
- Property subtype: Single Family Residence
Materials
- Brick
- Foundation: Conventional
- Roof: Composition
Condition
- Year built: 1940
Utilities & green energy
- Utilities for property: Public
Community & HOA
Location
- Region: Oklahoma City
Financial & listing details
- Price per square foot: $296/sqft
- Tax assessed value: $1,186,500
- Annual tax amount: $11,112
- Date on market: 11/20/2024
Price history
| Date | Event | Price |
|---|---|---|
| 5/29/2024 | Sold | $1,300,000+4%$296/sqft |
Source:  MLSOK/OKCMAR as distributed by MLS GRID #1111862 Report a problem MLSOK/OKCMAR as distributed by MLS GRID #1111862 Report a problem | ||
| 5/2/2024 | Pending sale | $1,250,000$284/sqft |
Source: MLSOK/OKCMAR as distributed by MLS GRID #1111862 Report a problem | ||
| 4/30/2024 | Listed for sale | $1,250,000+160.9%$284/sqft |
Source: MLSOK/OKCMAR as distributed by MLS GRID #1111862 Report a problem | ||
| 6/8/2012 | Sold | $479,100+8.9%$109/sqft |
Source: MLSOK/OKCMAR as distributed by MLS GRID #485412 Report a problem | ||
| 11/14/2008 | Sold | $440,000-9.3%$100/sqft |
Source: MLSOK/OKCMAR as distributed by MLS GRID #368409 Report a problem | ||
| 10/9/2008 | Listed for sale | $485,000+169.4%$110/sqft |
Source: Keller Williams Realty #368409 Report a problem | ||
| 7/7/2000 | Sold | $180,000$41/sqft |
Source: Public Record Report a problem | ||
Public tax history
| Year | Property taxes | Tax assessment |
|---|---|---|
| 2025 | $16,040 +36.3% | $130,515 +37.4% |
| 2024 | $11,769 +5.9% | $94,997 +5% |
| 2023 | $11,112 +9.6% | $90,473 +5% |
| 2022 | $10,136 +4.9% | $86,165 +5% |
| 2021 | $9,659 +3.8% | $82,062 +5% |
| 2020 | $9,307 +33.7% | $78,155 +5.3% |
| 2019 | $6,962 +5% | $74,208 +5% |
| 2018 | $6,631 -20.7% | $70,675 -4.2% |
| 2017 | $8,362 | $73,775 +5% |
| 2016 | $8,362 +4.9% | $70,262 +5% |
| 2015 | $7,970 +9.9% | $66,916 +5% |
| 2014 | $7,255 | $63,729 +15.7% |
| 2013 | -- | $55,065 +25.5% |
| 2012 | -- | $43,889 -9.3% |
| 2011 | -- | $48,391 |
| 2010 | -- | $48,391 |
| 2009 | -- | $48,391 +45% |
| 2008 | -- | $33,369 +5% |
| 2007 | -- | $31,780 +5% |
| 2006 | -- | $30,267 +5% |
| 2005 | -- | $28,826 -88.5% |
| 2004 | $2,937 | $249,582 +809.1% |
| 2003 | -- | $27,453 +10.2% |
| 2002 | -- | $24,902 +4.9% |
| 2001 | -- | $23,739 -7.2% |
| 2000 | -- | $25,591 +20.3% |
| 1999 | -- | $21,270 |
Find assessor info on the county website
Neighborhood: Crown Heights
Nearby homes
- $651,3003 bd4 ba2.8k sqft620 NW 41st St, Oklahoma City, OK 73118Off Market
- $1,300,0003 bd3 ba4.9k sqft710 NW 41st St, Oklahoma City, OK 73118Sold
- $537,8003 bd3 ba2.2k sqft616 NW 41st St, Oklahoma City, OK 73118Off Market
- $723,6004 bd3 ba2.9k sqft701 NW 40th St, Oklahoma City, OK 73118Off Market

- $788,9003 bd3 ba2.9k sqft712 NW 41st St, Oklahoma City, OK 73118Off Market
- $687,1004 bd3 ba3.1k sqft621 NW 40th St, Oklahoma City, OK 73118Off Market
- $538,7003 bd3 ba2.5k sqft612 NW 41st St, Oklahoma City, OK 73118Off Market
- $1,016,9004 bd5 ba3.2k sqft707 NW 40th St, Oklahoma City, OK 73118Off Market
Nearby schools
GreatSchools rating
- 6/10Wilson Elementary SchoolGrades: PK-4Distance: 1.5 mi
- 2/10Moon Middle SchoolGrades: 5-8Distance: 1.8 mi
- 1/10Douglass High SchoolGrades: 9-12Distance: 3.8 mi
Schools provided by the listing agent
- Elementary: Wilson ES
- Middle: Douglass MS
- High: Douglass HS
Source: MLSOK/OKCMAR as distributed by MLS GRID. This data may not be complete. We recommend contacting the local school district to confirm school assignments for this home.
Get a cash offer in 3 minutes
Find out how much your home could sell for in as little as 3 minutes with a no-obligation cash offer.
Estimated market value
$1,410,300
Get a cash offer in 3 minutes
Find out how much your home could sell for in as little as 3 minutes with a no-obligation cash offer.
Estimated market value
$1,410,300
- Oklahoma
- Oklahoma County
- Oklahoma City
- 73118
- Crown Heights
- 700 NW 41st St
Nearby cities
Nearby neighborhoods
Nearby zip codes
Other Oklahoma City Topics
