Welcome home to this beautifully updated 2-bedroom, 1.75-bath manufactured home in Parkwood Manor community of Oak Harbor. Offering 1,056 square feet of comfortable living space, this well-maintained double-wide features fresh interior paint, updated laminate flooring, and stylishly remodeled bathrooms. The bright kitchen includes a stainless steel refrigerator and opens to inviting living and dining areas, creating a functional layout for everyday living. Double-pane windows and ceiling fans enhance year-round comfort, while the spacious primary suite includes a private bath and generous storage. Outside, you’ll find ample parking, a carport, a fully fenced yard, and two large storage buildings, and a 10’ x 16’ metal storage shed, providing exceptional space for hobbies, tools, and outdoor equipment. Located in the established Parkwood Manor community, residents enjoy convenient access to shopping, restaurants, schools, parks, and NAS Whidbey. Affordable, move-in ready, and packed with upgrades, this is a fantastic opportunity to enjoy comfortable Whidbey Island living. Don’t miss it!
Active
Listed by: Windermere Whidbey Island • Konni Smith
Price cut: $5K (8/27)
$64,900
700 NW Crosby Avenue #74, Oak Harbor, WA 98277
2beds
1,056sqft
Manufactured Home
Built in 1981
-- sqft lot
$-- Zestimate®
$61/sqft
$-- HOA
What's special
Ample parkingStylishly remodeled bathroomsBright kitchenSpacious primary suitePrivate bathTwo large storage buildingsCeiling fans
- 73 days
- 1,146
- 91
Likely to sell faster than
Zillow last checked:
Listing updated:
Listed by:
Konni Smith,
Windermere Whidbey Island,
Oliver Grimm,
Windermere Whidbey Island
Source: NWMLS as distributed by MLS GRID,MLS#: 2541601
Facts & features
Interior
Bedrooms & bathrooms
- Bedrooms: 2
- Bathrooms: 2
- Full bathrooms: 1
- 3/4 bathrooms: 1
Rooms
- Room types: Dining Room, Entry, Extra Fin Rm, Kitchen With Eating Space, Living Room, Utility Room
Heating
- Forced Air, Electric
Cooling
- None
Appliances
- Included: Dishwasher, Refrigerator, Stove(s)/Range(s), Dishwasher(s), Refrigerator(s), Water Heater: Electric, Water Heater Location: Utility Room
Features
- Flooring: Vinyl Plank
- Windows: Double Pane Windows
- Has fireplace: No
Interior area
- Total structure area: 1,056
- Total interior livable area: 1,056 sqft
Video & virtual tour
Property
Parking
- Parking features: Carport, Uncovered
- Has carport: Yes
Features
- Levels: One
- Stories: 1
- Patio & porch: Water Heater
- Park: Parkwood Manor
Lot
- Features: Curbs, Paved, Sidewalk
Details
- Parcel number: M911000000741
- Lease amount: $1,195
- Special conditions: Standard
Construction
Type & style
- Home type: MobileManufactured
- Architectural style: Manuf-Double Wide
- Property subtype: Manufactured Home
Materials
- Metal/Vinyl
- Foundation: Slab
- Roof: Metal
Condition
- Updated/Remodeled
- Year built: 1981
Details
- Builder model: 01910432P
Utilities & green energy
- Electric: Company: Puget Sound Energy
- Sewer: Company: City of OH/Parkwood Manor
- Water: Public, Company: City of OH/Parkwood Manor
Green energy
- Energy efficient items: Double Pane Windows
Community & HOA
Community
- Subdivision: City Of Oak Harbor
Location
- Region: Oak Harbor
Financial & listing details
- Price per square foot: $61/sqft
- Tax assessed value: $78,318
- Annual tax amount: $757
- Date on market: 6/18/2026
- Cumulative days on market: 74 days
- Listing terms: Conventional
- Inclusions: Dishwasher(s), Garbage, Refrigerator(s), Sewer, Stove(s)/Range(s), Water
- Body type: Double Wide
Estimated market value
Not available
Estimated sales range
Not available
$1,670/mo
Price history
| Date | Event | Price |
|---|---|---|
| 8/27/2026 | Price change | $64,900-7.2%$61/sqft |
Source:  NWMLS as distributed by MLS GRID #2541601 Report a problem NWMLS as distributed by MLS GRID #2541601 Report a problem | ||
| 7/28/2026 | Price change | $69,900-6.8%$66/sqft |
Source: NWMLS as distributed by MLS GRID #2541601 Report a problem | ||
| 6/20/2026 | Listed for sale | $75,000-6.1%$71/sqft |
Source: NWMLS as distributed by MLS GRID #2541601 Report a problem | ||
| 10/25/2023 | Sold | $79,900-8.7%$76/sqft |
Source: NWMLS as distributed by MLS GRID #2140985 Report a problem | ||
| 7/30/2023 | Pending sale | $87,500$83/sqft |
Source: NWMLS as distributed by MLS GRID #NWM2140985 Report a problem | ||
| 7/20/2023 | Listed for sale | $87,500+600%$83/sqft |
Source: NWMLS as distributed by MLS GRID #NWM2140985 Report a problem | ||
| 3/20/2001 | Sold | $12,500$12/sqft |
Source: Agent Provided Report a problem | ||
Public tax history
| Year | Property taxes | Tax assessment |
|---|---|---|
| 2024 | $664 +221.3% | $78,318 +219.5% |
| 2023 | $207 +0.6% | $24,510 +6.9% |
| 2022 | $205 -9.7% | $22,934 +8% |
| 2021 | $227 -3.2% | $21,229 -2.9% |
| 2020 | $235 +19.4% | $21,859 +16.9% |
| 2019 | $197 -3.1% | $18,695 -5% |
| 2018 | $203 +12.6% | $19,679 +23.8% |
| 2017 | $180 -1.9% | $15,890 -7.8% |
| 2016 | $184 -8.6% | $17,235 -5% |
| 2015 | $201 | $18,133 -9% |
| 2013 | -- | $19,927 |
| 2012 | -- | -- |
| 2010 | -- | -- |
| 2009 | -- | $16,695 -4.4% |
| 2008 | -- | $17,463 -4.2% |
| 2007 | -- | $18,230 -4% |
| 2006 | -- | $18,998 +7.8% |
| 2005 | -- | $17,617 -1.5% |
| 2002 | -- | $17,892 -5.3% |
| 2000 | $196 | $18,892 |
Find assessor info on the county website
Monthly payment
Climate risks
Neighborhood: 98277
Similar homes
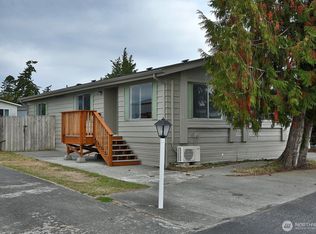
- $65,0003 bd2 ba1k sqft700 NW Crosby Avenue #84, Oak Harbor, WA 98277Active
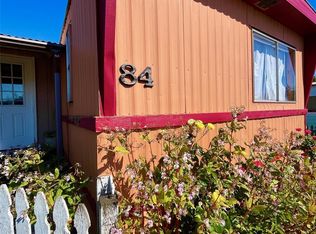 MLS ID #2441928, Ann Brandi Campanilla. NWMLS as distributed by MLS GRID
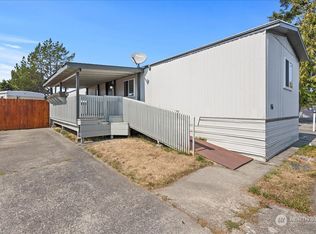
 - $67,0002 bd2 ba940 sqft701 S Main Street #1, Coupeville, WA 98239Active
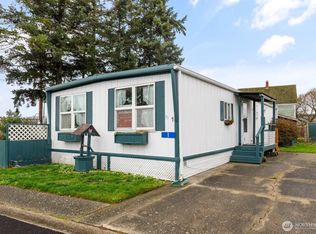 MLS ID #2398134, Cary Anderson. NWMLS as distributed by MLS GRID

 - $64,0002 bd2 ba1.3k sqft2725 E Fir Street #50, Mount Vernon, WA 98273Active
 MLS ID #2521153, Bryan V. Smith. NWMLS as distributed by MLS GRID

 - $75,0003 bd2 ba1.5k sqft2725 E Fir Street #112, Mount Vernon, WA 98273Active
 MLS ID #2510190, Cindy Hileman. NWMLS as distributed by MLS GRID
