Fantastic and Newly renovated in model condition. Sunlit 2243 sq ft. 3 bedroom, 3.5 baths. Plus den/home office. Floor to ceiling windows in every room offer an unobstructed view of the Potomac River and Kennedy Center! New open chef's kitchen features spectacular Italian quartz counters -perfect for cooking and entertaining . JennAir built in refrigerator, recessed and pendant lighting, white cabinetry with gold hardware, wall oven and microwave, cooktop. Kohler fixtures. Laundry room with beautiful backsplash tiling and new Whirlpool washer and dryer. Additional large open entertaining area serves as a butler's pantry with sink, beautiful cabinetry including glass front cabinets, and beverage refrigerator. New light hardwood flooring. Designer lighting throughout, Large new modern baths with exquisite countertops and surrounds, spa showers and soaking tubs, custom lighting and striking vanities. Primary bedroom featuring wonderful, enormous custom closet. Primary bath with double sink, white and gold accent vanity and luxurious shower. Spacious rooms. Sought after floorplan with a guest bedroom in the opposite wing. Ample closets and storage. Plumbing and electrical updated throughout! Additional storage room. Two underground garage spaces included. Fee includes property taxes, utilities, maintenance of HVAC, basic cable, internet, and parking. Watergate amenities include exercise room, salt water pool, on-site shopping, 24 hour desk, roof deck. Walk to Foggy Bottom Metro, Kennedy Center, Whole Foods, and Georgetown Waterfront. Enjoy on-site shopping, restaurants, Watergate Hotel, and many more conveniences.
Sold for $2,200,000
$2,200,000
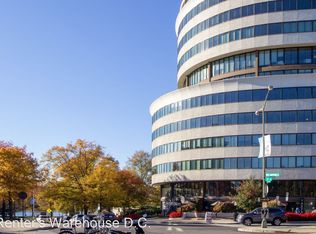
700 New Hampshire Ave NW #920, Washington, DC 20037
3beds
2,243sqft
Condominium
Built in 1971
-- sqft lot
$2,429,800 Zestimate®
$981/sqft
$7,662 Estimated rent
Home value
$2,429,800
$2.09M - $2.84M
$7,662/mo
Zestimate® history
Owner options
List your home for rent
$7,662/mo
Rent Zestimate®
Find your next renter with Zillow Rental Manager. Plus, with online applications, you can quickly screen prospective tenants – for free.
$7,662/mo
Rent Zestimate®
Refinance and save
$9,301/mo
Est. payment
Refinancing to a lower rate could help reduce your monthly payments and save thousands over the life of the loan.
$9,301/mo
Est. payment
Explore your selling options
Work with a Zillow partner agent
Leverage their expertise and Zillow's premium Showcase listings to get your home seen by more buyers.
Get startedList with your own agent
Get your home in front of millions of buyers by listing it on Zillow.
Learn how to do itSell it yourself
Take full control of how buyers see your home on Zillow by listing For Sale by Owner (FSBO).
List your homeWhat's special
Large new modern bathsGlass front cabinetsDesigner lighting throughoutSpacious roomsWhite cabinetryCustom lightingDouble sink
Zillow last checked:
Listing updated:
Listed by:
Gigi Winston 703-850-9642,
Winston Real Estate, Inc.
Bought with:
Nicholas Hazelton, 5009455
Washington Fine Properties, LLC
Chuck Holzwarth, SP92108
Washington Fine Properties, LLC
Source: Bright MLS,MLS#: DCDC2082044
Facts & features
Interior
Bedrooms & bathrooms
- Bedrooms: 3
- Bathrooms: 4
- Full bathrooms: 3
- 1/2 bathrooms: 1
- Main level bathrooms: 4
- Main level bedrooms: 3
Rooms
- Room types: Kitchen, Bedroom 1
Heating
- Central, Other
Cooling
- Central Air, Other
Appliances
- Included: Dishwasher, Disposal, Refrigerator, Microwave, Oven, Water Heater
- Laundry: Washer In Unit, Dryer In Unit, In Unit
Features
- Open Floorplan, Kitchen - Gourmet, Upgraded Countertops, Other, Bathroom - Stall Shower, Bar
- Flooring: Hardwood, Wood
- Has basement: No
- Has fireplace: No
Interior area
- Total structure area: 2,243
- Total interior livable area: 2,243 sqft
- Finished area above ground: 2,243
Property
Parking
- Total spaces: 2
- Parking features: Underground, Parking Space Conveys, Private, Garage
- Garage spaces: 2
Accessibility
- Accessibility features: Other
Features
- Levels: One
- Stories: 1
- Exterior features: Sidewalks, Water Fountains, Barbecue
- Pool features: Community
- Has view: Yes
- View description: Other, River
- Has water view: Yes
- Water view: River
- Waterfront features: River
Lot
- Features: Udorthents
Details
- Additional structures: Above Grade
- Parcel number: XX
- Zoning: MU2
- Special conditions: Standard
Construction
Type & style
- Home type: Cooperative
- Architectural style: Other
- Property subtype: Condominium
- Attached to another structure: Yes
Materials
- Combination, Concrete, Other
Condition
- Excellent
- New construction: No
- Year built: 1971
Details
- Builder model: 3 Bedroom
Utilities & green energy
- Sewer: Public Sewer, Other
- Water: Public
- Utilities for property: Cable Connected
Community & HOA
Community
- Features: Pool
- Security: Desk in Lobby, Security Guard
- Condo and coop fee: $4,417 monthly
- Subdivision: Foggy Bottom
HOA
- Has HOA: No
- Amenities included: Beauty Salon, Concierge, Elevator(s), Storage, Other, Pool, Security, Fitness Center, Party Room
- Services included: Air Conditioning, Cable TV, Custodial Services Maintenance, Electricity, Maintenance Structure, Gas, Heat, Management, Other, Pool(s), Sewer, Taxes, Water, Parking Fee, Internet
- HOA name: Watergate South
Location
- Region: Washington
Financial & listing details
- Price per square foot: $981/sqft
- Date on market: 2/6/2023
- Listing agreement: Exclusive Right To Sell
- Ownership: Cooperative
Price history
| Date | Event | Price |
|---|---|---|
| 8/25/2023 | Sold | $2,200,000-2.2%$981/sqft |
Source:  Bright MLS #DCDC2082044 Report a problem Bright MLS #DCDC2082044 Report a problem | ||
| 7/22/2023 | Contingent | $2,250,000$1,003/sqft |
Source: Bright MLS #DCDC2082044 Report a problem | ||
| 6/20/2023 | Price change | $2,250,000-9.8%$1,003/sqft |
Source: Bright MLS #DCDC2082044 Report a problem | ||
| 4/12/2023 | Price change | $2,495,000-4%$1,112/sqft |
Source: Bright MLS #DCDC2082044 Report a problem | ||
| 2/6/2023 | Listed for sale | $2,600,000$1,159/sqft |
Source: Bright MLS #DCDC2082044 Report a problem | ||
Public tax history
Tax history is unavailable.
Neighborhood: Foggy Bottom
Nearby homes
- $128,216,4702 bd2 ba1.4k sqft700 New Hampshire Ave NW, Washington, DC 20037Off Market
- $--1 bd2 ba1.5k sqft700 New Hampshire Ave NW #4119, Washington, DC 20037Off Market

- $3,176,1004 bd4 ba3.6k sqft700 New Hampshire Ave NW #502/503, Washington, DC 20037Off Market
- $453,7001 bd1 ba915 sqft700 New Hampshire Ave NW #314, Washington, DC 20037Off Market
- $1,930,6003 bd3 ba2.3k sqft700 New Hampshire Ave NW #318, Washington, DC 20037Off Market
- $862,4001 bd2 ba1.3k sqft700 New Hampshire Ave NW #1009, Washington, DC 20037Off Market
- $668,9001 bd2 ba1.2k sqft700 New Hampshire Ave NW #810, Washington, DC 20037Off Market
- $519,5001 bd1 ba904 sqft700 New Hampshire Ave NW #1014, Washington, DC 20037Off Market
Nearby schools
GreatSchools rating
- 7/10John Francis Education CampusGrades: PK-8Distance: 0.7 mi
- 3/10Cardozo Education CampusGrades: 6-12Distance: 2.2 mi
Schools provided by the listing agent
- Middle: Hardy
- District: District Of Columbia Public Schools
Source: Bright MLS. This data may not be complete. We recommend contacting the local school district to confirm school assignments for this home.
- Washington, DC
- District of Columbia
- Washington
- 20037
- Foggy Bottom
- 700 New Hampshire Ave NW Unit 920
Nearby cities
Nearby neighborhoods
Nearby zip codes
Other Washington Topics
