Practically new Frank Batson Build in the heart of Hendersonville! Welcome to your dream residence at 700 Nottingham Avenue, nestled in the serene Anderson Pointe community of Hendersonville, TN. This modern, two-story home offers an impressive 2,924 square feet of sophisticated living space, featuring four spacious bedrooms and four elegantly designed bathrooms.
Step inside to discover a harmonious blend of style and comfort. The open-concept layout is adorned with hardwoods throughout the main level and carpet floors on the second level. A central stone fireplace serves as the heart of the family room, perfect for cozy gatherings. The gourmet kitchen makes meal preparation a delight.
Experience year-round comfort with central air conditioning and gas heating. The primary suite is a retreat of luxury, featuring a walk-in closet and a tastefully designed bathroom. Additional amenities include a laundry room, storage space, and an attached three-car garage.
Outside, enjoy a meticulously landscaped yard complete with an irrigation system and gemstone lighting for permanent holiday displays. The fenced-in sod backyard offers a private oasis, while the screened-in back porch with a fireplace is perfect for relaxation or entertaining.
This home is truly a masterpiece of modern living, combining elegant design with practical amenities to elevate your lifestyle.
Closed
$890,000
700 Nottingham Ave, Hendersonville, TN 37075
4beds
2,924sqft
Single Family Residence, Residential
Built in 2023
0.3 Acres Lot
$879,900 Zestimate®
$304/sqft
$3,569 Estimated rent
Home value
$879,900
$827,000 - $941,000
$3,569/mo
Zestimate® history
Owner options
List your home for rent
$3,569/mo
Rent Zestimate®
Find your next renter with Zillow Rental Manager. Plus, with online applications, you can quickly screen prospective tenants – for free.
$3,569/mo
Rent Zestimate®
Refinance and save
$5,208/mo
Est. payment
Refinancing to a lower rate could help reduce your monthly payments and save thousands over the life of the loan.
$5,208/mo
Est. payment
Explore your selling options
Work with a Zillow partner agent
Leverage their expertise and Zillow's premium Showcase listings to get your home seen by more buyers.
Get startedList with your own agent
Get your home in front of millions of buyers by listing it on Zillow.
Learn how to do itSell it yourself
Take full control of how buyers see your home on Zillow by listing For Sale by Owner (FSBO).
List your homeWhat's special
Walk-in closetGas heatingFenced-in sod backyardCentral air conditioningMeticulously landscaped yardCentral stone fireplaceStorage space
Zillow last checked:
Listing updated:
Listed by:
Misty Maynor 615-414-0555,
Compass RE
Bought with:
Nathan (Nate) Schultz, 355553
TN Realty, LLC
Jennifer (Nicki) Johnson, 355552
TN Realty, LLC
Source: RealTracs MLS as distributed by MLS GRID,MLS#: 2993355
Facts & features
Interior
Bedrooms & bathrooms
- Bedrooms: 4
- Bathrooms: 4
- Full bathrooms: 4
- Main level bedrooms: 2
Bedroom 4
- Area: 132 Square Feet
- Dimensions: 11x12
Primary bathroom
- Features: Double Vanity
- Level: Double Vanity
Recreation room
- Features: Second Floor
- Level: Second Floor
- Area: 342 Square Feet
- Dimensions: 18x19
Heating
- Central, Heat Pump, Natural Gas
Cooling
- Central Air, Electric
Appliances
- Included: Built-In Electric Oven, Cooktop, Dishwasher, Disposal, Microwave
- Laundry: Electric Dryer Hookup
Features
- Ceiling Fan(s), Entrance Foyer, Extra Closets, Pantry, Smart Light(s), Walk-In Closet(s)
- Flooring: Carpet, Vinyl
- Basement: Crawl Space
- Number of fireplaces: 2
- Fireplace features: Family Room, Gas
Interior area
- Total structure area: 2,924
- Total interior livable area: 2,924 sqft
- Finished area above ground: 2,924
Property
Parking
- Total spaces: 5
- Parking features: Garage Door Opener, Garage Faces Side, Aggregate
- Garage spaces: 3
- Uncovered spaces: 2
Features
- Levels: Two
- Stories: 2
- Patio & porch: Porch, Covered, Screened
- Fencing: Back Yard
Lot
- Size: 0.3 Acres
- Features: Level
- Topography: Level
Details
- Parcel number: 138F G 00800 000
- Special conditions: Standard
- Other equipment: Irrigation System, Air Purifier
Construction
Type & style
- Home type: SingleFamily
- Property subtype: Single Family Residence, Residential
Materials
- Brick
Condition
- New construction: No
- Year built: 2023
Utilities & green energy
- Sewer: Public Sewer
- Water: Public
- Utilities for property: Electricity Available, Natural Gas Available, Water Available
Green energy
- Energy efficient items: Insulation, Windows, Water Heater
Community & HOA
Community
- Security: Smoke Detector(s)
- Subdivision: Anderson Pointe
HOA
- Has HOA: Yes
- Amenities included: Sidewalks
- HOA fee: $30 monthly
- Second HOA fee: $250 one time
Location
- Region: Hendersonville
Financial & listing details
- Price per square foot: $304/sqft
- Tax assessed value: $719,500
- Annual tax amount: $3,537
- Date on market: 9/12/2025
- Electric utility on property: Yes
Price history
| Date | Event | Price |
|---|---|---|
| 10/29/2025 | Sold | $890,000-2.7%$304/sqft |
Source:  RealTracs MLS as distributed by MLS GRID #2993355 Report a problem RealTracs MLS as distributed by MLS GRID #2993355 Report a problem | ||
| 9/23/2025 | Contingent | $914,999$313/sqft |
Source: RealTracs MLS as distributed by MLS GRID #2993355 Report a problem | ||
| 9/22/2025 | Price change | $914,999-3.7%$313/sqft |
Source: RealTracs MLS as distributed by MLS GRID #2993355 Report a problem | ||
| 9/12/2025 | Listed for sale | $950,000+15.1%$325/sqft |
Source: RealTracs MLS as distributed by MLS GRID #2993355 Report a problem | ||
| 7/31/2023 | Sold | $825,664+3.2%$282/sqft |
Source: Public Record Report a problem | ||
| 5/17/2023 | Listed for sale | $799,900$274/sqft |
Source: Frank Batson Homes Report a problem | ||
Public tax history
| Year | Property taxes | Tax assessment |
|---|---|---|
| 2025 | $3,614 +2.2% | $179,875 +2.2% |
| 2024 | $3,537 | $176,050 |
Find assessor info on the county website
Neighborhood: 37075
Nearby homes
- $870,763-- bd-- ba3.1k sqft704 Nottingham Ave, Hendersonville, TN 37075Sold
- $912,6595 bd4 ba3.4k sqft696 Nottingham Ave, Hendersonville, TN 37075Sold
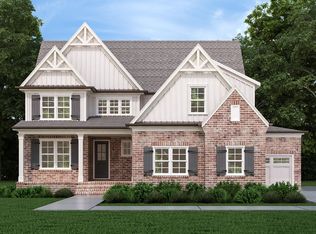
- $847,3405 bd4 ba3.1k sqft708 Nottingham Ave, Hendersonville, TN 37075Sold

- $907,8385 bd4 ba3.1k sqft699 Nottingham Ave, Hendersonville, TN 37075Sold

- $849,4194 bd4 ba2.9k sqft695 Nottingham Ave LOT 16, Hendersonville, TN 37075Sold
- $870,7634 bd4 ba3.2k sqft704 Nottingham Ave LOT 7, Hendersonville, TN 37075Sold
- $601,7003 bd3 ba2.4k sqft1009 Raspberry Valley Ct, Hendersonville, TN 37075Off Market
- $948,5845 bd4 ba3.4k sqft703 Nottingham Ave LOT 18, Hendersonville, TN 37075Sold
Nearby schools
GreatSchools rating
- 9/10Dr. William Burrus Elementary SchoolGrades: K-5Distance: 1 mi
- 8/10Knox Doss Middle School At Drakes CreekGrades: 6-8Distance: 1 mi
- 7/10Beech Sr High SchoolGrades: 9-12Distance: 2.1 mi
Schools provided by the listing agent
- Elementary: Dr. William Burrus Elementary at Drakes Creek
- Middle: Knox Doss Middle School at Drakes Creek
- High: Beech Sr High School
Source: RealTracs MLS as distributed by MLS GRID. This data may not be complete. We recommend contacting the local school district to confirm school assignments for this home.
Get a cash offer in 3 minutes
Find out how much your home could sell for in as little as 3 minutes with a no-obligation cash offer.
Estimated market value
$879,900
Get a cash offer in 3 minutes
Find out how much your home could sell for in as little as 3 minutes with a no-obligation cash offer.
Estimated market value
$879,900
- Tennessee
- Sumner County
- Hendersonville
- 37075
- 700 Nottingham Ave
Nearby cities
Nearby zip codes
Other Hendersonville Topics
