Timeless elegance meets modern comfort in this exceptional custom-built Colonial, privately nestled on a beautifully landscaped builder's acre in one of Franklin Lakes' most desirable neighborhoods. Offering approx. 4,482 sq ft plus a finished lower level, this home features 6 BRs, 5 Full BAs & 1 Half BA. The flexible floor plan includes 3 ensuite BRs 2 on the 2nd level, including the primary suite, plus a 1st-floor ensuite ideal for guests or office space. Updated gourmet KIT features Sub-Zero fridge, Bertazzoni professional range/oven/Vent, wall microwave/speed oven, Bosch DW, white quartz counters, custom cabinetry & recessed lighting. The dramatic great room showcases parquet HW floors, built-ins & a floor-to-ceiling stone wood-burning fireplace. Formal living & dining rooms, updated baths & timeless details enhance the home's elegance and comfort. The large finished lower level offers a recreation room, gym, office/optional BR, full BA & storage. Private backyard retreat with lush, mature landscaping, gunite in-ground pool w/spa, expansive lawn & exceptional entertaining space. Additional features: roof (2019), multi-zone central AC (2024), 8 zones BB Heat, 200-amp electric, water softener, sprinkler system & 2-car attached garage. Located in the sought-after Franklin Lakes School District, near Ramapo HS, highways, shopping, dining & NYC transport. Welcome to 700 Oak Lane where timeless craftsmanship, exceptional space & effortless elegance come together.
Active
$1,749,999
700 Oak Ln, Franklin Lakes Boro, NJ 07417
6beds
--sqft
Single Family Residence
Built in 1980
0.92 Acres Lot
$-- Zestimate®
$--/sqft
$-- HOA
What's special
Private backyard retreatLarge finished lower levelRecessed lightingTimeless detailsRecreation roomLush mature landscapingExpansive lawn
- 33 days
- 3,521
- 174
Zillow last checked:
Listing updated:
Listed by:
Andrea B. Levy 973-696-0077,
Keller Williams Prosperity Realty
Source: GSMLS,MLS#: 4044895
Facts & features
Interior
Bedrooms & bathrooms
- Bedrooms: 6
- Bathrooms: 6
- Full bathrooms: 5
- 1/2 bathrooms: 1
Bedroom 1
- Level: Second
Bedroom 2
- Level: Second
Bedroom 3
- Level: Second
Bedroom 4
- Level: Second
Primary bathroom
- Features: Soaking Tub, Stall Shower
Dining room
- Features: Formal Dining Room
- Level: First
Family room
- Level: First
Kitchen
- Features: Breakfast Bar, Kitchen Island, See Remarks
- Level: First
Living room
- Level: First
Basement
- Features: 1Bedroom, BathOthr, Exercise, Leisure, Office, RecRoom, Storage, Utility
Heating
- Baseboard - Hotwater, Zoned, Natural Gas
Cooling
- Central Air
Appliances
- Included: Carbon Monoxide Detector, Gas Cooktop, Dishwasher, Dryer, Generator-Built-In, Kitchen Exhaust Fan, Microwave, Refrigerator, See Remarks, Wall Oven(s) - Electric, Wall Oven(s) - Gas, Washer, Water Softener Owned, Gas Water Heater
Features
- See Remarks, Bedroom, In-Law Floorplan
- Flooring: Parquet-Some, Tile, Wood
- Windows: Shades
- Basement: Yes,Finished,Full,Sump Pump
- Number of fireplaces: 1
- Fireplace features: Great Room, Wood Burning
Property
Parking
- Total spaces: 4
- Parking features: 2 Car Width, Asphalt, Hard Surface
- Attached garage spaces: 2
- Uncovered spaces: 4
Features
- Patio & porch: Deck, Patio
- Exterior features: Barbecue, Underground Lawn Sprinkler
- Has private pool: Yes
- Pool features: Outdoor Pool, Gunite, Heated, In Ground
Lot
- Size: 0.92 Acres
- Dimensions: .918AC
- Features: Corner Lot, Level, Wooded
Details
- Additional structures: Storage Shed
- Parcel number: 1120023040003000070000
- Other equipment: Generator-Built-In
Construction
Type & style
- Home type: SingleFamily
- Architectural style: Colonial
- Property subtype: Single Family Residence
Materials
- Brick, Clapboard
- Roof: Asphalt Shingle
Condition
- Year built: 1980
- Major remodel year: 2022
Utilities & green energy
- Gas: Gas-Natural
- Sewer: Septic 5+ Bedroom Town Verified
- Water: Public
- Utilities for property: Natural Gas Connected
Community & HOA
Community
- Features: Billiards Room, Fitness Center
- Security: Carbon Monoxide Detector
Location
- Region: Franklin Lakes
Financial & listing details
- Tax assessed value: $875,000
- Annual tax amount: $17,123
- Date on market: 8/5/2026
- Exclusions: PERSONAL ITEMS, AS IS.
- Ownership type: Fee Simple
Estimated market value
Not available
Estimated sales range
Not available
Not available
Price history
| Date | Event | Price |
|---|---|---|
| 8/4/2026 | Listed for sale | $1,749,999+100% |
Source:  NJMLS #26026525 Report a problem NJMLS #26026525 Report a problem | ||
| 11/22/2017 | Sold | $875,000-2.8% |
Source: Public Record Report a problem | ||
| 6/26/2017 | Listing removed | $899,999 |
Source: Ridgewood #1720282 Report a problem | ||
| 5/23/2017 | Price change | $899,999-5.2% |
Source: Ridgewood #1720282 Report a problem | ||
| 3/9/2017 | Price change | $949,000-1.7% |
Source: Keller Williams - Ridgewood #1720282 Report a problem | ||
| 8/20/2016 | Listed for sale | $965,000-16% |
Source: Keller Williams Village Square Realty - Wyckoff #1634420 Report a problem | ||
| 6/1/2014 | Listing removed | $1,149,000 |
Source: Coldwell Banker Residential Brokerage - Wyckoff / Franklin Lakes Office #3041382 Report a problem | ||
| 9/18/2013 | Price change | $1,149,000-4.2% |
Source: Coldwell Banker Residential Brokerage - Wyckoff / Franklin Lakes Office #3041382 Report a problem | ||
| 6/2/2013 | Price change | $1,199,000-7.7% |
Source: Coldwell Banker Residential Brokerage - Wyckoff Office #3041382 Report a problem | ||
| 4/6/2013 | Price change | $1,299,000-3.1% |
Source: Weichert Realtors #1233327 Report a problem | ||
| 2/2/2013 | Price change | $1,340,000-8.5% |
Source: Weichert Realtors #1233327 Report a problem | ||
| 9/20/2012 | Listed for sale | $1,465,000+112.6% |
Source: Weichert Realtors #2970197 Report a problem | ||
| 3/5/1998 | Sold | $689,000+9.7% |
Source: Public Record Report a problem | ||
| 3/28/1994 | Sold | $628,000 |
Source: Public Record Report a problem | ||
Public tax history
| Year | Property taxes | Tax assessment |
|---|---|---|
| 2025 | $15,715 | $875,000 |
| 2024 | $15,715 +3.8% | $875,000 |
| 2023 | $15,138 +2.6% | $875,000 |
| 2022 | $14,753 +1.4% | $875,000 |
| 2021 | $14,543 +1.2% | $875,000 |
| 2020 | $14,368 +1% | $875,000 |
| 2019 | $14,219 | $875,000 -16.8% |
| 2018 | $14,219 -17.6% | $1,051,500 |
| 2017 | $17,255 +2.6% | $1,051,500 |
| 2016 | $16,813 +1.7% | $1,051,500 |
| 2015 | $16,530 +1% | $1,051,500 |
| 2014 | $16,372 +1.8% | $1,051,500 |
| 2013 | $16,088 | $1,051,500 |
| 2012 | $16,088 -0.9% | $1,051,500 |
| 2011 | $16,238 +4.2% | $1,051,500 -19.3% |
| 2010 | $15,586 +3.6% | $1,303,200 |
| 2009 | $15,039 | $1,303,200 |
| 2007 | -- | $1,303,200 +97.7% |
| 2006 | -- | $659,300 |
| 2005 | -- | $659,300 |
| 2004 | -- | $659,300 |
| 2003 | -- | $659,300 |
| 2002 | -- | $659,300 |
| 2001 | -- | $659,300 |
Find assessor info on the county website
Monthly payment
Est. payment
Payment breakdown
Explore the cost of this home by adjusting the details. Changes won't be saved.Climate risks
Neighborhood: 07417
Nearby schools
Schools provided by the listing agent
- Elementary: High Mtn
- Middle: Colonial Road
- High: Ramapo
Source: GSMLS. This data may not be complete. We recommend contacting the local school district to confirm school assignments for this home.
- $1,133,800-- bd-- ba2.7k sqft701 Oak Ln, Franklin Lakes, NJ 07417Off Market
- $1,568,300-- bd-- ba4.6k sqft344 Lynn Dr, Franklin Lakes, NJ 07417Off Market
- $2,270,400-- bd-- ba5.3k sqft710 Oak Ln, Franklin Lakes, NJ 07417Off Market
- $1,257,0004 bd5 ba3.8k sqft580 Ewing Ave, Franklin Lakes, NJ 07417Off Market

Similar homes
- $1,995,0005 bd4 ba-- sqft662 Juniper Pl, Franklin Lakes Boro, NJ 07417For Sale
 MLS ID #4046777, Joseph Simone, Howard Hanna Rand Realty. GSMLS
 - $1,750,0004 bd4 ba-- sqft206 Long Hill Rd, Oakland Boro, NJ 07436For Sale
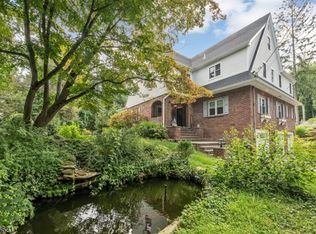 MLS ID #4049257, Carole Lynn Brescia, Coldwell Banker Realty. GSMLS
 - $1,888,8884 bd5 ba-- sqft416 Hidden Valley Ct, Wyckoff Twp., NJ 07481For Sale
 MLS ID #4048240, Michelle Donus, Re/Max Hometowne Realty. GSMLS
 - $1,899,0005 bd6 ba-- sqft45 Dietrich Ln, North Haledon Boro, NJ 07508For Sale
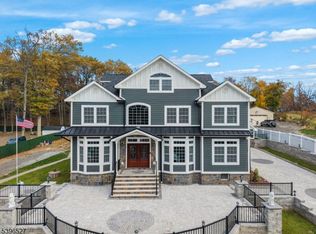 MLS ID #4048752, Dawn Mccullough, United Real Estate. GSMLS
 - $1,588,0004 bd4 ba-- sqft4 Centennial Ct, Totowa, NJ 07512For Sale
 MLS ID #26031796, Joseph Charles, Jr., Prominent Properties Sotheby's International Realty-Towaco. NJMLS
