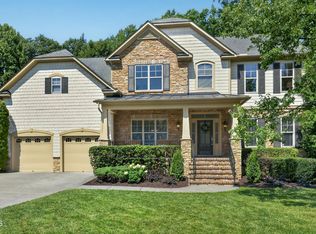
Enjoy a private-feeling homesite on Lot 68, featuring serene, wooded rear and side views. According to the recorded subdivision plat, this premium lot backs directly to an open space tract labeled O.S. 3 (approx. 0.833 acres), with a 10-foot Type B landscape buffer along the eastern (right side) boundary, and natural riparian and wetland areas nearby. Perfect for buyers seeking a peaceful, established natural backdrop. Better than new and thoughtfully upgraded throughout! Tucked away on a quiet cul-de-sac and bordered by mature woods behind and to the north, this exceptional 5-bedroom, 5-bath home offers 4,027 sqft of living space, privacy, and over $75,000 in owner-added improvements. Designed for both comfort and peace of mind, the home features a whole-house Generac generator, a professionally engineered commercial-grade drainage system, custom barn doors, soft-close cabinetry throughout, plantation shutters, premium top-down/bottom-up shades, and multiple bidet-equipped bathrooms. The open-concept floor plan flows seamlessly to an oversized screened porch and a custom paver patio complete with built-in fireplace and walkway, creating the perfect setting for entertaining or relaxing while enjoying wooded views and visiting wildlife. Smart-home features include a Ring security system with video doorbell and exterior cameras, Schlage keyless entry, and Aladdin Connect remote garage door controls. Abundant storage, spacious secondary bedrooms, and thoughtful upgrades throughout reflect true pride of ownership. Conveniently located near shopping, dining, RTP, and major commuter routes while offering the tranquility of a private wooded setting. A rare opportunity to own a move-in ready home where the expensive upgrades are already done—from whole-house backup power to commercial-grade drainage protection.
For sale
Price cut: $20K (8/22)
$950,000
700 Orange Oak Ln, Apex, NC 27523
5beds
4,027sqft
Single Family Residence
Built in 2020
0.27 Acres Lot
$935,200 Zestimate®
$236/sqft
$64/mo HOA
What's special
Custom barn doorsBordered by mature woodsThoughtful upgrades throughoutAbundant storageQuiet cul-de-sacOversized screened porchSpacious secondary bedrooms
- 93 days
- 1,758
- 92
Likely to sell faster than
Zillow last checked:
Listing updated:
Listed by:
Yiyi Jiang 919-986-8879,
YIYI REALTY INC
Source: Doorify MLS,MLS#: 10172156
Facts & features
Interior
Bedrooms & bathrooms
- Bedrooms: 5
- Bathrooms: 5
- Full bathrooms: 5
- Main level bedrooms: 1
Primary bedroom
- Level: Second
- Area: 285 Square Feet
- Dimensions: 19.0 x 15.0
Bedroom 2
- Level: Second
- Area: 143 Square Feet
- Dimensions: 11.0 x 13.0
Bedroom 3
- Level: Second
- Area: 156 Square Feet
- Dimensions: 12.0 x 13.0
Bedroom 3
- Level: Second
- Area: 32 Square Feet
- Dimensions: 8.0 x 4.0
Bedroom 4
- Level: Second
- Area: 273 Square Feet
- Dimensions: 21.0 x 13.0
Bedroom 5
- Level: Main
- Area: 132 Square Feet
- Dimensions: 12.0 x 11.0
Primary bathroom
- Level: Second
- Area: 162 Square Feet
- Dimensions: 9.0 x 18.0
Bathroom 2
- Level: Second
- Area: 96 Square Feet
- Dimensions: 16.0 x 6.0
Bathroom 4
- Level: Third
- Area: 50 Square Feet
- Dimensions: 5.0 x 10.0
Bathroom 5
- Level: First
- Area: 32 Square Feet
- Dimensions: 8.0 x 4.0
Dining room
- Level: Main
- Area: 180 Square Feet
- Dimensions: 15.0 x 12.0
Kitchen
- Level: Main
- Area: 270 Square Feet
- Dimensions: 18.0 x 15.0
Laundry
- Level: Second
- Area: 50 Square Feet
- Dimensions: 5.0 x 10.0
Living room
- Level: Main
- Area: 240 Square Feet
- Dimensions: 15.0 x 16.0
Office
- Level: Main
- Area: 165 Square Feet
- Dimensions: 15.0 x 11.0
Recreation room
- Level: Third
- Area: 459 Square Feet
- Dimensions: 27.0 x 17.0
Heating
- Forced Air, None
Cooling
- Central Air
Appliances
- Laundry: Laundry Room, Upper Level
Features
- Living/Dining Room Combination
- Flooring: Carpet, Hardwood, Tile
- Doors: Sliding Doors, Storm Door(s)
Interior area
- Total structure area: 4,027
- Total interior livable area: 4,027 sqft
- Finished area above ground: 4,027
- Finished area below ground: 0
Property
Parking
- Total spaces: 6
- Parking features: Driveway, Garage
- Garage spaces: 2
- Has uncovered spaces: Yes
Features
- Levels: Tri-Level
- Stories: 3
- Patio & porch: Deck, Front Porch, Porch, Rear Porch, Screened
- Exterior features: Fire Pit
- Has view: Yes
- View description: Trees/Woods
Lot
- Size: 0.27 Acres
Details
- Parcel number: 073208893873000 0471546
- Zoning: MD-CZ
- Special conditions: Standard
- Other equipment: Generator
Construction
Type & style
- Home type: SingleFamily
- Architectural style: Traditional
- Property subtype: Single Family Residence
Materials
- Fiber Cement, Stone
- Foundation: Crawlspace
- Roof: Shingle
Condition
- New construction: No
- Year built: 2020
Utilities & green energy
- Sewer: Public Sewer
- Water: Public
- Utilities for property: Electricity Available, Electricity Connected, Natural Gas Available, Sewer Available, Sewer Connected, Water Available, Water Connected
Community & HOA
Community
- Subdivision: Oak Pointe
HOA
- Has HOA: Yes
- Services included: Unknown
- HOA fee: $64 monthly
- HOA name: Oak Pointe HOA
- HOA phone: 919-741-5285
Location
- Region: Apex
Financial & listing details
- Price per square foot: $236/sqft
- Tax assessed value: $919,991
- Annual tax amount: $8,052
- Date on market: 6/5/2026
- Listing agreement: Exclusive Right To Sell
- Listing terms: Cash,Conventional,FHA,USDA Loan,VA Loan
Estimated market value
$935,200
$888,000 - $982,000
$4,886/mo
Price history
| Date | Event | Price |
|---|---|---|
| 8/22/2026 | Price change | $950,000-2.1%$236/sqft |
Source:  Doorify MLS #10172156 Report a problem Doorify MLS #10172156 Report a problem | ||
| 8/12/2026 | Price change | $970,000-2.9%$241/sqft |
Source: Doorify MLS #10172156 Report a problem | ||
| 7/4/2026 | Price change | $999,000-1.1%$248/sqft |
Source: Doorify MLS #10172156 Report a problem | ||
| 6/11/2026 | Price change | $1,010,000-1.9%$251/sqft |
Source: Doorify MLS #10172156 Report a problem | ||
| 6/5/2026 | Listed for sale | $1,030,000+7.2%$256/sqft |
Source: Doorify MLS #10172156 Report a problem | ||
| 2/1/2024 | Listing removed | -- |
Source: Zillow Rentals Report a problem | ||
| 1/18/2024 | Listed for rent | $3,695+5.7%$1/sqft |
Source: Zillow Rentals Report a problem | ||
| 11/17/2023 | Listing removed | -- |
Source: Zillow Rentals Report a problem | ||
| 11/4/2023 | Listed for rent | $3,495$1/sqft |
Source: Zillow Rentals Report a problem | ||
| 5/19/2022 | Sold | $961,000+13.1%$239/sqft |
Source: Public Record Report a problem | ||
| 4/17/2022 | Pending sale | $850,000+53%$211/sqft |
Source: Doorify MLS #2442688 Report a problem | ||
| 5/22/2020 | Sold | $555,500$138/sqft |
Source: Public Record Report a problem | ||
Public tax history
| Year | Property taxes | Tax assessment |
|---|---|---|
| 2025 | $8,052 +2.3% | $919,991 |
| 2024 | $7,872 +34.4% | $919,991 +72.9% |
| 2023 | $5,858 +6.5% | $532,135 |
| 2022 | $5,498 | $532,135 |
| 2021 | -- | $532,135 +442.4% |
| 2020 | -- | $98,100 |
Find assessor info on the county website
Monthly payment
Est. payment
Payment breakdown
Explore the cost of this home by adjusting the details. Changes won't be saved.Climate risks
Neighborhood: 27523
Nearby schools
Schools provided by the listing agent
- Elementary: Wake - Salem Elementary
- Middle: Wake - Salem Middle
- High: Wake - Green Hope High
Source: Doorify MLS. This data may not be complete. We recommend contacting the local school district to confirm school assignments for this home.
Similar homes
- $899,0005 bd4 ba3.4k sqft8524 Virgils Farm Rd, Apex, NC 27523For Sale

 MLS ID #10171964, Phillip DeMuth. Doorify MLS
 - $920,0004 bd4 ba3.5k sqft808 City Walls St, Cary, NC 27513For Sale
 MLS ID #10185951, Diane Donnelly. Doorify MLS
 - $920,0005 bd4 ba2.8k sqft542 Walnut St, Cary, NC 27511For Sale
 MLS ID #10184401, Rhonda Benkiel. Doorify MLS
 - $1,100,0005 bd4 ba4.2k sqft837 Katahdin Way, Cary, NC 27519For Sale
 MLS ID #10184744, Mike Montpetit. Doorify MLS
 - $1,065,0005 bd5 ba3.7k sqft221 Birdsgrove Ct, Cary, NC 27519For SaleMLS ID #10179243, Hannah Chan. Doorify MLS
- $825,0005 bd3 ba3.1k sqft312 Briarfield Dr, Apex, NC 27502For SaleMLS ID #10181472, Fernanda Passini Chang. Doorify MLS
- $1,060,0006 bd4 ba3.6k sqft244 Holsten Bank Way, Cary, NC 27519For SaleMLS ID #10189188, Cathy Kimball. Doorify MLS
- $820,0004 bd3 ba3k sqft112 Myers Farm Ct, Cary, NC 27519For SaleMLS ID #10189036, Carla Freund. Doorify MLS
- $998,0005 bd4 ba3.6k sqft212 Utley Bluffs Dr, Holly Springs, NC 27540For SaleMLS ID #10184759, Monica Severt. Doorify MLS
- $985,0004 bd4 ba3.1k sqft912 Village View Ln, Cary, NC 27519For SaleMLS ID #10171355, Teo Westenhaver. Doorify MLS
- $900,0006 bd6 ba4.1k sqft129 Tisbury Dr, Holly Springs, NC 27540For SaleMLS ID #10172099, Matthew Dover. Doorify MLS
- $1,050,0004 bd5 ba5.3k sqft121 Harvestwood Dr, Apex, NC 27539For SaleMLS ID #10189521, Richard Keck. Doorify MLS
- $899,0006 bd5 ba3.6k sqft8404 Secreto Dr, Raleigh, NC 27606For SaleMLS ID #10181959, Hannah Chan. Doorify MLS
- $1,150,0005 bd4 ba3.9k sqft212 Birdsgrove Ct, Cary, NC 27519For SaleMLS ID #10178963, Hannah Chan. Doorify MLS
- $875,0005 bd5 ba3.6k sqft301 Silent Bend Dr, Holly Springs, NC 27540For SaleMLS ID #10184820, Keith Gunter. Doorify MLS
- $1,029,9005 bd4 ba3.5k sqft1804 Back Porch Way, Cary, NC 27519For SaleMLS ID #10182365, Parul Patel. Doorify MLS
- $774,9005 bd3 ba3k sqft305 Azalea View Way, Holly Springs, NC 27540For SaleMLS ID #10188661, Chris Drummond. Doorify MLS
- $690,0004 bd3 ba2.7k sqft1548 Tice Hurst Ln, Apex, NC 27502For SaleMLS ID #10188882, Kathy Salz. Doorify MLS
- $884,9004 bd4 ba3.6k sqft2113 Orchard Lake Dr, Apex, NC 27539For SaleMLS ID #10187378, Mindy Vowell. Doorify MLS
