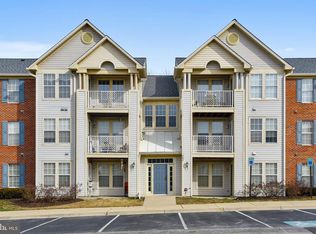
Enjoy the privacy and convenience of top-floor living in Piney Orchard, with no neighbors above and a peaceful setting backing to trees. This 2-bedroom, 2-bath condo offers over 1,100 square feet of comfortable living space. Luxury vinyl plank flooring runs throughout and both bathrooms have been remodeled. The open-concept kitchen features stainless steel appliances, granite countertops and a center island with a seamless flow into the main living area. The living area fireplace creates a warm and inviting space especially as the cooler fall months approach. A sliding glass door off the kitchen opens to a private deck backing to trees with views of the Piney Orchard tennis courts and pond. The spacious bedrooms provide plenty of room, while in-unit laundry adds everyday convenience. With its top-floor location, private outdoor space and desirable Piney Orchard setting, this condo is a great place to call home. This condo is just steps from Piney Orchard Elementary School and minutes from Fort Meade as well as an abundance of local shopping and dining. Take advantage of the many walking/biking trails in the community and nearby parks and tot lots. There are 3 outdoor pools, indoor pool, and fitness center as well as the Piney Orchard marketplace featuring a grocery store, coffee shop, Italian and Asian cuisine options & more. Location allows easy access to major commuter routes including 100, 32, 95 and is convenient to BWI, Baltimore/Annapolis/DC and the MARC train station.
Pending
$319,900
700 Orchard Overlook APT 302, Odenton, MD 21113
2beds
1,179sqft
Condominium
Built in 1992
-- sqft lot
$317,700 Zestimate®
$271/sqft
$315/mo HOA
What's special
Private outdoor spaceStainless steel appliancesCenter islandTop-floor livingGranite countertopsOpen-concept kitchen
- 7 days
- 288
- 19
Zillow last checked:
Listing updated:
Listed by:
Katie Waddell 410-303-2975,
Gamble Realty, Inc (301) 802-7264
Source: Bright MLS,MLS#: MDAA2156042
Facts & features
Interior
Bedrooms & bathrooms
- Bedrooms: 2
- Bathrooms: 2
- Full bathrooms: 2
- Main level bathrooms: 2
- Main level bedrooms: 2
Heating
- Forced Air, Electric
Cooling
- Central Air, Electric
Appliances
- Included: Dishwasher, Disposal, Dryer, Oven/Range - Electric, Refrigerator, Washer, Electric Water Heater
- Laundry: Dryer In Unit, Washer In Unit, In Unit
Features
- Breakfast Area, Dining Area, Open Floorplan, Primary Bath(s), Vaulted Ceiling(s)
- Windows: Window Treatments
- Has basement: No
- Number of fireplaces: 1
Interior area
- Total structure area: 1,179
- Total interior livable area: 1,179 sqft
- Finished area above ground: 1,179
Property
Parking
- Parking features: Parking Lot
Accessibility
- Accessibility features: None
Features
- Levels: One
- Stories: 1
- Exterior features: Balcony
- Pool features: Community
- Has view: Yes
- View description: Garden
Details
- Additional structures: Above Grade
- Parcel number: 020457190075685
- Zoning: R15
- Special conditions: Standard
Construction
Type & style
- Home type: Condo
- Architectural style: Traditional
- Property subtype: Condominium
- Attached to another structure: Yes
Materials
- Brick, Combination
Condition
- New construction: No
- Year built: 1992
Utilities & green energy
- Sewer: Public Sewer
- Water: Public
Community & HOA
Community
- Features: Pool
- Condo and coop fee: $261 monthly
- Subdivision: Piney Orchard
HOA
- Has HOA: Yes
- Amenities included: Bike Trail, Common Grounds, Community Center, Fitness Center, Jogging Path, Indoor Pool, Pool, Recreation Facilities, Tennis Court(s)
- Services included: Common Area Maintenance, Maintenance Grounds, Other
- HOA fee: $650 annually
Location
- Region: Odenton
Financial & listing details
- Price per square foot: $271/sqft
- Tax assessed value: $284,867
- Annual tax amount: $3,378
- Date on market: 9/4/2026
- Listing agreement: Exclusive Agency
- Ownership: Condominium
Estimated market value
$317,700
$302,000 - $334,000
$2,291/mo
Price history
| Date | Event | Price |
|---|---|---|
| 9/9/2026 | Pending sale | $319,900$271/sqft |
Source: | ||
| 9/4/2026 | Listed for sale | $319,900+155.9%$271/sqft |
Source: | ||
| 3/7/2002 | Sold | $125,000+21.4%$106/sqft |
Source: Public Record Report a problem | ||
| 2/22/1995 | Sold | $103,000$87/sqft |
Source: Public Record Report a problem | ||
Public tax history
| Year | Property taxes | Tax assessment |
|---|---|---|
| 2025 | $1,972 -29.5% | $271,100 +6.1% |
| 2024 | $2,797 +6.8% | $255,400 +6.5% |
| 2023 | $2,618 +11.8% | $239,700 +7% |
| 2022 | $2,341 +2.7% | $224,000 +2.7% |
| 2021 | $2,279 +2.7% | $218,100 +2.8% |
| 2020 | $2,220 +2.8% | $212,200 +2.9% |
| 2019 | $2,160 +4.2% | $206,300 +1% |
| 2018 | $2,072 +0.4% | $204,333 +1% |
| 2017 | $2,063 | $202,367 +1% |
| 2016 | -- | $200,400 |
| 2015 | -- | $200,400 |
| 2014 | -- | $200,400 -2.9% |
| 2013 | -- | $206,300 |
| 2012 | -- | $206,300 |
| 2011 | -- | $206,300 -20.5% |
| 2010 | -- | $259,380 +9.8% |
| 2009 | -- | $236,252 +10.9% |
| 2008 | -- | $213,126 +12.2% |
| 2007 | -- | $190,000 +15.6% |
| 2006 | -- | $164,332 +18.5% |
| 2005 | -- | $138,666 +22.7% |
| 2004 | -- | $113,000 +2.7% |
| 2003 | -- | $110,000 +2.8% |
| 2002 | -- | $107,000 +2.9% |
| 2001 | -- | $104,000 |
Find assessor info on the county website
Monthly payment
Est. payment
Payment breakdown
Explore the cost of this home by adjusting the details. Changes won't be saved.Climate risks
Neighborhood: 21113
Nearby schools
Schools provided by the listing agent
- District: Anne Arundel County Public Schools
Source: Bright MLS. This data may not be complete. We recommend contacting the local school district to confirm school assignments for this home.