This exceptional Southlake property offers the opportunity for open enrollment into the award-winning Carroll ISD, while also being zoned to Keller ISD, which feeds into Keller High School—giving buyers flexibility and choice.
In 2009, the entire exterior was rebuilt with new brick and Austin stone, and in 2022, an additional 800 square feet of living space was added, enhancing both functionality and flow. Inside, you’ll find an inviting wood-burning fireplace, an oversized kitchen with abundant storage and prep space, and spacious living areas designed for gatherings or quiet evenings at home.
Nestled on a 0.568-acre lot, the peaceful backyard retreat is a true sanctuary for any gardening enthusiast. Complete with a large covered patio, well-fed koi pond, and well-fed irrigation system, along with retaining walls, drainage system, and lush landscaping, this outdoor space offers beauty and tranquility at every turn. A utility shed provides extra storage, while the luxurious turfed dog run with a pole barn adds both convenience and charm.
Car enthusiasts will love the insulated, oversized, double-deep garage with three custom 8-foot doors and the additional insulated single-car garage, providing ample space for vehicles, storage, and projects. Energy efficiency is enhanced by spray foam insulation in the attic and a geothermal heating and cooling system, ensuring year-round comfort.
And with no HOA, you’re free to truly live how you want — enjoy your space, your privacy, and your property without restrictions. Just ten minutes from Southlake Town Square, you’ll have easy access to premier shopping, dining, and entertainment, while Royal and Annie Smith Park sits conveniently at the end of the street — perfect for morning walks or evening strolls. Homes with this much flexibility don’t come along often.
Sold
Price Unknown
700 Overland Trl, Southlake, TX 76092
3beds
3,371sqft
Single Family Residence
Built in 1974
0.57 Acres Lot
$938,500 Zestimate®
$--/sqft
$4,699 Estimated rent
Home value
$938,500
$873,000 - $1.01M
$4,699/mo
Zestimate® history
Owner options
List your home for rent
$4,699/mo
Rent Zestimate®
Find your next renter with Zillow Rental Manager. Plus, with online applications, you can quickly screen prospective tenants – for free.
$4,699/mo
Rent Zestimate®
Refinance and save
Refinancing to a lower rate could help reduce your monthly payments and save thousands over the life of the loan.
Explore your selling options
Work with a Zillow partner agent
Leverage their expertise and Zillow's premium Showcase listings to get your home seen by more buyers.
Get startedList with your own agent
Get your home in front of millions of buyers by listing it on Zillow.
Learn how to do itSell it yourself
Take full control of how buyers see your home on Zillow by listing For Sale by Owner (FSBO).
List your homeWhat's special
Well-fed koi pondInviting wood-burning fireplaceLarge covered patioLuxurious turfed dog runRetaining wallsInsulated oversized double-deep garageLush landscaping
Zillow last checked:
Listing updated:
Listed by:
Lorraina Moore 0718854 206-428-8987,
Monument Realty 214-705-7827
Bought with:
Noelle Coats, 0546289
Redfin Corporation
Source: NTREIS,MLS#: 21085727
Facts & features
Interior
Bedrooms & bathrooms
- Bedrooms: 3
- Bathrooms: 3
- Full bathrooms: 3
Primary bedroom
- Features: Built-in Features, Dual Sinks, En Suite Bathroom, Walk-In Closet(s)
- Level: First
- Dimensions: 0 x 0
Bedroom
- Features: Ceiling Fan(s)
- Level: First
- Dimensions: 0 x 0
Bedroom
- Features: Ceiling Fan(s)
- Level: First
- Dimensions: 0 x 0
Bonus room
- Level: First
- Dimensions: 0 x 0
Dining room
- Level: First
- Dimensions: 0 x 0
Kitchen
- Features: Built-in Features, Granite Counters, Walk-In Pantry
- Level: First
- Dimensions: 0 x 0
Living room
- Features: Ceiling Fan(s), Fireplace
- Level: First
- Dimensions: 0 x 0
Living room
- Level: First
- Dimensions: 0 x 0
Utility room
- Features: Built-in Features
- Level: First
- Dimensions: 0 x 0
Heating
- Central, Electric, Geothermal
Cooling
- Central Air, Ceiling Fan(s), Electric, Geothermal
Appliances
- Included: Dishwasher, Electric Cooktop, Electric Oven, Disposal, Microwave
- Laundry: Laundry in Utility Room
Features
- Decorative/Designer Lighting Fixtures, High Speed Internet, Vaulted Ceiling(s)
- Flooring: Tile
- Has basement: No
- Number of fireplaces: 1
- Fireplace features: Wood Burning
Interior area
- Total interior livable area: 3,371 sqft
Property
Parking
- Total spaces: 5
- Parking features: Door-Single, Driveway, Garage Faces Front, Garage, Golf Cart Garage, Garage Door Opener, Garage Faces Rear, Garage Faces Side
- Attached garage spaces: 5
Features
- Levels: One
- Stories: 1
- Patio & porch: Covered, Front Porch
- Exterior features: Lighting, Rain Gutters
- Pool features: None
- Fencing: Wood,Wire
- On waterfront: Yes
- Waterfront features: Waterfront
Lot
- Size: 0.57 Acres
- Features: Landscaped, Sprinkler System, Few Trees, Waterfront
Details
- Parcel number: 03275426
Construction
Type & style
- Home type: SingleFamily
- Architectural style: Traditional,Detached
- Property subtype: Single Family Residence
- Attached to another structure: Yes
Materials
- Brick
- Foundation: Slab
- Roof: Composition
Condition
- Year built: 1974
Utilities & green energy
- Sewer: Public Sewer
- Water: Public, Well
- Utilities for property: Sewer Available, Water Available
Community & HOA
Community
- Security: Security System
- Subdivision: Vista Trails Add
HOA
- Has HOA: No
Location
- Region: Southlake
Financial & listing details
- Tax assessed value: $601,000
- Annual tax amount: $11,851
- Date on market: 10/14/2025
- Cumulative days on market: 19 days
- Listing terms: Cash,Conventional,FHA,VA Loan
- Exclusions: TVs, washer, dryer, all refrigerators, security cameras, security panel and freezers
Price history
| Date | Event | Price |
|---|---|---|
| 12/2/2025 | Sold | -- |
Source: NTREIS #21085727 Report a problem | ||
| 11/10/2025 | Pending sale | $949,000$282/sqft |
Source: NTREIS #21085727 Report a problem | ||
| 11/5/2025 | Contingent | $949,000$282/sqft |
Source: NTREIS #21085727 Report a problem | ||
| 10/29/2025 | Price change | $949,000-2.7%$282/sqft |
Source: NTREIS #21085727 Report a problem | ||
| 10/14/2025 | Listed for sale | $975,000+138.4%$289/sqft |
Source: NTREIS #21085727 Report a problem | ||
| 7/15/2016 | Listing removed | $409,000$121/sqft |
Source: Nora Parks #13402913 Report a problem | ||
| 6/27/2016 | Price change | $409,000-2.4%$121/sqft |
Source: Nora Parks #13402913 Report a problem | ||
| 6/17/2016 | Listed for sale | $419,000+110.6%$124/sqft |
Source: Nora Parks #13402913 Report a problem | ||
| 3/20/2009 | Listing removed | $199,000$59/sqft |
Source: Homes & Land #11056237 Report a problem | ||
| 12/4/2008 | Price change | $199,000-5.2%$59/sqft |
Source: Homes & Land #11056237 Report a problem | ||
| 9/29/2008 | Price change | $210,000-6.6%$62/sqft |
Source: Homes & Land #11056237 Report a problem | ||
| 8/14/2008 | Listed for sale | $224,900$67/sqft |
Source: Homes & Land #11056237 Report a problem | ||
Public tax history
| Year | Property taxes | Tax assessment |
|---|---|---|
| 2025 | $8,778 -11.4% | $601,000 -5% |
| 2024 | $9,904 -16% | $632,907 -16.1% |
| 2023 | $11,794 +24.6% | $754,000 +61.7% |
| 2022 | $9,470 -3.2% | $466,409 -0.4% |
| 2021 | $9,783 +7.2% | $468,366 +14% |
| 2020 | $9,129 +3.4% | $410,764 +4% |
| 2019 | $8,828 -6.3% | $394,873 -0.8% |
| 2018 | $9,425 +0.2% | $398,139 +1.6% |
| 2017 | $9,409 +80.5% | $391,843 +8.8% |
| 2016 | $5,213 -1.3% | $360,140 +29.9% |
| 2015 | $5,282 | $277,200 |
| 2014 | $5,282 | $277,200 +13.1% |
| 2013 | -- | $245,000 +0.7% |
| 2012 | -- | $243,400 |
| 2011 | -- | $243,400 +39.4% |
| 2010 | -- | $174,600 -10.1% |
| 2009 | -- | $194,200 +9.9% |
| 2008 | -- | $176,700 +19.1% |
| 2007 | -- | $148,400 |
| 2006 | -- | $148,400 |
| 2005 | -- | $148,400 +3.8% |
| 2004 | -- | $142,900 |
| 2003 | -- | $142,900 +4.8% |
| 2002 | -- | $136,400 +4.4% |
| 2001 | -- | $130,700 |
| 2000 | -- | $130,700 |
Find assessor info on the county website
Neighborhood: 76092
Nearby homes
- $731,4003 bd2 ba2.6k sqft704 Overland Trl, Southlake, TX 76092Off Market
- $673,2001 bd1 ba913 sqft628 Overland Trl, Southlake, TX 76092Off Market
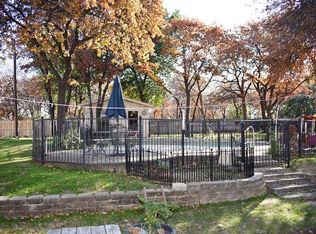
- $921,3004 bd3 ba3.2k sqft2906 Knight Ct, Southlake, TX 76092Off Market
- $628,1003 bd3 ba2.1k sqft701 Overland Trl, Southlake, TX 76092Off Market

- $854,5004 bd3 ba2.8k sqft2904 Knight Ct, Southlake, TX 76092Off Market
- $853,5003 bd2 ba2.2k sqft708 Overland Trl, Southlake, TX 76092Off Market
- $568,9003 bd2 ba1.9k sqft705 Overland Trl, Southlake, TX 76092Off Market
- $--3 bd3 ba3k sqft2905 Knight Ct, Southlake, TX 76092Sold
Nearby schools
GreatSchools rating
- 8/10Florence Elementary SchoolGrades: PK-4Distance: 0.4 mi
- 8/10Keller Middle SchoolGrades: 7-8Distance: 3 mi
- 8/10Keller High SchoolGrades: 9-12Distance: 2.1 mi
Schools provided by the listing agent
- Elementary: Carroll
- Middle: Carroll
- High: Carroll
- District: Carroll ISD
Source: NTREIS. This data may not be complete. We recommend contacting the local school district to confirm school assignments for this home.
Get a cash offer in 3 minutes
Find out how much your home could sell for in as little as 3 minutes with a no-obligation cash offer.
Estimated market value
$938,500
Get a cash offer in 3 minutes
Find out how much your home could sell for in as little as 3 minutes with a no-obligation cash offer.
Estimated market value
$938,500
- Texas
- Tarrant County
- Southlake
- 76092
- 700 Overland Trl
