Nestled within the prestigious Prosper ISD, this 4-bedroom, 3.5-bathroom residence offers the epitome of modern family living. Boasting a wealth of amenities & located within walking distance to the elementary school, this home presents an unparalleled opportunity for those seeking both luxury and convenience. Upon entry, you are welcomed by an open-concept floor plan with an abundant of natural light, creating an inviting atmosphere for both relaxation and entertainment. The heart of the home lies in the kitchen, where the gas cooktop, knotty alder cabinets, granite countertops, a generously sized island with breakfast bar together create a culinary haven. For those seeking leisure & entertainment, this home offers an array of options. A dedicated game room & media room provide the perfect spaces for movie nights or friendly competition, while an office offers versatility for remote work or study. Step outside to the covered patio to enjoy a morning coffee or summer bbq. A must see!
Sold
Price Unknown
700 Packhorse Dr, McKinney, TX 75072
4beds
3,029sqft
Single Family Residence
Built in 2014
5,662 Square Feet Lot
$555,300 Zestimate®
$--/sqft
$3,407 Estimated rent
Home value
$555,300
$528,000 - $583,000
$3,407/mo
Zestimate® history
Owner options
List your home for rent
$3,407/mo
Rent Zestimate®
Find your next renter with Zillow Rental Manager. Plus, with online applications, you can quickly screen prospective tenants – for free.
$3,407/mo
Rent Zestimate®
Refinance and save
$350/mo
Est. payment
Refinancing to a lower rate could help reduce your monthly payments and save thousands over the life of the loan.
$350/mo
Est. payment
Explore your selling options
Work with a Zillow partner agent
Leverage their expertise and Zillow's premium Showcase listings to get your home seen by more buyers.
Get startedList with your own agent
Get your home in front of millions of buyers by listing it on Zillow.
Learn how to do itSell it yourself
Take full control of how buyers see your home on Zillow by listing For Sale by Owner (FSBO).
List your homeWhat's special
Zillow last checked:
Listing updated:
Listed by:
Brittney Bryson 0627152 972-955-1301,
Local Realty Agency 972-381-2758,
Michael Bryson 469-503-7515,
Local Realty Agency
Bought with:
Ted Paulmeno
MTX Realty, LLC
Source: NTREIS,MLS#: 20639579
Facts & features
Interior
Bedrooms & bathrooms
- Bedrooms: 4
- Bathrooms: 4
- Full bathrooms: 3
- 1/2 bathrooms: 1
Primary bedroom
- Features: En Suite Bathroom
- Level: First
- Dimensions: 16 x 14
Bedroom
- Features: Ceiling Fan(s), Split Bedrooms, Walk-In Closet(s)
- Level: Second
- Dimensions: 15 x 12
Bedroom
- Features: Ceiling Fan(s), Split Bedrooms, Walk-In Closet(s)
- Level: Second
- Dimensions: 12 x 11
Bedroom
- Features: Ceiling Fan(s), Split Bedrooms, Walk-In Closet(s)
- Level: Second
- Dimensions: 13 x 2
Primary bathroom
- Features: Built-in Features, Double Vanity, Granite Counters, Garden Tub/Roman Tub, Linen Closet, Separate Shower
- Level: First
Other
- Level: First
Other
- Features: Built-in Features
- Level: Second
Game room
- Level: First
- Dimensions: 20 x 12
Half bath
- Level: First
Kitchen
- Features: Breakfast Bar, Built-in Features, Eat-in Kitchen, Granite Counters, Kitchen Island, Pantry, Walk-In Pantry
- Level: First
- Dimensions: 16 x 13
Living room
- Features: Fireplace
- Level: First
- Dimensions: 17 x 16
Media room
- Level: Second
- Dimensions: 21 x 12
Office
- Level: First
- Dimensions: 20 x 12
Utility room
- Features: Built-in Features, Utility Room
- Level: First
- Dimensions: 8 x 7
Heating
- Central, Fireplace(s), Natural Gas, Zoned
Cooling
- Attic Fan, Central Air, Ceiling Fan(s), Electric
Appliances
- Included: Some Gas Appliances, Built-In Gas Range, Dishwasher, Electric Oven, Disposal, Gas Water Heater, Microwave, Plumbed For Gas, Vented Exhaust Fan
- Laundry: Washer Hookup, Gas Dryer Hookup, Laundry in Utility Room
Features
- Eat-in Kitchen, Granite Counters, High Speed Internet, Kitchen Island, Open Floorplan, Pantry, Smart Home, Cable TV, Vaulted Ceiling(s), Walk-In Closet(s), Wired for Sound
- Flooring: Carpet, Ceramic Tile
- Windows: Window Coverings
- Has basement: No
- Number of fireplaces: 1
- Fireplace features: Gas Log, Gas Starter, Wood Burning
Interior area
- Total interior livable area: 3,029 sqft
Property
Parking
- Total spaces: 2
- Parking features: Door-Single, Driveway, Garage Faces Front, Garage, Garage Door Opener, Inside Entrance
- Attached garage spaces: 2
- Has uncovered spaces: Yes
Features
- Levels: Two
- Stories: 2
- Patio & porch: Covered
- Pool features: None
Lot
- Size: 5,662 Square Feet
Details
- Parcel number: R1050900Z00401
Construction
Type & style
- Home type: SingleFamily
- Architectural style: Traditional,Detached
- Property subtype: Single Family Residence
Materials
- Brick
- Foundation: Slab
- Roof: Composition
Condition
- Year built: 2014
Utilities & green energy
- Sewer: Public Sewer
- Water: Public
- Utilities for property: Electricity Connected, Natural Gas Available, Phone Available, Sewer Available, Separate Meters, Water Available, Cable Available
Community & HOA
Community
- Features: Curbs, Sidewalks
- Security: Prewired, Security System, Fire Alarm, Smoke Detector(s)
- Subdivision: Reserve At Westridge Ph 6 The
HOA
- Has HOA: Yes
- Services included: All Facilities, Association Management
- HOA fee: $350 semi-annually
- HOA name: Assured Association Mgmt
- HOA phone: 469-480-8000
Location
- Region: Mckinney
Financial & listing details
- Tax assessed value: $586,504
- Annual tax amount: $8,785
- Date on market: 6/26/2024
- Cumulative days on market: 65 days
- Listing terms: Cash,Conventional,FHA,VA Loan
- Exclusions: RODS, WASHER & DRYER CONVEY. Excl:TVs, TV Mounts, Porch bench, mounted wooden flag in office, pool stick holder, shot glass cabinet, upstairs drapery.
- Electric utility on property: Yes
Price history
| Date | Event | Price |
|---|---|---|
| 9/16/2024 | Sold | -- |
Source: NTREIS #20639579 Report a problem | ||
| 9/16/2024 | Pending sale | $635,000$210/sqft |
Source: NTREIS #20639579 Report a problem | ||
| 8/20/2024 | Contingent | $635,000$210/sqft |
Source: NTREIS #20639579 Report a problem | ||
| 8/2/2024 | Price change | $635,000-0.8%$210/sqft |
Source: NTREIS #20639579 Report a problem | ||
| 7/26/2024 | Price change | $640,000-0.8%$211/sqft |
Source: NTREIS #20639579 Report a problem | ||
| 7/4/2024 | Price change | $644,900-0.6%$213/sqft |
Source: NTREIS #20639579 Report a problem | ||
| 6/28/2024 | Price change | $649,000-0.2%$214/sqft |
Source: NTREIS #20639579 Report a problem | ||
| 6/13/2024 | Listed for sale | $650,000-3.7%$215/sqft |
Source: NTREIS #20639579 Report a problem | ||
| 8/15/2022 | Listing removed | -- |
Source:  Coldwell Banker Apex, Realtors Report a problem Coldwell Banker Apex, Realtors Report a problem | ||
| 7/14/2022 | Listed for sale | $675,000$223/sqft |
Source: NTREIS #20113753 Report a problem | ||
Public tax history
| Year | Property taxes | Tax assessment |
|---|---|---|
| 2025 | $10,891 +32.9% | $586,504 +16.3% |
| 2024 | $8,197 +10.8% | $504,497 +10% |
| 2023 | $7,395 | $458,634 +10% |
| 2022 | -- | $416,940 +10% |
| 2021 | $7,965 -0.8% | $379,036 +1.3% |
| 2020 | $8,031 -2.7% | $374,291 +0.8% |
| 2019 | $8,258 +1.4% | $371,205 +4.7% |
| 2018 | $8,147 +15.6% | $354,689 +2.5% |
| 2017 | $7,048 | $346,000 +16.9% |
| 2016 | $7,048 +448.5% | $296,000 +18.3% |
| 2015 | $1,285 | $250,207 +400.4% |
| 2014 | $1,285 | $50,000 |
Find assessor info on the county website
Neighborhood: Westridge
Nearby homes
- $456,1003 bd2 ba2k sqft608 Packhorse Dr, McKinney, TX 75070Off Market
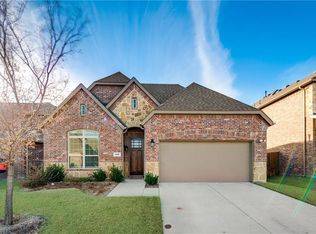
- $560,0005 bd4 ba3.1k sqft704 Packhorse Dr, McKinney, TX 75070Off Market
- $--4 bd4 ba3.3k sqft704 Packhorse Dr, McKinney, TX 75072Sold
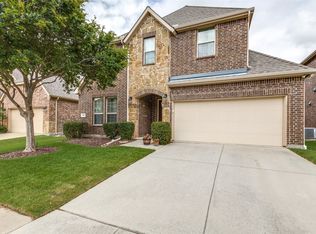
- $505,0004 bd3 ba2.5k sqft708 Packhorse Dr, McKinney, TX 75072Off Market

- $577,6004 bd4 ba3.7k sqft604 Packhorse Dr, McKinney, TX 75070Off Market
- $497,2004 bd2 ba2.6k sqft705 Wimberly Cir, McKinney, TX 75072Off Market
- $547,9004 bd3 ba3k sqft701 Wimberly Cir, McKinney, TX 75072Off Market
- $574,8004 bd4 ba3.2k sqft709 Wimberly Cir, McKinney, TX 75072Off Market
Nearby schools
GreatSchools rating
- 8/10Jack and June Furr Elementary SchoolGrades: PK-5Distance: 0.2 mi
- 9/10Bill Hays MiddleGrades: 6-8Distance: 1.7 mi
- 8/10Rock Hill High SchoolGrades: 9-12Distance: 1 mi
Schools provided by the listing agent
- Elementary: Jack and June Furr
- Middle: Bill Hays
- High: Rock Hill
- District: Prosper ISD
Source: NTREIS. This data may not be complete. We recommend contacting the local school district to confirm school assignments for this home.
Get a cash offer in 3 minutes
Find out how much your home could sell for in as little as 3 minutes with a no-obligation cash offer.
Estimated market value
$555,300
Get a cash offer in 3 minutes
Find out how much your home could sell for in as little as 3 minutes with a no-obligation cash offer.
Estimated market value
$555,300
- Texas
- Collin County
- McKinney
- 75072
- Westridge
- 700 Packhorse Dr
Nearby cities
Nearby neighborhoods
Nearby zip codes
Other McKinney Topics
