Set on one of the most breathtaking streets in NW Washington Twp within the exquisite Kings Grant neighborhood, this stately brick Georgian seamlessly blends timeless architecture with sophisticated designer style. If Martha Stewart and Ralph Lauren were a couple, this would be their home! The extensive crown molding, custom millwork, and rich architectural character create an unforgettable first impression.The living room is filled with natural light from the picture window. The family room features a stunning coffered ceiling. The gorgeous moody library offers the perfect space to relax. The custom kitchen, completely remodeled in 2019, features custom cabinetry, granite countertops, center island, a full suite of Bosch appliances, and striking beamed ceiling. The adjoining powder room was also fully remodeled in 2019. A formal dining room and laundry room round out the first floor. The primary suite serves as a true retreat with built-in safe and spa-inspired bath remodeled in 2022 featuring heated tile floors, heated towel rack, jetted soaking tub with heat/wave feature, tiled walk-in shower, dual custom vanities, and separate his/her walk-in closets with custom organization systems. The renovated guest bath, also completed in 2022, offers dual sinks, granite countertops, custom linen storage, separate water closet, and tub/shower combo.The finished basement expands the living space with a large rec room, wet bar, gas fireplace, full bath, and 2nd refrigerator. Unfinished areas provide workshop, utility room, and abundant storage space. Upstairs, the spacious 13' x 29' bonus room currently serves as a music room but could easily function as a 6th bedroom, studio, or private retreat. Outside, extensive landscaping, freshly repainted deck (2026), and fenced yard create a beautiful setting. Additional updates include driveway extension (2019), new garage door openers w keyless entry (2018), two HVAC systems with air purifiers (2022), and roof replacement (2012).
Sold for $830,000
$830,000
700 Palace Green Pkwy, Dayton, OH 45459
5beds
5,810sqft
Single Family Residence
Built in 1987
2,178 Square Feet Lot
$835,300 Zestimate®
$143/sqft
$4,195 Estimated rent
Home value
$835,300
$760,000 - $919,000
$4,195/mo
Zestimate® history
Owner options
List your home for rent
$4,195/mo
Rent Zestimate®
Find your next renter with Zillow Rental Manager. Plus, with online applications, you can quickly screen prospective tenants – for free.
$4,195/mo
Rent Zestimate®
Refinance and save
$5,696/mo
Est. payment
Refinancing to a lower rate could help reduce your monthly payments and save thousands over the life of the loan.
$5,696/mo
Est. payment
Explore your selling options
Work with a Zillow partner agent
Leverage their expertise and Zillow's premium Showcase listings to get your home seen by more buyers.
Get startedList with your own agent
Get your home in front of millions of buyers by listing it on Zillow.
Learn how to do itSell it yourself
Take full control of how buyers see your home on Zillow by listing For Sale by Owner (FSBO).
List your homeWhat's special
Gas fireplaceFenced yardCustom millworkRich architectural characterExtensive landscapingStately brick georgianGorgeous moody library
Zillow last checked:
Listing updated:
Listed by:
Sarah Back 937-829-0089,
Coldwell Banker Heritage
Bought with:
Ashley Schneider, 2022005956
Commercial Realty Assoc., Inc
Source: DABR MLS,MLS#: 958762 Originating MLS: Dayton Area Board of REALTORS
Originating MLS: Dayton Area Board of REALTORSFacts & features
Interior
Bedrooms & bathrooms
- Bedrooms: 5
- Bathrooms: 4
- Full bathrooms: 3
- 1/2 bathrooms: 1
- Main level bathrooms: 1
Primary bedroom
- Level: Second
- Dimensions: 20 x 14
Bedroom
- Level: Second
- Dimensions: 16 x 15
Bedroom
- Level: Second
- Dimensions: 15 x 11
Bedroom
- Level: Second
- Dimensions: 14 x 13
Bedroom
- Level: Second
- Dimensions: 16 x 13
Dining room
- Level: Main
- Dimensions: 15 x 14
Entry foyer
- Level: Main
- Dimensions: 8 x 14
Family room
- Level: Main
- Dimensions: 17 x 20
Florida room
- Level: Main
- Dimensions: 12 x 12
Kitchen
- Features: Eat-in Kitchen
- Level: Main
- Dimensions: 16 x 12
Laundry
- Level: Main
- Dimensions: 12 x 11
Library
- Level: Main
- Dimensions: 12 x 11
Living room
- Level: Main
- Dimensions: 18 x 17
Other
- Level: Second
- Dimensions: 13 x 29
Recreation
- Level: Basement
- Dimensions: 33 x 22
Heating
- Forced Air, Natural Gas
Cooling
- Central Air
Appliances
- Included: Built-In Oven, Cooktop, Dishwasher, Disposal, Microwave, Refrigerator, Water Softener, Gas Water Heater
Features
- Wet Bar, Ceiling Fan(s), Granite Counters, Jetted Tub, Kitchen Island, Remodeled, Bar, Walk-In Closet(s)
- Basement: Full,Finished,Unfinished
- Number of fireplaces: 2
- Fireplace features: Two, Gas
Interior area
- Total structure area: 5,810
- Total interior livable area: 5,810 sqft
Property
Parking
- Total spaces: 3
- Parking features: Attached, Garage, Garage Door Opener
- Attached garage spaces: 3
Features
- Levels: Two
- Stories: 2
- Patio & porch: Deck
- Exterior features: Deck, Fence, Sprinkler/Irrigation
Lot
- Size: 2,178 Square Feet
- Dimensions: 132 x 168 x 116 x 178
Details
- Parcel number: O67233170014
- Zoning: Residential
- Zoning description: Residential
- Other equipment: Air Purifier
Construction
Type & style
- Home type: SingleFamily
- Architectural style: Colonial
- Property subtype: Single Family Residence
Materials
- Brick, Frame, Shingle Siding
Condition
- Year built: 1987
Utilities & green energy
- Water: Public
- Utilities for property: Natural Gas Available, Sewer Available, Water Available
Community & HOA
Community
- Security: Surveillance System
- Subdivision: Kings Grant 01 Sec 02
HOA
- Has HOA: No
Location
- Region: Dayton
Financial & listing details
- Price per square foot: $143/sqft
- Tax assessed value: $484,870
- Annual tax amount: $11,349
- Date on market: 5/14/2026
- Listing terms: Conventional,FHA,VA Loan
Price history
| Date | Event | Price |
|---|---|---|
| 6/12/2026 | Sold | $830,000-2.4%$143/sqft |
Source:  DABR MLS #958762 Report a problem DABR MLS #958762 Report a problem | ||
| 5/15/2026 | Pending sale | $850,000$146/sqft |
Source: DABR MLS #958762 Report a problem | ||
| 5/14/2026 | Listed for sale | $850,000+76.3%$146/sqft |
Source: DABR MLS #958762 Report a problem | ||
| 7/3/2018 | Sold | $482,000-3.4%$83/sqft |
Source: Public Record Report a problem | ||
| 5/29/2018 | Pending sale | $499,000$86/sqft |
Source: Sibcy Cline Realtors #757035 Report a problem | ||
| 3/26/2018 | Price change | $499,000-2%$86/sqft |
Source: Sibcy Cline Realtors #757035 Report a problem | ||
| 3/20/2018 | Listed for sale | $509,000$88/sqft |
Source: Sibcy Cline Realtors #757035 Report a problem | ||
Public tax history
| Year | Property taxes | Tax assessment |
|---|---|---|
| 2025 | $11,349 -0.2% | $169,700 |
| 2024 | $11,369 +8.8% | $169,700 |
| 2023 | $10,445 -20.8% | $169,700 |
| 2022 | $13,194 -0.3% | $169,700 |
| 2021 | $13,231 +0.1% | $169,700 |
| 2020 | $13,212 +18% | $169,700 +32.1% |
| 2019 | $11,195 +12% | $128,460 |
| 2018 | $9,997 +1.1% | $128,460 |
| 2017 | $9,890 -4.4% | $128,460 +1.4% |
| 2016 | $10,350 -0.2% | $126,720 |
| 2015 | $10,369 +1.8% | $126,720 |
| 2014 | $10,182 | $126,720 |
Find assessor info on the county website
Neighborhood: 45459
Nearby homes
- $715,3006 bd6 ba4.8k sqft6475 Durban Rd, Dayton, OH 45459Off Market
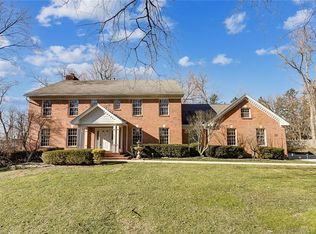
- $554,9004 bd2 ba3.4k sqft6468 Kings Grant Psge, Dayton, OH 45459Off Market
- $936,8005 bd5 ba4.6k sqft701 Palace Green Pkwy, Dayton, OH 45459Off Market
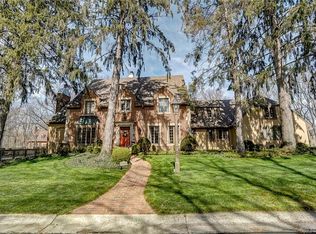
- $1,100,0005 bd6 ba5.5k sqft6460 Kings Grant Psge, Dayton, OH 45459Sold
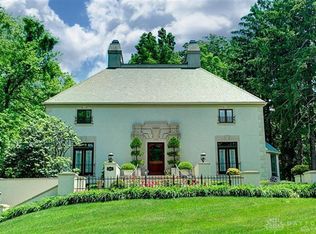
- $625,2005 bd4 ba3.6k sqft6470 Durban Rd, Dayton, OH 45459Off Market
- $565,1004 bd4 ba4.1k sqft6460 Durban Rd, Dayton, OH 45459Off Market
- $685,2004 bd5 ba3.3k sqft6478 Kings Grant Psge, Dayton, OH 45459Off Market
- $762,3004 bd4 ba4.1k sqft6410 Kings Grant Psge, Dayton, OH 45459Off Market
Nearby schools
GreatSchools rating
- 8/10Dr John Hole Elementary SchoolGrades: 2-5Distance: 0.8 mi
- 8/10Hadley E Watts Middle SchoolGrades: 6-8Distance: 0.8 mi
- 8/10Centerville High SchoolGrades: 9-12Distance: 2.6 mi
Schools provided by the listing agent
- District: Centerville
Source: DABR MLS. This data may not be complete. We recommend contacting the local school district to confirm school assignments for this home.
Get a cash offer in 3 minutes
Find out how much your home could sell for in as little as 3 minutes with a no-obligation cash offer.
Estimated market value
$835,300
Get a cash offer in 3 minutes
Find out how much your home could sell for in as little as 3 minutes with a no-obligation cash offer.
Estimated market value
$835,300
- Ohio
- Montgomery County
- Dayton
- 45459
- 700 Palace Green Pkwy
Nearby cities
Nearby neighborhoods
Nearby zip codes
Other Dayton Topics
