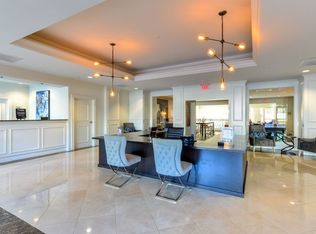
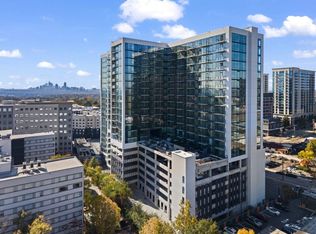
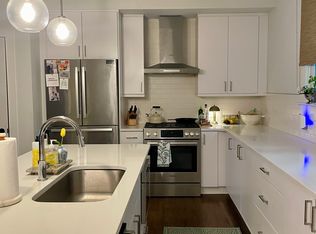
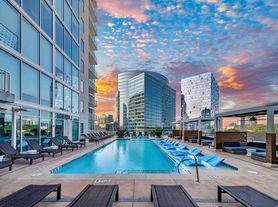
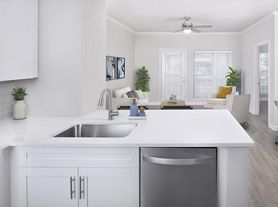
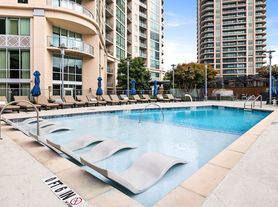
Bougie and Opulently furnished Simply Stunning ! Newly painted 3 bedroom 2.5 bath at 700 Park Regency Place NE. Open floor plan with kitchen open to dining room & family room. Access to large balcony located off of the main living area. Split bedroom floor plan with private bath & furnished balcony facing Saks Fifths Plaza. Large master w/walk-in closet & spa like bath. Extra room is perfect for home office or den. Large laundry room and pantry area. All amenities: pool & hot tub, club room, valet, Cellar, storage room, rooftop terrace, fitness center, dog walk, and guest suites!
Owner pays for water. Renter responsible for electric. Last month's rent due at signing. No smoking allowed. Up to two small pets permitted.
Apartment for rent
Apartment
Available now
Cats, dogs OK
Air conditioner, central air
In unit laundry
Attached garage parking
Forced air
What's special
Rooftop terraceNewly paintedDog walk
- 10 days |
- -- |
- -- |
Zillow last checked:
Listing updated:
Travel times
Facts & features
Interior
Bedrooms & bathrooms
- Bedrooms: 2
- Bathrooms: 3
- Full bathrooms: 3
Heating
- Forced Air
Cooling
- Air Conditioner, Central Air
Appliances
- Included: Dishwasher, Dryer, Freezer, Microwave Oven, Oven, Refrigerator, Washer
- Laundry: In Unit
Features
- Walk In Closet
- Flooring: Carpet, Hardwood, Tile
- Furnished: Yes
Interior area
- Total interior livable area: 1,703 sqft
Property
Parking
- Parking features: Attached, Garage
- Has attached garage: Yes
- Details: Contact manager
Accessibility
- Accessibility features: Disabled Access
Features
- Patio & porch: Patio
Details
- Additional structures: Garage(s)
- Parcel number: 170044LL1225
Construction
Type & style
- Home type: Apartment
- Property subtype: Apartment
Utilities & green energy
- Utilities for property: Water
Building
Management
- Pets allowed: Yes
Community & HOA
Location
- Region: Atlanta
Financial & listing details
- Lease term: 1 Year
Nearby apartments for rent

Price history
| Date | Event | Price |
|---|---|---|
| 10/19/2026 | Price change | $5,250-4.5%$3/sqft |
Source: Zillow Rentals Report a problem | ||
| 10/15/2026 | Listed for rent | $5,500-8.3%$3/sqft |
Source: Zillow Rentals Report a problem | ||
| 10/1/2026 | Listing removed | $615,000$361/sqft |
Source:  GAMLS #10733692 Report a problem GAMLS #10733692 Report a problem | ||
| 7/15/2026 | Price change | $615,000-1.6%$361/sqft |
Source:  FMLS GA #7753817 Report a problem FMLS GA #7753817 Report a problem | ||
| 4/16/2026 | Listed for sale | $625,000+4.3%$367/sqft |
Source: GAMLS #10733692 Report a problem | ||
| 8/28/2025 | Listing removed | $599,000$352/sqft |
Source: FMLS GA #7532827 Report a problem | ||
| 6/17/2025 | Price change | $599,000-2.6%$352/sqft |
Source: GAMLS #10468959 Report a problem | ||
| 5/13/2025 | Price change | $615,000-0.8%$361/sqft |
Source: GAMLS #10468959 Report a problem | ||
| 5/7/2025 | Price change | $620,000-0.8%$364/sqft |
Source: FMLS GA #7532827 Report a problem | ||
| 2/28/2025 | Listed for sale | $625,000$367/sqft |
Source: FMLS GA #7532827 Report a problem | ||
| 2/24/2025 | Listing removed | $625,000$367/sqft |
Source: GAMLS #10411423 Report a problem | ||
| 2/14/2025 | Price change | $625,000-3.8%$367/sqft |
Source: FMLS GA #7484594 Report a problem | ||
| 11/11/2024 | Listed for sale | $650,000+7.4%$382/sqft |
Source: FMLS GA #7484594 Report a problem | ||
| 3/27/2024 | Listing removed | $605,000$355/sqft |
Source: GAMLS #10265854 Report a problem | ||
| 3/13/2024 | Listed for sale | $605,000+0.3%$355/sqft |
Source: GAMLS #10265854 Report a problem | ||
| 3/13/2024 | Listing removed | -- |
Source: Zillow Rentals Report a problem | ||
| 2/21/2024 | Listed for rent | $6,000+33.3%$4/sqft |
Source: Zillow Rentals Report a problem | ||
| 12/18/2023 | Listing removed | -- |
Source: Owner Report a problem | ||
| 9/19/2023 | Listed for sale | $603,000+9.6%$354/sqft |
Source: Owner Report a problem | ||
| 4/15/2023 | Listing removed | -- |
Source: FMLS GA #7156675 Report a problem | ||
| 3/18/2023 | Listed for rent | $4,500-18.2%$3/sqft |
Source: FMLS GA #7156675 Report a problem | ||
| 3/18/2023 | Listing removed | -- |
Source: Zillow Rentals Report a problem | ||
| 2/27/2023 | Price change | $5,500+10%$3/sqft |
Source: Zillow Rentals Report a problem | ||
| 2/25/2023 | Listed for rent | $5,000$3/sqft |
Source: Zillow Rentals Report a problem | ||
| 2/24/2023 | Listing removed | $550,000+25%$323/sqft |
Source: GAMLS #10127811 Report a problem | ||
| 6/11/2021 | Sold | $440,000+13233.3%$258/sqft |
Source:  GAMLS #8977039 Report a problem GAMLS #8977039 Report a problem | ||
| 4/1/2017 | Sold | $3,300-99.4%$2/sqft |
Source: GAMLS #8116846 Report a problem | ||
| 10/16/2001 | Sold | $556,000$326/sqft |
Source: Public Record Report a problem | ||