Skip main navigation
Closed
  • $569,000

    700 Park Regency Pl NE APT 703, Atlanta, GA 30326

    2beds
    1,703sqft
    Condominium, Residential
    Built in 2001
    -- sqft lot
    $561,100 Zestimate®
    $334/sqft
    $4,373 Estimated rent

    Home value

    $561,100

    $511,000 - $617,000

    $4,373/mo

    Zestimate® history
    Loading
    Loading...

    Owner options

    List your home for rent

    $4,373/mo

    Rent Zestimate®

    Find your next renter with Zillow Rental Manager. Plus, with online applications, you can quickly screen prospective tenants – for free.

    Learn more

    $4,373/mo

    Rent Zestimate®

    Refinance and save

    $5,020/mo

    Est. payment

    Refinancing to a lower rate could help reduce your monthly payments and save thousands over the life of the loan.

    See today's rates

    $5,020/mo

    Est. payment

    Explore your selling options

    Work with a Zillow partner agent

    Leverage their expertise and Zillow's premium Showcase listings to get your home seen by more buyers.

    Get started

    List with your own agent

    Get your home in front of millions of buyers by listing it on Zillow.

    Learn how to do it

    Sell it yourself

    Take full control of how buyers see your home on Zillow by listing For Sale by Owner (FSBO).

    List your home

    What's special

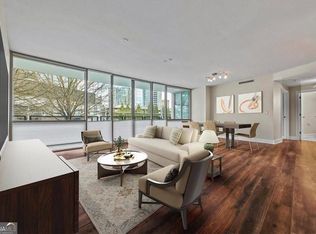
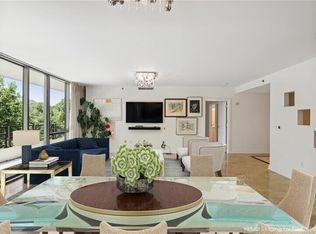
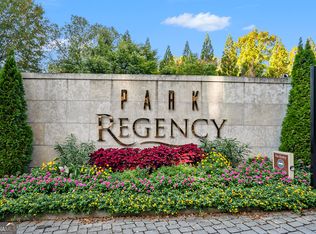
    Welcome to Park Regency 703, a serene retreat nestled among the trees. This inviting home is bathed in natural light while maintaining a warm and cozy ambiance. The thoughtfully designed floor plan offers privacy and comfort, with the primary suite on one side and the guest suite on the other—ideal for roommates or visitors. Both bedrooms feature ensuite baths, with the primary boasting marble finishes, double vanities, a luxurious soaking tub, and a spacious walk-in shower. Beyond the two bedrooms, an additional versatile room serves as a den, home office, or creative space. The bright, modern kitchen is equipped with new countertops and high-end appliances, seamlessly leading to a spacious laundry room with ample storage. Just beyond, the great room offers generous living and dining space, extending onto a balcony that spans the length of the unit, enhancing the sense of openness. This home comes with two deeded parking spaces and a dedicated storage room. Living at Park Regency means enjoying the finest of Buckhead’s lifestyle, complemented by unparalleled services and amenities. Residents are welcomed by a grand lobby with attentive Lobby Ambassadors, valet parking, and an exceptional staff that includes engineering, housekeeping, maintenance, and management. Security is paramount, with electronically monitored access controls available 24/7, a gated entrance, and secured parking. Amenities abound, including a resort-style heated pool and hot tub, a fitness center with steam and sauna, a rooftop terrace, and a climate-controlled wine cellar with assigned storage for each homeowner. Hosting guests is effortless with two private suites available for rental, while pet owners will appreciate the convenient pet walk. Additional features such as an event room with a full catering kitchen, emergency call systems in every residence, and assigned storage complete this exceptional lock-and-leave lifestyle. Discover the ultimate in comfort, convenience, and security at Park Regency 703—your perfect place to call home.

    Zillow last checked:

    Listing updated:

    Listed by:

    JoLynne Szymanski,

    IntowneRE 404-271-7167

    Bought with:

    Darlyn Brooks, 367099

    Virtual Properties Realty. Biz

    Source: FMLS GA,MLS#: 7589549MLS Logo

    Facts & features

    Interior

    Bedrooms & bathrooms
    • Bedrooms: 2
    • Bathrooms: 3
    • Full bathrooms: 2
    • 1/2 bathrooms: 1
    • Main level bathrooms: 2
    • Main level bedrooms: 2
    Rooms
    • Room types: Den
    Primary bedroom
    • Features: Master on Main, Split Bedroom Plan
    • Level: Master on Main, Split Bedroom Plan
    Bedroom
    • Features: Master on Main, Split Bedroom Plan
    Primary bathroom
    • Features: Double Vanity, Separate Tub/Shower, Soaking Tub
    Dining room
    • Features: Great Room, Open Concept
    Kitchen
    • Features: Breakfast Bar, Cabinets White, Pantry Walk-In, Stone Counters, View to Family Room
    Heating
    • Heat Pump
    Cooling
    • Heat Pump
    Appliances
    • Included: Dishwasher, Disposal, Dryer, Electric Cooktop, Electric Oven, Microwave, Refrigerator, Self Cleaning Oven, Washer
    • Laundry: In Kitchen
    Features
    • Double Vanity, Entrance Foyer, High Ceilings 9 ft Main, High Speed Internet, Walk-In Closet(s)
    • Flooring: Carpet, Hardwood
    • Windows: Insulated Windows
    • Basement: None
    • Has fireplace: No
    • Fireplace features: None
    • Common walls with other units/homes: 2+ Common Walls
    Interior area
    • Total structure area: 1,703
    • Total interior livable area: 1,703 sqft

    Property

    Parking
    • Total spaces: 2
    • Parking features: Deeded, Drive Under Main Level, Garage, Storage, Valet
    • Attached garage spaces: 2
    Accessibility
    • Accessibility features: None
    Features
    • Levels: One
    • Stories: 1
    • Patio & porch: None
    • Exterior features: Balcony, Storage
    • Pool features: In Ground
    • Spa features: Community
    • Fencing: Wrought Iron
    • Has view: Yes
    • View description: City
    • Waterfront features: None
    • Body of water: None
    Lot
    • Size: 1,703 Square Feet
    • Features: Other
    Details
    • Additional structures: None
    • Parcel number: 17 0044 LL1308
    • Other equipment: None
    • Horse amenities: None

    Construction

    Type & style
    • Home type: Condo
    • Property subtype: Condominium, Residential
    • Attached to another structure: Yes
    Materials
    • Other
    • Foundation: None
    • Roof: Other
    Condition
    • Resale
    • New construction: No
    • Year built: 2001

    Utilities & green energy

    • Electric: 110 Volts
    • Sewer: Public Sewer
    • Water: Public
    • Utilities for property: Cable Available, Electricity Available, Phone Available, Sewer Available, Water Available
    Green energy
    • Energy efficient items: None
    • Energy generation: None
    • Water conservation: Low-Flow Fixtures

    Community & HOA

    Community
    • Features: Catering Kitchen, Clubhouse, Concierge, Dog Park, Fitness Center, Gated, Guest Suite, Homeowners Assoc, Near Shopping, Pool, Sauna, Wine Storage
    • Security: Fire Alarm, Fire Sprinkler System, Intercom, Key Card Entry, Security Gate, Security Service, Smoke Detector(s)
    • Subdivision: Park Regency
    HOA
    • Has HOA: Yes
    • HOA fee: $1,562 monthly
    Location
    • Region: Atlanta

    Financial & listing details

    • Price per square foot: $334/sqft
    • Tax assessed value: $610,200
    • Annual tax amount: $7,687
    • Date on market: 5/22/2025
    • Cumulative days on market: 19 days
    • Ownership: Condominium
    • Electric utility on property: Yes
    • Road surface type: Paved

    Price history

    DateEventPrice
    7/15/2025Sold$569,000-3.5%$334/sqft
    Source: FMLS GA #7589549 Report a problem
    6/18/2025Pending sale$589,900$346/sqft
    Source: FMLS GA #7589549 Report a problem
    6/3/2025Listed for sale$589,900+51.6%$346/sqft
    Source: FMLS GA #7589549 Report a problem
    3/29/2018Sold$389,000-1.5%$228/sqft
    Source: FMLS GA #5976351 Report a problem
    3/15/2018Pending sale$395,000$232/sqft
    Source: Atlanta Fine Homes Sotheby's International Realty #5976351 Report a problem
    3/8/2018Price change$395,000-7.1%$232/sqft
    Source: Atlanta Fine Homes Sotheby's International Realty #5976351 Report a problem
    1/1/2018Price change$425,000-6.6%$250/sqft
    Source: Harry Norman, REALTORS� #5894595 Report a problem
    8/15/2017Price change$455,000+5.3%$267/sqft
    Source: Atlanta - Buckhead #5844387 Report a problem
    5/5/2017Price change$432,000-13.4%$254/sqft
    Source: KELLER WILLIAMS BUCKHEAD #5844387 Report a problem
    12/22/2016Listed for sale$499,000-9.1%$293/sqft
    Source: HARRY NORMAN REALTORS #8111272 Report a problem
    10/3/2003Sold$549,000$322/sqft
    Source: Public Record Report a problem

    Public tax history

    YearProperty taxesTax assessment
    2024$7,687 +28.3%$244,080 +30%
    2023$5,990 -18.5%$187,760 +3.4%
    2022$7,346 +4.4%$181,520 +4.5%
    2021$7,034 +9.2%$173,640 +11.6%
    2020$6,442 +61.2%$155,600 -50%
    2019$3,997 $311,200 +66.7%
    2018$3,997 $186,720 +14.2%
    2017$3,997 -7.8%$163,480
    2016$4,335 +0.5%$163,480
    2015$4,314 +50.4%$163,480 +38.5%
    2014$2,869 -1%$118,000
    2013$2,898 +12391.5%$118,000
    2012$23 $118,000 -17.1%
    2011-- $142,320 -18.9%
    2010$4,974 $175,440
    2009-- $175,440 -22.5%
    2008-- $226,480
    2007-- $226,480
    Find assessor info on the county website

    Neighborhood: North Buckhead

    Nearby schools

    GreatSchools rating
    Schools provided by the listing agent
    • Elementary: Sarah Rawson Smith
    • Middle: Willis A. Sutton
    • High: North Atlanta

    Source: FMLS GA. This data may not be complete. We recommend contacting the local school district to confirm school assignments for this home.

    Get a cash offer in 3 minutes
    Find out how much your home could sell for in as little as 3 minutes with a no-obligation cash offer.
    Estimated market value
    $561,100
    Get a cash offer in 3 minutes
    Find out how much your home could sell for in as little as 3 minutes with a no-obligation cash offer.
    Estimated market value
    $561,100