Skip main navigation
Sold for $851,000
  • $851,000

    700 Parkview Cres, Chapel Hill, NC 27516

    3beds
    2,604sqft
    Single Family Residence, Residential
    Built in 1999
    6,534 Square Feet Lot
    $808,400 Zestimate®
    $327/sqft
    $3,076 Estimated rent

    Home value

    $808,400

    $736,000 - $889,000

    $3,076/mo

    Zestimate® history
    Loading
    Loading...

    Owner options

    List your home for rent

    $3,076/mo

    Rent Zestimate®

    Find your next renter with Zillow Rental Manager. Plus, with online applications, you can quickly screen prospective tenants – for free.

    Learn more

    $3,076/mo

    Rent Zestimate®

    Refinance and save

    $5,578/mo

    Est. payment

    Refinancing to a lower rate could help reduce your monthly payments and save thousands over the life of the loan.

    See today's rates

    $5,578/mo

    Est. payment

    Explore your selling options

    Work with a Zillow partner agent

    Leverage their expertise and Zillow's premium Showcase listings to get your home seen by more buyers.

    Get started

    List with your own agent

    Get your home in front of millions of buyers by listing it on Zillow.

    Learn how to do it

    Sell it yourself

    Take full control of how buyers see your home on Zillow by listing For Sale by Owner (FSBO).

    List your home

    What's special

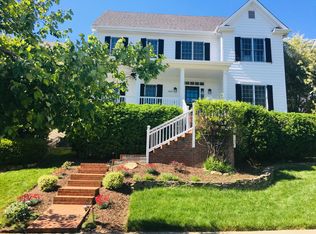
    Marble fireplaceStylish lightingPhotogenic picket fencePaver patioTwinkle lightsPicture-perfect porchHardwood floors
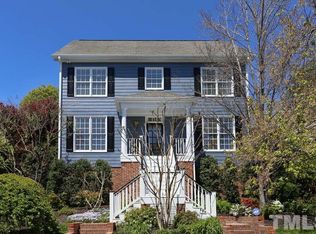
    This dwelling dynamo greets with a picture-perfect porch. A low-country-style beauty with banks of windows and light-filled flexible spaces makes a mighty impression. Strength of character includes hardwood floors, marble fireplace, stylish lighting, maple cabinetry, granite + quartz counters, stainless appliances and updated tile baths. All the movers and shakers gather in the hub of the house - the kitchen and family zone. The rest is easy in spacious bedrooms with workhorse closets. A private mecca, the fenced, gracious garden hosts a paver patio and twinkle lights surrounded by a photogenic picket fence. Topped off with a new roof in 2022. Get out the corkscrew for Parkview. Cheers! NOTE: Multiple offers received and deadline for all best offers set for Sat., Feb. 22nd at 5pm.

    Zillow last checked:

    Listing updated:

    Listed by:

    Erika Buchholtz 919-219-7218,

    Berkshire Hathaway HomeService

    Bought with:

    Lia Williams, 170860

    Berkshire Hathaway HomeService

    Source: Doorify MLS,MLS#: 10077275MLS Logo

    Facts & features

    Interior

    Bedrooms & bathrooms
    • Bedrooms: 3
    • Bathrooms: 3
    • Full bathrooms: 2
    • 1/2 bathrooms: 1
    Heating
    • Forced Air, Natural Gas
    Cooling
    • Central Air
    Appliances
    • Included: Dishwasher, Disposal, Gas Range, Ice Maker, Microwave, Refrigerator, Stainless Steel Appliance(s)
    • Laundry: Laundry Room, Main Level, Sink
    Features
    • Bathtub/Shower Combination, Breakfast Bar, Ceiling Fan(s), Crown Molding, Double Vanity, Entrance Foyer, High Ceilings, High Speed Internet, Master Downstairs, Recessed Lighting, Separate Shower, Smart Camera(s)/Recording, Tray Ceiling(s), Vaulted Ceiling(s), Walk-In Closet(s), Whirlpool Tub
    • Flooring: Carpet, Hardwood, Tile
    • Windows: Blinds
    • Basement: Crawl Space
    • Number of fireplaces: 1
    • Fireplace features: Family Room, Gas Log
    Interior area
    • Total structure area: 2,604
    • Total interior livable area: 2,604 sqft
    • Finished area above ground: 2,604
    • Finished area below ground: 0

    Property

    Parking
    • Total spaces: 2
    • Parking features: Alley Access, Attached, Garage, Garage Door Opener
    • Attached garage spaces: 2
    Features
    • Levels: Two
    • Stories: 2
    • Patio & porch: Front Porch, Patio
    • Exterior features: Fenced Yard, Lighting, Rain Gutters, Smart Camera(s)/Recording
    • Pool features: Swimming Pool Com/Fee
    • Fencing: Back Yard
    • Has view: Yes
    Lot
    • Size: 6,534 sqft
    • Features: Landscaped
    Details
    • Parcel number: 9777774563
    • Special conditions: Standard

    Construction

    Type & style
    • Home type: SingleFamily
    • Architectural style: Traditional
    • Property subtype: Single Family Residence, Residential
    Materials
    • Fiber Cement
    • Foundation: Other
    • Roof: Shingle
    Condition
    • New construction: No
    • Year built: 1999

    Utilities & green energy

    • Sewer: Public Sewer
    • Water: Public
    • Utilities for property: Cable Available, Electricity Connected, Natural Gas Connected, Sewer Connected, Water Connected

    Community & neighborhood

    Community
    • Community features: Curbs, Park, Restaurant, Sidewalks, Street Lights
    Location
    • Region: Chapel Hill
    • Subdivision: Southern Village

    HOA & financial

    HOA
    • Has HOA: Yes
    • HOA fee: $488 annually
    • Amenities included: Playground, Trail(s)
    • Services included: Road Maintenance

    Price history

    DateEventPrice
    3/18/2025Sold$851,000+1.9%$327/sqft
    Source: Doorify MLS #10077275 Report a problem
    2/22/2025Pending sale$835,000$321/sqft
    Source: Doorify MLS #10077275 Report a problem
    2/18/2025Listed for sale$835,000+75.8%$321/sqft
    Source: Doorify MLS #10077275 Report a problem
    6/4/2010Sold$475,000-0.8%$182/sqft
    Source: Doorify MLS #1718926 Report a problem
    4/29/2010Price change$479,000-2%$184/sqft
    Source: RE/MAX Winning Edge #1718926 Report a problem
    4/9/2010Listed for sale$489,000+50%$188/sqft
    Source: RE/MAX Winning Edge #1718926 Report a problem
    4/9/2002Sold$326,000$125/sqft
    Source: Public Record Report a problem

    Public tax history

    YearProperty taxesTax assessment
    2025$11,115 +19.7%$840,900 +54.3%
    2024$9,288 +2.8%$545,100
    2023$9,032 +4.4%$545,100
    2022$8,656 +1.3%$545,100
    2021$8,544 +4.3%$545,100 +11.2%
    2020$8,194 $490,300
    2018$8,194 +2.3%$490,300
    2017$8,008 -0.9%$490,300 +0.4%
    2016$8,078 $488,479
    2015$8,078 +0.6%$488,479
    2014$8,032 $488,479
    2013-- $488,479
    2012-- $488,479
    2011-- $488,479
    2010-- $488,479
    2009-- $488,479 +31.4%
    2008$6,227 +3.8%$371,655
    2007$5,997 +4.2%$371,655
    2006$5,755 $371,655
    2005$5,755 +17.5%$371,655 +25.6%
    2004$4,899 +3.6%$296,018
    2003$4,730 $296,018
    2002-- $296,018
    2001$4,473 +41.2%$296,018 +15.8%
    2000$3,168 $255,701

    Find assessor info on the county website

    Neighborhood: Southern Village

    Nearby schools

    GreatSchools rating
    Schools provided by the listing agent
    • Elementary: CH/Carrboro - Mary Scroggs
    • Middle: CH/Carrboro - Grey Culbreth
    • High: CH/Carrboro - Carrboro

    Source: Doorify MLS. This data may not be complete. We recommend contacting the local school district to confirm school assignments for this home.

    Get a cash offer in 3 minutes
    Find out how much your home could sell for in as little as 3 minutes with a no-obligation cash offer.
    Estimated market value
    $808,400
    Get a cash offer in 3 minutes
    Find out how much your home could sell for in as little as 3 minutes with a no-obligation cash offer.
    Estimated market value
    $808,400