In the heart of Lake Oswego, this remarkable residence represents one of Robert Rummer’s most sought-after and largest floor plans - an architectural statement rarely available in such a premier location. Set on a generous, private corner lot, the home embodies Rummer’s vision of modernism: open spaces, natural light and seamless integration with nature. Forgoing the traditional central atrium, this rare design delivers additional living space while maintaining Rummer’s signature post-and-beam construction, vaulted tongue-and-groove ceilings and floor-to-ceiling windows that blur the lines between indoor and outdoors. The flexible layout offers four bedrooms, a dedicated office and a separate art studio, creating room for families, creatives, or anyone seeking flexibility in how they live and work. Radiant-heated concrete floors, strategically placed skylights and multiple sliding glass doors connect seamlessly to the private, landscaped grounds. Tastefully updated bathrooms and a refreshed kitchen with Terrazzo counters and bar seating that opens up to the living area, balancing midcentury character with modern function. Also of note: a dining room, a breakfast nook, a mud room that doubles as a flex room and a rare family room for movie nights. Outdoors, the property continues to shine: Professionally designed landscaping creates multiple distinct experiences: a covered patio ideal for outdoor dinners, a second patio for firepit seating, a meditation deck and a turfed lawn. Everywhere, privacy is preserved, inviting connection or retreat as the moment calls. With downtown Lake Oswego, Forest Hills Elementary, Tryon Creek trails and Oswego Lake Country Club all within walking distance, this home delivers the rare combination of architectural significance and lifestyle convenience. This is more than a home: it is an opportunity to own a rare piece of Oregon’s architectural history in a truly unbeatable location.
Sold
Zillow last checked:
Listing updated:
Bought with:
Eric Hagstette, 200409215
Inhabit Real Estate
Source: RMLS (OR),MLS#: 111071122
Price history
| Date | Event | Price |
|---|---|---|
| 11/21/2025 | Sold | $1,425,000-4.7%$564/sqft |
Source:  RMLS (OR) #111071122 Report a problem RMLS (OR) #111071122 Report a problem | ||
| 11/20/2025 | Listing removed | $5,975$2/sqft |
Source: Zillow Rentals Report a problem | ||
| 11/12/2025 | Pending sale | $1,495,000$592/sqft |
Source: RMLS (OR) #111071122 Report a problem | ||
| 10/30/2025 | Listed for rent | $5,975+8.6%$2/sqft |
Source: Zillow Rentals Report a problem | ||
| 10/3/2025 | Listed for sale | $1,495,000$592/sqft |
Source: RMLS (OR) #111071122 Report a problem | ||
| 9/20/2025 | Pending sale | $1,495,000$592/sqft |
Source: RMLS (OR) #111071122 Report a problem | ||
| 9/17/2025 | Price change | $1,495,000-6.3%$592/sqft |
Source: RMLS (OR) #111071122 Report a problem | ||
| 9/4/2025 | Listed for sale | $1,595,000-1.7%$631/sqft |
Source: RMLS (OR) #111071122 Report a problem | ||
| 8/4/2025 | Listing removed | -- |
Source: Owner Report a problem | ||
| 8/2/2025 | Listed for sale | $1,622,250+86.5%$642/sqft |
Source: Owner Report a problem | ||
| 10/15/2020 | Listing removed | $5,500$2/sqft |
Source: Zillow Rental Manager Report a problem | ||
| 9/21/2020 | Sold | $870,000$344/sqft |
Source: Public Record Report a problem | ||
| 8/28/2020 | Listed for rent | $5,500$2/sqft |
Source: Zillow Rental Manager Report a problem | ||
| 5/1/2020 | Sold | $870,000+2.4%$344/sqft |
Source: RMLS (OR) #20021171 Report a problem | ||
| 4/12/2020 | Pending sale | $850,000$336/sqft |
Source: Hasson Company Realtors #20021171 Report a problem | ||
| 4/10/2020 | Listed for sale | $850,000+211.9%$336/sqft |
Source: Hasson Company #20021171 Report a problem | ||
| 7/1/2003 | Sold | $272,500$108/sqft |
Source: Public Record Report a problem | ||
Nearby homes
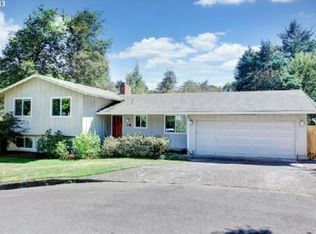
- $788,5004 bd3 ba1.9k sqft720 Pebble Beach Ct, Lake Oswego, OR 97034Off Market
- $802,7004 bd2 ba2.3k sqft698 Tippecanoe Ct, Lake Oswego, OR 97034Off Market
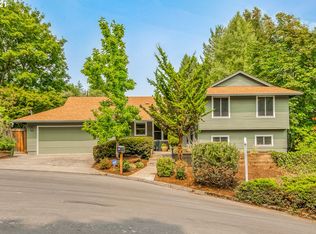
- $809,9004 bd3 ba1.9k sqft680 Tippecanoe Ct, Lake Oswego, OR 97034Off Market
- $767,6005 bd3 ba2.2k sqft798 Pebble Beach Ct, Lake Oswego, OR 97034Off Market
Get a cash offer in 3 minutes
Find out how much your home could sell for in as little as 3 minutes with a no-obligation cash offer.
Estimated market value
$1,395,100
