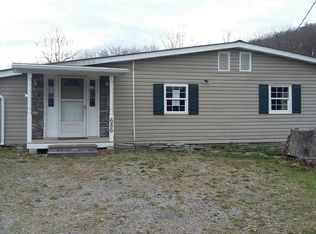
Welcome to your dream ranch home - where comfort, space, and functionality come together beautifully! This charming 4-bedroom, 2 full bathroom home offers over 1,600 square feet of well-designed living space all on one floor, nestled on a spacious 1.12-acre lot that provides plenty of room to spread out and enjoy. Step inside and fall in love with the open floor plan and a bright, airy family room - perfect for entertaining or relaxing after a long day. The kitchen is the heart of the home, featuring an abundance of cabinet storage and plenty of counter space to prep, cook, and gather with family and friends. Step out front to your oversized covered porch, ideal for morning coffee, evening drinks or just soaking in the peaceful surroundings. Out back, you'll find a detached 2-car garage with additional storage space and a separate workshop shed - perfect for hobbyists, DIYers, or extra storage. Whether you're hosting guests, starting a garden, or simply enjoying the quiet of country-style living, this property offers the perfect blend of space, charm, and potential.
Sold for $180,500
$180,500
700 Penns Dr, Selinsgrove, PA 17870
4beds
1,683sqft
Manufactured Home
Built in 2001
1.12 Acres Lot
$186,800 Zestimate®
$107/sqft
$1,238 Estimated rent
Home value
$186,800
Estimated sales range
Not available
$1,238/mo
Zestimate® history
Owner options
List your home for rent
$1,238/mo
Rent Zestimate®
Find your next renter with Zillow Rental Manager. Plus, with online applications, you can quickly screen prospective tenants – for free.
$1,238/mo
Rent Zestimate®
Refinance and save
$1,236/mo
Est. payment
Refinancing to a lower rate could help reduce your monthly payments and save thousands over the life of the loan.
$1,236/mo
Est. payment
Explore your selling options
Work with a Zillow partner agent
Leverage their expertise and Zillow's premium Showcase listings to get your home seen by more buyers.
Get startedList with your own agent
Get your home in front of millions of buyers by listing it on Zillow.
Learn how to do itSell it yourself
Take full control of how buyers see your home on Zillow by listing For Sale by Owner (FSBO).
List your homeWhat's special
Open floor planAdditional storage spaceOversized covered porch
Zillow last checked:
Listing updated:
Listed by:
JIM BEDORF 717-462-7227,
Coldwell Banker Realty,
Listing Team: The Bedorf Prince Team, Co-Listing Team: The Bedorf Prince Team,Co-Listing Agent: Jim Bedorf 717-462-7227,
Coldwell Banker Realty
Bought with:
NON MEMBER, 0225194075
Non Subscribing Office
Source: Bright MLS,MLS#: PASY2002454
Facts & features
Interior
Bedrooms & bathrooms
- Bedrooms: 4
- Bathrooms: 2
- Full bathrooms: 2
- Main level bathrooms: 2
- Main level bedrooms: 4
Rooms
- Room types: Living Room, Dining Room, Bedroom 2, Bedroom 3, Bedroom 4, Kitchen, Bedroom 1, Office, Bathroom 1, Bathroom 2
Bedroom 1
- Features: Flooring - Carpet, Lighting - Ceiling
- Level: Main
- Area: 180 Square Feet
- Dimensions: 15 x 12
Bedroom 2
- Features: Ceiling Fan(s), Lighting - Ceiling
- Level: Main
- Area: 117 Square Feet
- Dimensions: 13 x 9
Bedroom 3
- Features: Flooring - Carpet, Lighting - Ceiling, Ceiling Fan(s)
- Level: Main
- Area: 132 Square Feet
- Dimensions: 12 x 11
Bedroom 4
- Features: Flooring - Carpet, Ceiling Fan(s), Lighting - Ceiling
- Level: Main
- Area: 108 Square Feet
- Dimensions: 12 x 9
Bathroom 1
- Features: Countertop(s) - Ceramic, Lighting - Ceiling, Ceiling Fan(s), Bathroom - Tub Shower
- Level: Main
- Area: 35 Square Feet
- Dimensions: 7 x 5
Bathroom 2
- Features: Lighting - Ceiling, Ceiling Fan(s), Bathroom - Tub Shower
- Level: Main
- Area: 35 Square Feet
- Dimensions: 7 x 5
Dining room
- Features: Ceiling Fan(s), Lighting - Ceiling
- Level: Main
- Area: 208 Square Feet
- Dimensions: 13 x 16
Kitchen
- Features: Kitchen Island, Kitchen - Electric Cooking, Lighting - Ceiling
- Level: Main
- Area: 208 Square Feet
- Dimensions: 16 x 13
Living room
- Features: Flooring - Carpet, Ceiling Fan(s), Lighting - Ceiling
- Level: Main
- Area: 228 Square Feet
- Dimensions: 19 x 12
Office
- Features: Flooring - Carpet, Lighting - Ceiling, Ceiling Fan(s)
- Level: Main
- Area: 80 Square Feet
- Dimensions: 10 x 8
Heating
- Baseboard, Forced Air, Other, Propane
Cooling
- Ceiling Fan(s), Ductless, Central Air, Electric
Appliances
- Included: Microwave, Dryer, Refrigerator, Washer, Electric Water Heater
Features
- Dry Wall
- Flooring: Carpet, Vinyl, Other
- Has basement: No
- Has fireplace: No
Interior area
- Total structure area: 1,683
- Total interior livable area: 1,683 sqft
- Finished area above ground: 1,683
Property
Parking
- Total spaces: 2
- Parking features: Garage Faces Front, Detached
- Garage spaces: 2
Accessibility
- Accessibility features: None
Features
- Levels: One
- Stories: 1
- Patio & porch: Porch
- Pool features: None
- Has view: Yes
- View description: Mountain(s)
Lot
- Size: 1.12 Acres
- Features: Cleared, Level
Details
- Additional structures: Above Grade
- Parcel number: 1209603
- Zoning: A
- Zoning description: Agricultural
- Special conditions: Standard
- Other equipment: See Remarks
Construction
Type & style
- Home type: MobileManufactured
- Architectural style: Ranch/Rambler
- Property subtype: Manufactured Home
Materials
- Stone, Vinyl Siding
- Foundation: Pilings
- Roof: Metal
Condition
- Excellent
- New construction: No
- Year built: 2001
Utilities & green energy
- Electric: 200+ Amp Service, Circuit Breakers
- Sewer: Mound System, On Site Septic
- Water: Private, Well
Community & HOA
Community
- Security: Smoke Detector(s)
- Subdivision: None Available
HOA
- Has HOA: No
Location
- Region: Selinsgrove
- Municipality: MONROE TWP
Financial & listing details
- Price per square foot: $107/sqft
- Tax assessed value: $16,030
- Annual tax amount: $1,599
- Date on market: 8/15/2025
- Listing agreement: Exclusive Right To Sell
- Listing terms: Cash,Conventional
- Inclusions: See Items To Convey Sheet
- Exclusions: Lawn Mower & Tractor (see Items To Convey Sheet)
- Ownership: Fee Simple
Price history
| Date | Event | Price |
|---|---|---|
| 10/15/2025 | Sold | $180,500+0.3%$107/sqft |
Source:  Bright MLS #PASY2002454 Report a problem Bright MLS #PASY2002454 Report a problem | ||
| 8/21/2025 | Pending sale | $179,900$107/sqft |
Source: Bright MLS #PASY2002454 Report a problem | ||
| 8/15/2025 | Listed for sale | $179,900+199.8%$107/sqft |
Source: Bright MLS #PASY2002454 Report a problem | ||
| 8/17/2007 | Sold | $60,000$36/sqft |
Source: Public Record Report a problem | ||
Public tax history
| Year | Property taxes | Tax assessment |
|---|---|---|
| 2025 | $1,384 -9.4% | $16,030 |
| 2024 | $1,528 | $16,030 |
| 2023 | $1,528 | $16,030 |
| 2022 | $1,528 +2.7% | $16,030 |
| 2021 | $1,488 | $16,030 |
| 2020 | $1,488 +289.8% | $16,030 |
| 2019 | $382 -2.7% | $16,030 |
| 2018 | $392 +2.8% | $16,030 |
| 2017 | $382 +47.9% | $16,030 +47.9% |
| 2016 | $258 -98.9% | $10,840 |
| 2015 | $23,645 | $10,840 |
| 2014 | $23,645 +9900% | $10,840 |
| 2013 | $236 | $10,840 |
| 2012 | -- | $10,840 |
Find assessor info on the county website
Neighborhood: 17870
Nearby homes
- $325,000-- bd-- ba-- sqft748 Penns Dr, Selinsgrove, PA 17870Sold
- $205,4003 bd1 ba1.9k sqft686 Penns Dr, Selinsgrove, PA 17870Off Market
- $334,000-- bd-- ba-- sqft681 Penns Dr, Selinsgrove, PA 17870Off Market
- $5,550-- bd-- ba-- sqft681 Penns Dr, Selinsgrove, PA 17870Off Market
- $282,5002 bd2 ba1.6k sqft810 Penns Dr, Selinsgrove, PA 17870Sold
- $327,6003 bd2 ba1.4k sqft795 Penns Dr, Selinsgrove, PA 17870Off Market
- $246,3003 bd1 ba1.4k sqft730 Attig Rd, Selinsgrove, PA 17870Off Market
- $273,200-- bd-- ba-- sqft775 Penns Dr, Selinsgrove, PA 17870Off Market
Nearby schools
GreatSchools rating
- NASelinsgrove Area El SchoolGrades: K-2Distance: 2 mi
- 6/10Selinsgrove Area Middle SchoolGrades: 6-8Distance: 2.2 mi
- 7/10Selinsgrove Area High SchoolGrades: 9-12Distance: 2.2 mi
Schools provided by the listing agent
- High: Selinsgrove Area
- District: Selinsgrove Area
Source: Bright MLS. This data may not be complete. We recommend contacting the local school district to confirm school assignments for this home.
- Pennsylvania
- Snyder County
- Selinsgrove
- 17870
- 700 Penns Dr
Nearby cities
Nearby neighborhoods
Nearby zip codes
Other Selinsgrove Topics
