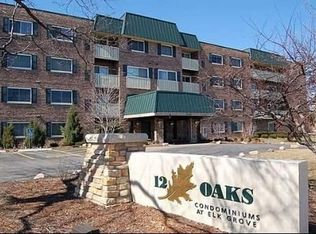
Discover this beautifully updated 2-bed, 2-bath condo in highly desired Elk Grove Village! Step inside to find gorgeous flooring throughout, fresh paint, and a stunning kitchen featuring stainless steel appliances, granite countertops, a stylish backsplash, and a dedicated space for a future dishwasher. Enjoy the bright and open living area that leads to your freshly renovated balcony (2 months ago) by HOA for relaxing or entertaining. The spacious primary suite offers an ensuite bath and a huge walk-in closet for exceptional storage. Additional conveniences include in-unit washer and dryer, exterior parking, and building amenities such as a small fitness center and an outdoor pool. Rentals allowed-great for owners or investors! Fantastic location close to shopping, dining, parks, and expressways. This beautiful unit won't last-come see it before it's gone!
Closed
$193,000
700 Perrie Dr APT 207, Elk Grove Village, IL 60007
2beds
1,050sqft
Condominium, Single Family Residence
Built in 1976
-- sqft lot
$-- Zestimate®
$184/sqft
$1,971 Estimated rent
Home value
Not available
Estimated sales range
Not available
$1,971/mo
Zestimate® history
Owner options
List your home for rent
$1,971/mo
Rent Zestimate®
Find your next renter with Zillow Rental Manager. Plus, with online applications, you can quickly screen prospective tenants – for free.
$1,971/mo
Rent Zestimate®
Refinance and save
$1,837/mo
Est. payment
Refinancing to a lower rate could help reduce your monthly payments and save thousands over the life of the loan.
$1,837/mo
Est. payment
Explore your selling options
Work with a Zillow partner agent
Leverage their expertise and Zillow's premium Showcase listings to get your home seen by more buyers.
Get startedList with your own agent
Get your home in front of millions of buyers by listing it on Zillow.
Learn how to do itSell it yourself
Take full control of how buyers see your home on Zillow by listing For Sale by Owner (FSBO).
List your homeWhat's special
Freshly renovated balconyBeautifully updatedFresh paintIn-unit washer and dryerStunning kitchenStylish backsplashGranite countertops
Zillow last checked:
Listing updated:
Listed by:
Sara Sogol (224)699-5002,
Redfin Corporation
Bought with:
Aleksandr Katsman, ABR,SFR,SRS
Barr Agency, Inc
Source: MRED as distributed by MLS GRID,MLS#: 12602557
Facts & features
Interior
Bedrooms & bathrooms
- Bedrooms: 2
- Bathrooms: 2
- Full bathrooms: 2
Rooms
- Room types: Walk In Closet
Primary bedroom
- Features: Flooring (Wood Laminate)
- Level: Main
- Area: 198 Square Feet
- Dimensions: 11X18
Bedroom 2
- Features: Flooring (Wood Laminate)
- Level: Main
- Area: 140 Square Feet
- Dimensions: 10X14
Dining room
- Features: Flooring (Wood Laminate)
- Level: Main
- Area: 104 Square Feet
- Dimensions: 13X8
Kitchen
- Features: Flooring (Wood Laminate)
- Level: Main
- Area: 90 Square Feet
- Dimensions: 10X9
Living room
- Features: Flooring (Wood Laminate)
- Level: Main
- Area: 208 Square Feet
- Dimensions: 16X13
Walk in closet
- Features: Flooring (Wood Laminate)
- Level: Main
- Area: 48 Square Feet
- Dimensions: 6X8
Heating
- Electric
Cooling
- Central Air
Appliances
- Included: Range, Microwave, Refrigerator, Washer, Dryer, Stainless Steel Appliance(s), Range Hood
- Laundry: In Unit
Features
- Health Facilities, Lobby
- Flooring: Hardwood
- Basement: None
Interior area
- Total structure area: 0
- Total interior livable area: 1,050 sqft
Property
Parking
- Total spaces: 2
- Parking features: Assigned, Yes, Owned
Accessibility
- Accessibility features: No Disability Access
Features
- Exterior features: Balcony
Details
- Parcel number: 08271021251180
- Special conditions: None
- Other equipment: Intercom
Construction
Type & style
- Home type: Condo
- Property subtype: Condominium, Single Family Residence
Materials
- Brick
Condition
- New construction: No
- Year built: 1976
Utilities & green energy
- Electric: Circuit Breakers, 100 Amp Service
- Sewer: Public Sewer
- Water: Lake Michigan
Community & HOA
Community
- Security: Carbon Monoxide Detector(s)
- Subdivision: Twelve Oaks
HOA
- Has HOA: Yes
- Amenities included: Coin Laundry, Elevator(s), Exercise Room, Pool, Laundry
- Services included: Water, Parking, Insurance, Exercise Facilities, Pool, Exterior Maintenance, Lawn Care, Scavenger, Snow Removal
- HOA fee: $401 monthly
Location
- Region: Elk Grove Village
Financial & listing details
- Price per square foot: $184/sqft
- Tax assessed value: $138,470
- Annual tax amount: $3,684
- Date on market: 3/26/2026
- Listing terms: Cash
- Ownership: Condo
Price history
| Date | Event | Price |
|---|---|---|
| 5/4/2026 | Sold | $193,000-3.5%$184/sqft |
Source:  MRED as distributed by MLS GRID #12602557 Report a problem MRED as distributed by MLS GRID #12602557 Report a problem | ||
| 4/30/2026 | Pending sale | $200,000$190/sqft |
Source: MRED as distributed by MLS GRID #12602557 Report a problem | ||
| 4/8/2026 | Contingent | $200,000$190/sqft |
Source: MRED as distributed by MLS GRID #12602557 Report a problem | ||
| 3/26/2026 | Listed for sale | $200,000-4.8%$190/sqft |
Source: MRED as distributed by MLS GRID #12602557 Report a problem | ||
| 3/26/2026 | Listing removed | $210,000$200/sqft |
Source: MRED as distributed by MLS GRID #12593338 Report a problem | ||
| 3/16/2026 | Price change | $210,000-1.4%$200/sqft |
Source: MRED as distributed by MLS GRID #12593338 Report a problem | ||
| 3/3/2026 | Listed for sale | $213,000$203/sqft |
Source: MRED as distributed by MLS GRID #12582234 Report a problem | ||
| 3/3/2026 | Listing removed | $213,000$203/sqft |
Source: MRED as distributed by MLS GRID #12554743 Report a problem | ||
| 3/3/2026 | Listed for sale | $213,000$203/sqft |
Source: MRED as distributed by MLS GRID #12554743 Report a problem | ||
| 2/4/2026 | Contingent | $213,000$203/sqft |
Source: MRED as distributed by MLS GRID #12554743 Report a problem | ||
| 1/26/2026 | Listed for sale | $213,000-0.9%$203/sqft |
Source: MRED as distributed by MLS GRID #12554743 Report a problem | ||
| 1/26/2026 | Listing removed | $215,000$205/sqft |
Source: MRED as distributed by MLS GRID #12546812 Report a problem | ||
| 1/14/2026 | Listed for sale | $215,000$205/sqft |
Source: MRED as distributed by MLS GRID #12546812 Report a problem | ||
| 1/14/2026 | Listing removed | $215,000$205/sqft |
Source: MRED as distributed by MLS GRID #12530890 Report a problem | ||
| 1/8/2026 | Contingent | $215,000$205/sqft |
Source: MRED as distributed by MLS GRID #12530890 Report a problem | ||
| 12/12/2025 | Listed for sale | $215,000+26.5%$205/sqft |
Source: MRED as distributed by MLS GRID #12530890 Report a problem | ||
| 10/11/2022 | Sold | $170,000-12.8%$162/sqft |
Source: MRED as distributed by MLS GRID #11473416 Report a problem | ||
| 8/31/2022 | Contingent | $195,000$186/sqft |
Source: MRED as distributed by MLS GRID #11473416 Report a problem | ||
| 7/25/2022 | Listed for sale | $195,000+41.3%$186/sqft |
Source: MRED as distributed by MLS GRID #11473416 Report a problem | ||
| 3/30/2017 | Sold | $138,000-2.8%$131/sqft |
Source: Public Record Report a problem | ||
| 3/21/2017 | Pending sale | $142,000$135/sqft |
Source: Homesmart Connect LLC #09514193 Report a problem | ||
| 3/17/2017 | Listed for sale | $142,000$135/sqft |
Source: Homesmart Connect LLC #09514193 Report a problem | ||
| 3/7/2017 | Pending sale | $142,000$135/sqft |
Source: HOMESMART Connect Real Estate #09514193 Report a problem | ||
| 2/27/2017 | Listed for sale | $142,000+9.7%$135/sqft |
Source: Homesmart Connect LLC #09514193 Report a problem | ||
| 5/18/2015 | Listing removed | $129,500$123/sqft |
Source: RE/MAX Properties Northwest #08919209 Report a problem | ||
| 5/13/2015 | Listed for sale | $129,500+7.9%$123/sqft |
Source: RE/MAX Properties Northwest #08919209 Report a problem | ||
| 7/12/2010 | Sold | $120,000-38.8%$114/sqft |
Source: Public Record Report a problem | ||
| 7/10/2006 | Sold | $196,000+31.5%$187/sqft |
Source: Public Record Report a problem | ||
| 2/11/2004 | Sold | $149,000$142/sqft |
Source: Public Record Report a problem | ||
Public tax history
| Year | Property taxes | Tax assessment |
|---|---|---|
| 2024 | -- | $13,847 +0% |
| 2023 | $3,516 +3.9% | $13,846 |
| 2022 | $3,383 +6.8% | $13,846 +21.4% |
| 2021 | $3,167 +3.8% | $11,408 |
| 2020 | $3,051 -2.5% | $11,408 -11.3% |
| 2019 | $3,130 +46.5% | $12,856 +65.1% |
| 2018 | $2,137 +77.8% | $7,789 |
| 2017 | $1,202 -10.7% | $7,789 |
| 2016 | $1,346 -16.4% | $7,789 -9.8% |
| 2015 | $1,610 -29.4% | $8,637 |
| 2014 | $2,281 +2.3% | $8,637 |
| 2013 | $2,229 +12.1% | $8,637 +1.1% |
| 2012 | $1,989 +5.5% | $8,547 |
| 2011 | $1,886 -1.1% | $8,547 -20% |
| 2010 | $1,908 -13.5% | $10,684 -16.9% |
| 2009 | $2,205 +10.7% | $12,851 -7% |
| 2008 | $1,992 +2.6% | $13,819 |
| 2007 | $1,941 -23.7% | $13,819 -7.5% |
| 2006 | $2,543 +0.8% | $14,945 |
| 2005 | $2,524 +14.3% | $14,945 +10.8% |
| 2004 | $2,209 | $13,484 |
Find assessor info on the county website
Neighborhood: 60007
Nearby homes
- $189,0001 bd1 ba1k sqft700 Perrie Dr UNIT 102, Elk Grove Village, IL 60007Off Market
- $187,5001 bd1 ba1k sqft700 Perrie Dr APT 103, Elk Grove Village, IL 60007Off Market
- $193,2001 bd1 ba1k sqft700 Perrie Dr APT 104, Elk Grove Village, IL 60007Off Market
- $275,0003 bd3 ba1.2k sqft700 Perrie Dr APT 109, Elk Grove Village, IL 60007Off Market
- $220,2002 bd2 ba1k sqft700 Perrie Dr APT 203, Elk Grove Village, IL 60007Off Market
- $1,8252 bd2 ba1k sqft700 Perrie Dr APT 210, Elk Grove Village, IL 60007For Rent
- $224,8003 bd2 ba1.2k sqft700 Perrie Dr APT 213, Elk Grove Village, IL 60007Off Market
- $167,6001 bd1 ba1k sqft700 Perrie Dr APT 406, Elk Grove Village, IL 60007Off Market
- $171,1001 bd1 ba700 sqft700 Perrie Dr APT 105, Elk Grove Village, IL 60007Off Market
Nearby schools
GreatSchools rating
- 4/10Rupley Elementary SchoolGrades: K-5Distance: 0.8 mi
- 5/10Grove Jr High SchoolGrades: 6-8Distance: 1.1 mi
- 9/10Elk Grove High SchoolGrades: 9-12Distance: 1.4 mi
Schools provided by the listing agent
- Elementary: Rupley Elementary School
- Middle: Grove Junior High School
- High: Elk Grove High School
- District: 59
Source: MRED as distributed by MLS GRID. This data may not be complete. We recommend contacting the local school district to confirm school assignments for this home.


Get pre-qualified for a loan
At Zillow Home Loans, we can pre-qualify you in as little as 5 minutes with no impact to your credit score.An equal housing lender. NMLS #10287.
- Illinois
- Cook County
- Elk Grove Village
- 60007
- 700 Perrie Dr Apartment 207
Nearby cities
Nearby zip codes
Other Elk Grove Village Topics
- Apartments for Rent in 60007
- Houses for Sale in 60007
- Houses for Rent in 60007
- 60007 Real Estate
- Elk Grove Village Condos
- Houses for Sale in Elk Grove Village
- Newest Listings in Elk Grove Village
- Elk Grove Village Home Values
- Elk Grove Village Real Estate Agents
- Elk Grove Village Refinance
- Elk Grove Village Mortgage Rates
