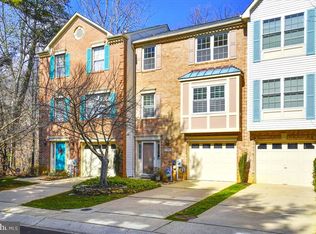
WOW! This stunning fully renovated 3-bedroom, 2 full + 2 half bath brick-front end unit townhome is a total showstopper! Step inside to find luxury vinyl plank flooring on all three levels, fresh custom paint, and new carpet on the stairs for a soft, stylish touch. The dream kitchen shines with gorgeous quartz countertops, new cabinets, and sleek stainless steel appliances . The details keep getting better with luxury vinyl marble tile in the full baths, updated half baths, all new windows, and new Pella glass slider doors that fill the home with natural light. Located in the sought-after Bay Hills community, enjoy amazing amenities like kayaking, paddleboarding on Deep Creek, scenic trails, tennis & basketball courts, plus a picnic pavilion and playground. Plus, you're minutes from Bay Hills Golf Club, pool, clubhouse, and the best of Annapolis shopping, dining, and waterfront attractions. A rare find you don’t want to miss—stay tuned for professional photos!
Sold for $510,000
$510,000
700 Pine Valley Ct, Arnold, MD 21012
3beds
1,991sqft
Townhouse
Built in 1992
-- sqft lot
$510,100 Zestimate®
$256/sqft
$3,189 Estimated rent
Home value
$510,100
$479,000 - $541,000
$3,189/mo
Zestimate® history
Owner options
List your home for rent
$3,189/mo
Rent Zestimate®
Find your next renter with Zillow Rental Manager. Plus, with online applications, you can quickly screen prospective tenants – for free.
$3,189/mo
Rent Zestimate®
Refinance and save
$3,298/mo
Est. payment
Refinancing to a lower rate could help reduce your monthly payments and save thousands over the life of the loan.
$3,298/mo
Est. payment
Explore your selling options
Work with a Zillow partner agent
Leverage their expertise and Zillow's premium Showcase listings to get your home seen by more buyers.
Get startedList with your own agent
Get your home in front of millions of buyers by listing it on Zillow.
Learn how to do itSell it yourself
Take full control of how buyers see your home on Zillow by listing For Sale by Owner (FSBO).
List your homeWhat's special
Updated half bathsBrick-front end unitFresh custom paintSleek stainless steel appliancesGorgeous quartz countertopsAll new windowsNew cabinets
Zillow last checked:
Listing updated:
Listed by:
Diane Donnelly 443-270-5093,
Keller Williams Flagship,
Listing Team: The Donnelly Group Of Keller Williams Flagship Of Maryland
Bought with:
Liz Wojcicki, 84998
Berkshire Hathaway HomeServices PenFed Realty
Source: Bright MLS,MLS#: MDAA2136230
Facts & features
Interior
Bedrooms & bathrooms
- Bedrooms: 3
- Bathrooms: 4
- Full bathrooms: 2
- 1/2 bathrooms: 2
- Main level bathrooms: 1
Primary bedroom
- Features: Flooring - Luxury Vinyl Plank, Cathedral/Vaulted Ceiling
- Level: Upper
Bedroom 2
- Features: Flooring - Luxury Vinyl Plank, Cathedral/Vaulted Ceiling
- Level: Upper
Bedroom 3
- Features: Flooring - Luxury Vinyl Plank, Cathedral/Vaulted Ceiling
- Level: Upper
Primary bathroom
- Features: Flooring - Luxury Vinyl Tile, Soaking Tub, Bathroom - Walk-In Shower, Double Sink
- Level: Upper
Bathroom 2
- Features: Flooring - Luxury Vinyl Tile, Bathroom - Tub Shower
- Level: Upper
Dining room
- Features: Flooring - Luxury Vinyl Plank
- Level: Upper
Half bath
- Features: Flooring - Luxury Vinyl Plank
- Level: Main
Half bath
- Features: Flooring - Luxury Vinyl Plank
- Level: Upper
Kitchen
- Features: Countertop(s) - Quartz, Dining Area, Flooring - Luxury Vinyl Plank, Eat-in Kitchen, Kitchen - Electric Cooking, Recessed Lighting
- Level: Upper
Living room
- Features: Flooring - Luxury Vinyl Plank
- Level: Upper
Recreation room
- Features: Flooring - Luxury Vinyl Plank
- Level: Main
Heating
- Heat Pump, Electric
Cooling
- Central Air, Electric
Appliances
- Included: Dishwasher, Dryer, Refrigerator, Stainless Steel Appliance(s), Washer, Water Heater, Microwave, Disposal, Ice Maker, Oven, Oven/Range - Gas, Cooktop, Electric Water Heater
- Laundry: Dryer In Unit, Lower Level, Washer In Unit
Features
- Soaking Tub, Bathroom - Stall Shower, Bathroom - Tub Shower, Breakfast Area, Combination Dining/Living, Dining Area, Floor Plan - Traditional, Eat-in Kitchen, Kitchen - Gourmet, Kitchen - Table Space, Primary Bath(s), Recessed Lighting, Upgraded Countertops, Vaulted Ceiling(s), Dry Wall
- Flooring: Carpet, Luxury Vinyl
- Doors: Sliding Glass
- Basement: Full,Finished,Heated,Improved,Interior Entry,Exterior Entry,Rear Entrance,Walk-Out Access
- Has fireplace: No
Interior area
- Total structure area: 1,991
- Total interior livable area: 1,991 sqft
- Finished area above ground: 1,991
- Finished area below ground: 0
Property
Parking
- Total spaces: 2
- Parking features: Storage, Garage Faces Front, Inside Entrance, Attached, Driveway
- Attached garage spaces: 1
- Uncovered spaces: 1
Accessibility
- Accessibility features: 2+ Access Exits
Features
- Levels: Three
- Stories: 3
- Patio & porch: Deck, Patio
- Exterior features: Sidewalks
- Pool features: None
- Has view: Yes
- View description: Trees/Woods
Lot
- Features: Backs to Trees, Corner Lot, Cul-De-Sac, Wooded
Details
- Additional structures: Above Grade, Below Grade
- Parcel number: 020365190077926
- Zoning: U
- Special conditions: Standard
Construction
Type & style
- Home type: Townhouse
- Architectural style: Colonial
- Property subtype: Townhouse
Materials
- Brick
- Foundation: Other
Condition
- Excellent
- New construction: No
- Year built: 1992
- Major remodel year: 2025
Utilities & green energy
- Sewer: Public Sewer
- Water: Public
Community & neighborhood
Location
- Region: Arnold
- Subdivision: Pine Valley
HOA & financial
HOA
- Has HOA: Yes
- HOA fee: $200 annually
- Amenities included: Common Grounds, Tennis Court(s), Tot Lots/Playground, Volleyball Courts, Basketball Court
- Services included: Common Area Maintenance, Snow Removal, Trash
- Association name: BAY HILLS
- Second association name: Pine Valley
Other fees
- Condo and coop fee: $180 monthly
Other
Other facts
- Listing agreement: Exclusive Right To Sell
- Listing terms: Cash,Conventional,FHA,VA Loan
- Ownership: Condominium
Price history
| Date | Event | Price |
|---|---|---|
| 6/15/2026 | Sold | $510,000+1%$256/sqft |
Source:  Bright MLS #MDAA2136230 Report a problem Bright MLS #MDAA2136230 Report a problem | ||
| 4/20/2026 | Pending sale | $504,990$254/sqft |
Source: Bright MLS #MDAA2136230 Report a problem | ||
| 4/20/2026 | Listing removed | $504,990$254/sqft |
Source: Bright MLS #MDAA2136230 Report a problem | ||
| 4/17/2026 | Listed for sale | $504,990+197.1%$254/sqft |
Source: Bright MLS #MDAA2136230 Report a problem | ||
| 10/27/1994 | Sold | $170,000$85/sqft |
Source: Public Record Report a problem | ||
Public tax history
| Year | Property taxes | Tax assessment |
|---|---|---|
| 2025 | $4,658 +19.3% | $385,000 +7.9% |
| 2024 | $3,906 +1.9% | $356,700 +1.6% |
| 2023 | $3,834 +6.2% | $351,100 +1.6% |
| 2022 | $3,610 +1.6% | $345,500 +1.6% |
| 2021 | $3,552 +2.2% | $339,900 +2.3% |
| 2020 | $3,477 +2.2% | $332,400 -2.2% |
| 2019 | $3,402 +5.7% | $339,900 +7.1% |
| 2018 | $3,218 +1.8% | $317,400 +2.4% |
| 2017 | $3,161 | $310,067 +2.4% |
| 2016 | -- | $302,733 +2.5% |
| 2015 | -- | $295,400 +0.6% |
| 2014 | -- | $293,733 +0.6% |
| 2013 | -- | $292,067 +0.6% |
| 2012 | -- | $290,400 |
| 2011 | -- | $290,400 |
| 2010 | -- | $290,400 -26.8% |
| 2009 | -- | $396,560 +13.4% |
| 2008 | -- | $349,572 +15.5% |
| 2007 | -- | $302,586 +18.4% |
| 2006 | -- | $255,600 +11% |
| 2005 | -- | $230,322 +12.3% |
| 2004 | -- | $205,046 +14.1% |
| 2003 | -- | $179,770 +2.7% |
| 2002 | -- | $174,986 +2.8% |
| 2001 | -- | $170,203 |
Find assessor info on the county website
Neighborhood: 21012
Nearby schools
GreatSchools rating
- 6/10Broadneck Elementary SchoolGrades: K-5Distance: 0.9 mi
- 9/10Magothy River Middle SchoolGrades: 6-8Distance: 2.6 mi
- 8/10Broadneck High SchoolGrades: 9-12Distance: 0.9 mi
Schools provided by the listing agent
- District: Anne Arundel County Public Schools
Source: Bright MLS. This data may not be complete. We recommend contacting the local school district to confirm school assignments for this home.
Get a cash offer in 3 minutes
Find out how much your home could sell for in as little as 3 minutes with a no-obligation cash offer.
Estimated market value
$510,100
Get a cash offer in 3 minutes
Find out how much your home could sell for in as little as 3 minutes with a no-obligation cash offer.
Estimated market value
$510,100
- Maryland
- Anne Arundel County
- Arnold
- 21012
- 700 Pine Valley Ct
Nearby cities
Nearby zip codes
Other Arnold Topics
