Discover this stunning 4-bedroom, 3.5-bath residence in the sought-after Hackberry Creek Estates community! Beautifully refreshed with new flooring throughout and interior paint, the home delivers a bright, modern feel from the moment you step inside. High ceilings and expansive sight lines create a welcoming environment, while the updated chef’s kitchen stands as a centerpiece with granite countertops, a center island, and open views to both the living and dining areas—ideal for everyday living and effortless entertaining. Designed with flexibility in mind, the layout offers multiple bonus rooms that provide ample space for work, play, or relaxation. Energy-efficient low-E windows enhance comfort and natural light throughout. SPAN electrical panel with universal car charger & solar & battery back-up capabilities. All bedrooms are tucked upstairs for privacy, including a thoughtfully positioned primary suite that offers comfort and convenience within the floorplan. The generous backyard features mature shade trees and plenty of room for gatherings, gardening, or outdoor fun. Set within the beautiful Hackberry Creek Estates, residents enjoy a scenic golf setting and a vibrant calendar of community events. With quick access to major corridors—including 635, 161, 114, and 121—this home sits at the center of it all, offering both convenience and a welcoming neighborhood atmosphere. Spacious, updated, and perfectly suited for entertaining, this property presents an exceptional opportunity in an ideal location. It's a must see. Book your tour today!
Sold
Price Unknown
700 Pistachio Cir, Irving, TX 75063
4beds
3,606sqft
Single Family Residence
Built in 1989
10,280 Square Feet Lot
$757,000 Zestimate®
$--/sqft
$3,956 Estimated rent
Home value
$757,000
$689,000 - $825,000
$3,956/mo
Zestimate® history
Owner options
List your home for rent
$3,956/mo
Rent Zestimate®
Find your next renter with Zillow Rental Manager. Plus, with online applications, you can quickly screen prospective tenants – for free.
$3,956/mo
Rent Zestimate®
Refinance and save
$2,600/mo
Est. payment
Refinancing to a lower rate could help reduce your monthly payments and save thousands over the life of the loan.
$2,600/mo
Est. payment
Explore your selling options
Work with a Zillow partner agent
Leverage their expertise and Zillow's premium Showcase listings to get your home seen by more buyers.
Get startedList with your own agent
Get your home in front of millions of buyers by listing it on Zillow.
Learn how to do itSell it yourself
Take full control of how buyers see your home on Zillow by listing For Sale by Owner (FSBO).
List your homeWhat's special
Bright modern feelInterior paintHigh ceilingsGenerous backyardNew flooring throughoutMultiple bonus roomsGranite countertops
Zillow last checked:
Listing updated:
Listed by:
Jennifer Roberts 0673175 972-882-6531,
Orchard Brokerage 844-819-1373
Bought with:
Kevin Lieu
David Christopher & Associates
Source: NTREIS,MLS#: 21119545
Facts & features
Interior
Bedrooms & bathrooms
- Bedrooms: 4
- Bathrooms: 4
- Full bathrooms: 3
- 1/2 bathrooms: 1
Primary bedroom
- Features: Dual Sinks, Double Vanity, En Suite Bathroom, Jetted Tub, Sitting Area in Primary, Separate Shower, Walk-In Closet(s)
- Level: Second
- Dimensions: 19 x 15
Bedroom
- Features: Split Bedrooms, Walk-In Closet(s)
- Level: Second
- Dimensions: 15 x 12
Bedroom
- Features: Split Bedrooms, Walk-In Closet(s)
- Level: Second
- Dimensions: 16 x 13
Bedroom
- Features: Walk-In Closet(s)
- Level: Second
- Dimensions: 13 x 12
Breakfast room nook
- Level: First
- Dimensions: 12 x 10
Dining room
- Level: First
- Dimensions: 16 x 13
Game room
- Level: Second
- Dimensions: 23 x 16
Kitchen
- Features: Built-in Features, Eat-in Kitchen, Kitchen Island, Stone Counters, Walk-In Pantry
- Level: First
- Dimensions: 14 x 8
Living room
- Features: Fireplace
- Level: First
- Dimensions: 23 x 16
Office
- Features: Built-in Features, Ceiling Fan(s)
- Level: First
- Dimensions: 15 x 13
Utility room
- Features: Built-in Features
- Level: First
- Dimensions: 10 x 6
Utility room
- Level: First
- Dimensions: 8 x 3
Heating
- Central, Electric
Cooling
- Central Air, Ceiling Fan(s), Electric
Appliances
- Included: Dishwasher, Electric Cooktop, Electric Oven, Disposal, Gas Water Heater, Microwave
- Laundry: Washer Hookup, Dryer Hookup
Features
- Decorative/Designer Lighting Fixtures, Eat-in Kitchen, Granite Counters, High Speed Internet, Kitchen Island, Cable TV
- Flooring: Carpet, Ceramic Tile, Laminate
- Windows: Bay Window(s), Shutters, Window Coverings
- Has basement: No
- Number of fireplaces: 1
- Fireplace features: Gas Starter
Interior area
- Total interior livable area: 3,606 sqft
Property
Parking
- Total spaces: 2
- Parking features: Door-Single, Electric Vehicle Charging Station(s), Garage, Garage Door Opener, Garage Faces Rear
- Attached garage spaces: 2
Features
- Levels: Two
- Stories: 2
- Patio & porch: Patio, Covered
- Exterior features: Rain Gutters
- Pool features: None
- Fencing: Back Yard,Wood
Lot
- Size: 10,280 Square Feet
- Features: Corner Lot, Cul-De-Sac, Landscaped, Subdivision, Sprinkler System, Few Trees
- Residential vegetation: Grassed
Details
- Parcel number: 321607900C0170000
Construction
Type & style
- Home type: SingleFamily
- Architectural style: Traditional,Detached
- Property subtype: Single Family Residence
Materials
- Brick
- Foundation: Pillar/Post/Pier
- Roof: Composition
Condition
- Year built: 1989
Utilities & green energy
- Sewer: Public Sewer
- Water: Public
- Utilities for property: Electricity Connected, Natural Gas Available, Sewer Available, Separate Meters, Water Available, Cable Available
Green energy
- Energy efficient items: Appliances, Windows
Community & HOA
Community
- Features: Gated, Trails/Paths, Curbs, Sidewalks
- Security: Smoke Detector(s), Gated with Guard
- Subdivision: Hackberry Creek Estates
HOA
- Has HOA: Yes
- Services included: Association Management, Maintenance Grounds, Security
- HOA fee: $2,600 annually
- HOA name: Las Colinas & Hackberry Creek
- HOA phone: 972-401-4946
Location
- Region: Irving
Financial & listing details
- Tax assessed value: $611,280
- Annual tax amount: $12,872
- Date on market: 12/27/2025
- Cumulative days on market: 39 days
- Listing terms: Cash,Conventional,FHA,VA Loan
- Electric utility on property: Yes
Price history
| Date | Event | Price |
|---|---|---|
| 3/5/2026 | Sold | -- |
Source: NTREIS #21119545 Report a problem | ||
| 2/11/2026 | Pending sale | $769,000$213/sqft |
Source: NTREIS #21119545 Report a problem | ||
| 2/4/2026 | Contingent | $769,000$213/sqft |
Source: NTREIS #21119545 Report a problem | ||
| 1/27/2026 | Price change | $769,000-1.3%$213/sqft |
Source: NTREIS #21119545 Report a problem | ||
| 12/27/2025 | Listed for sale | $779,000+59%$216/sqft |
Source: NTREIS #21119545 Report a problem | ||
| 7/27/2020 | Listing removed | $490,000$136/sqft |
Source: Keller Williams Arlington #14306872 Report a problem | ||
| 6/20/2020 | Pending sale | $490,000$136/sqft |
Source: Keller Williams Arlington #14306872 Report a problem | ||
| 5/23/2020 | Price change | $490,000-2%$136/sqft |
Source: Keller Williams Arlington #14306872 Report a problem | ||
| 3/28/2020 | Listed for sale | $500,000$139/sqft |
Source: Keller Williams Arlington #14306872 Report a problem | ||
| 11/20/2019 | Listing removed | $2,850$1/sqft |
Source: Zillow Rental Manager Report a problem | ||
| 9/16/2019 | Price change | $2,850-3.4%$1/sqft |
Source: JRAY Property Services Report a problem | ||
| 8/1/2019 | Listed for rent | $2,950+5.4%$1/sqft |
Source: JRAY Property Services Report a problem | ||
| 7/16/2016 | Listing removed | $2,800+12%$1/sqft |
Source: Sunet Group #13402362 Report a problem | ||
| 4/8/2014 | Listing removed | $2,500$1/sqft |
Source: Sunet Group #12095622 Report a problem | ||
| 3/25/2014 | Price change | $2,500-3.8%$1/sqft |
Source: Sunet Group #12095622 Report a problem | ||
| 2/26/2014 | Price change | $2,600+0%$1/sqft |
Source: Sunet Group #12095622 Report a problem | ||
| 11/8/2013 | Price change | $2,599-3.7%$1/sqft |
Source: RE/MAX DFW Associates II #12028179 Report a problem | ||
| 9/20/2013 | Listed for rent | $2,700$1/sqft |
Source: RE/MAX DFW Associates II #12028179 Report a problem | ||
Public tax history
| Year | Property taxes | Tax assessment |
|---|---|---|
| 2025 | $5,209 +10.1% | $611,280 |
| 2024 | $4,731 +8.8% | $611,280 +22.7% |
| 2023 | $4,348 +6.8% | $498,360 |
| 2022 | $4,073 -15% | $498,360 +25.9% |
| 2021 | $4,793 +24.1% | $395,970 +1.2% |
| 2020 | $3,864 +7.4% | $391,410 +8% |
| 2019 | $3,597 +5.8% | $362,360 +6.7% |
| 2018 | $3,398 -55.1% | $339,670 |
| 2017 | $7,566 +10.1% | $339,670 +12.5% |
| 2016 | $6,871 +9.9% | $301,970 +5.6% |
| 2015 | $6,255 | $286,080 +2.4% |
| 2014 | $6,255 | $279,270 |
| 2013 | -- | -- |
| 2012 | -- | -- |
| 2011 | -- | -- |
| 2010 | -- | -- |
| 2009 | -- | -- |
| 2008 | -- | -- |
| 2007 | -- | -- |
| 2005 | -- | -- |
| 2004 | -- | -- |
| 2003 | -- | -- |
| 2002 | -- | -- |
| 2001 | -- | -- |
Find assessor info on the county website
Neighborhood: Freeport/Hackberry
Nearby homes
- $--4 bd3 ba3.3k sqft600 Pistachio Cir, Irving, TX 75063Sold
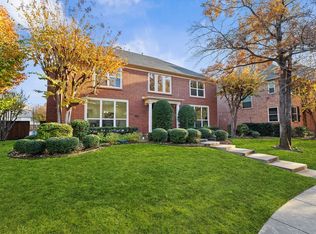
- $614,0004 bd2 ba3k sqft7601 Tallow Dr, Irving, TX 75063Off Market
- $771,9005 bd3 ba4k sqft2224 Pistachio Dr, Irving, TX 75063Off Market
- $1,015,0005 bd5 ba4.1k sqft2220 Pistachio Dr, Irving, TX 75063Off Market
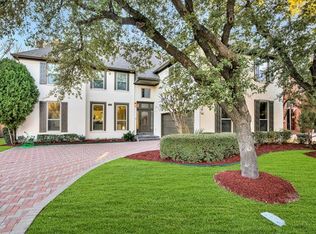
- $707,2004 bd2 ba3.7k sqft7605 Tallow Dr, Irving, TX 75063Off Market
- $713,3004 bd2 ba3.6k sqft500 Pistachio Cir, Irving, TX 75063Off Market
- $838,3004 bd3 ba3.7k sqft2228 Pistachio Dr, Irving, TX 75063Off Market
- $638,6004 bd3 ba3k sqft100 Pistachio Cir, Irving, TX 75063Off Market
Nearby schools
GreatSchools rating
- 9/10Las Colinas Elementary SchoolGrades: PK-5Distance: 0.3 mi
- 5/10Bush Middle SchoolGrades: 6-8Distance: 2.8 mi
- 5/10Ranchview High SchoolGrades: 9-12Distance: 1.8 mi
Schools provided by the listing agent
- Elementary: Lascolinas
- Middle: Bush
- High: Ranchview
- District: Carrollton-Farmers Branch ISD
Source: NTREIS. This data may not be complete. We recommend contacting the local school district to confirm school assignments for this home.
Get a cash offer in 3 minutes
Find out how much your home could sell for in as little as 3 minutes with a no-obligation cash offer.
Estimated market value
$757,000
Get a cash offer in 3 minutes
Find out how much your home could sell for in as little as 3 minutes with a no-obligation cash offer.
Estimated market value
$757,000
- Texas
- Dallas County
- Irving
- 75063
- Freeport/Hackberry
- 700 Pistachio Cir
