Prepare to be impressed by this meticulously maintained home! Nestled in one of Newport News' popular and established neighborhoods, 700 Prescott Circle offers the perfect combination of space, flexibility, and quality upgrades throughout. This move-in-ready home showcases numerous updates, including beautiful bamboo flooring, granite countertops, updated cabinetry, and upgraded appliances, creating a warm and inviting atmosphere from the moment you step inside. Quality craftsmanship is evident throughout, with Pella windows and exterior doors, solid wood interior doors, 2-inch plantation shutters, custom built-in shelving, and elegant 3-inch trim and crown molding. The spacious floor plan features 4 bedrooms, multiple living and entertaining areas, abundant natural light, and the versatility today's homeowners desire. Whether you're working from home, hosting guests, or simply looking for room to spread out, this home offers exceptional functionality and comfort. The outdoor living space is equally impressive. Enjoy a large fenced backyard highlighted by an expansive 1,000+ square foot stamped concrete patio, complete with a gazebo and conduit already installed for a future gas fire pit connection. Established landscaping, Leafguard gutters, aluminum wrapped exterior trim, 50 yr shingles and thoughtful exterior improvements add both beauty and convenience. Additional features include a partially encapsulated crawl space with a dehumidifier, providing added peace of mind and improved efficiency. Residents also have the option to join the Village Green Community Association, with memberships ranging from $100–$400 annually and access to amenities including a pool, clubhouse, playground, and pickleball courts.This is a home that has been lovingly cared for and thoughtfully updated over the years—and it shows. Don't miss the opportunity to make 700 Prescott Circle your next home!
Sold
$455,000
700 Prescott Cir, Newport News, VA 23602
4beds
2,365sqft
Single Family Residence
Built in 1967
9,147 Square Feet Lot
$456,700 Zestimate®
$192/sqft
$2,940 Estimated rent
Home value
$456,700
$425,000 - $493,000
$2,940/mo
Zestimate® history
Owner options
List your home for rent
$2,940/mo
Rent Zestimate®
Find your next renter with Zillow Rental Manager. Plus, with online applications, you can quickly screen prospective tenants – for free.
$2,940/mo
Rent Zestimate®
Refinance and save
$2,844/mo
Est. payment
Refinancing to a lower rate could help reduce your monthly payments and save thousands over the life of the loan.
$2,844/mo
Est. payment
Explore your selling options
Work with a Zillow partner agent
Leverage their expertise and Zillow's premium Showcase listings to get your home seen by more buyers.
Get startedList with your own agent
Get your home in front of millions of buyers by listing it on Zillow.
Learn how to do itSell it yourself
Take full control of how buyers see your home on Zillow by listing For Sale by Owner (FSBO).
List your homeWhat's special
Large fenced backyardAluminum wrapped exterior trimLeafguard guttersSpacious floor planBeautiful bamboo flooringGranite countertopsUpdated cabinetry
Zillow last checked:
Listing updated:
Listed by:
Susan George,
RE/MAX Capital 757-564-1557
Bought with:
John Leu
LPT Realty LLC
Source: REIN Inc.,MLS#: 10636310
Facts & features
Interior
Bedrooms & bathrooms
- Bedrooms: 4
- Bathrooms: 3
- Full bathrooms: 2
- 1/2 bathrooms: 1
Rooms
- Room types: Attic, Breakfast Area, PBR with Bath, Utility Room
Primary bedroom
- Level: Second
Bedroom
- Level: Second
Full bathroom
- Level: Second
Dining room
- Level: First
Family room
- Level: First
Kitchen
- Level: First
Living room
- Level: First
Utility room
- Level: First
Heating
- Forced Air, Zoned
Cooling
- Heat Pump, Zoned
Appliances
- Included: Dishwasher, Disposal, Dryer, Microwave, Gas Range, Refrigerator, Washer, Gas Water Heater
Features
- Walk-In Closet(s), Ceiling Fan(s), Entrance Foyer, Pantry
- Flooring: Bamboo, Carpet, Ceramic Tile, Wood
- Basement: Crawl Space
- Attic: Scuttle
- Number of fireplaces: 1
- Fireplace features: Fireplace Gas-natural
Interior area
- Total interior livable area: 2,365 sqft
Property
Parking
- Total spaces: 2
- Parking features: Garage Att 2 Car, Driveway, On Street, Garage Door Opener
- Attached garage spaces: 2
- Has uncovered spaces: Yes
Features
- Levels: Two
- Stories: 2
- Patio & porch: Patio
- Pool features: None
- Fencing: Back Yard,Privacy,Fenced
- Waterfront features: Not Waterfront
Lot
- Size: 9,147 Square Feet
- Features: Corner
Details
- Parcel number: 152000408
- Zoning: R3
Construction
Type & style
- Home type: SingleFamily
- Architectural style: Colonial
- Property subtype: Single Family Residence
Materials
- Vinyl Siding
- Roof: Asphalt Shingle
Condition
- New construction: No
- Year built: 1967
Utilities & green energy
- Sewer: City/County
- Water: City/County
Community & HOA
Community
- Subdivision: Village Green - 061
HOA
- Has HOA: No
Location
- Region: Newport News
Financial & listing details
- Price per square foot: $192/sqft
- Tax assessed value: $391,300
- Annual tax amount: $4,764
- Date on market: 5/29/2026
Price history
Price history is unavailable.
Public tax history
| Year | Property taxes | Tax assessment |
|---|---|---|
| 2026 | $4,764 +7.5% | $391,300 +4.2% |
| 2025 | $4,431 +8.4% | $375,500 +8.4% |
| 2024 | $4,089 +17.4% | $346,500 +9.4% |
| 2022 | $3,481 +5% | $316,800 +15.9% |
| 2021 | $3,315 | $273,300 +5.1% |
| 2020 | $3,315 +6.2% | $260,100 +3.5% |
| 2018 | $3,122 | $251,300 +2.8% |
| 2017 | $3,122 +3.4% | $244,500 +3.4% |
| 2016 | $3,019 -3.1% | $236,400 -3.5% |
| 2015 | $3,117 | $244,900 |
| 2014 | $3,117 +15.7% | $244,900 |
| 2013 | $2,694 | $244,900 |
| 2012 | $2,694 -1.9% | $244,900 -1.9% |
| 2011 | $2,747 -4.5% | $249,700 -4.5% |
| 2010 | $2,877 -7.4% | $261,500 -7.4% |
| 2009 | $3,106 -4.8% | $282,400 -4.8% |
| 2008 | $3,263 +4.3% | $296,600 +4.3% |
| 2007 | $3,130 +12.4% | $284,500 +22.6% |
| 2006 | $2,784 +13.4% | $232,000 +17.2% |
| 2005 | $2,455 +13.9% | $198,000 +16.6% |
| 2004 | $2,156 +11.1% | $169,800 +11.1% |
| 2003 | $1,942 +6.6% | $152,900 +6.6% |
| 2002 | $1,822 +2.4% | $143,500 |
| 2001 | $1,779 +3.9% | $143,500 +3.9% |
| 2000 | $1,712 | $138,100 |
Find assessor info on the county website
Neighborhood: 23602
Nearby homes
- $408,7004 bd3 ba1.9k sqft702 Prescott Cir, Newport News, VA 23602Off Market

- $302,2003 bd1 ba1.4k sqft736 Plymouth Cir, Newport News, VA 23602Off Market
- $370,0004 bd-- ba1.8k sqft734 Plymouth Cir, Newport News, VA 23602Sold

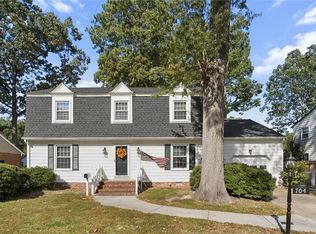
- $389,0004 bd3 ba2.4k sqft704 Prescott Cir, Newport News, VA 23602Sold
- $403,4004 bd3 ba2.2k sqft746 Village Green Pkwy, Newport News, VA 23602Off Market
- $356,7003 bd2 ba1.8k sqft701 Prescott Cir, Newport News, VA 23602Off Market
- $418,5004 bd2 ba2.2k sqft744 Village Green Pkwy, Newport News, VA 23602Off Market
- $415,7004 bd2 ba2k sqft703 Prescott Cir, Newport News, VA 23602Off Market
Nearby schools
GreatSchools rating
- 3/10L.F. Palmer Elementary SchoolGrades: PK-5Distance: 0.3 mi
- 3/10Homer L. Hines Middle SchoolGrades: 6-8Distance: 4.6 mi
- 5/10Warwick High SchoolGrades: 9-12Distance: 3.9 mi
Schools provided by the listing agent
- Elementary: L.F. Palmer Elementary
- Middle: Homer L. Hines Middle
- High: Warwick
Source: REIN Inc.. This data may not be complete. We recommend contacting the local school district to confirm school assignments for this home.


Get pre-qualified for a loan
At Zillow Home Loans, we can pre-qualify you in as little as 5 minutes with no impact to your credit score.An equal housing lender. NMLS #10287.
Sell for more on Zillow
Get a Zillow Showcase℠ listing at no additional cost and you could sell for .
$456,700
2% more
+$9,134
With Zillow Showcase(estimated)
$465,834
- Virginia
- Newport News City
- Newport News
- 23602
- 700 Prescott Cir
Nearby cities
Nearby neighborhoods
Nearby zip codes
Other Newport News Topics
