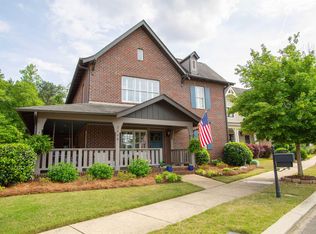
Listed below appraised value and priced to sell—motivated seller! Welcome to this beautiful 3-bedroom, 2-bath home in the heart of The Preserve—featuring park views right outside your front door! Thoughtfully designed for both comfort and functionality, this home offers a highly desirable split-bedroom floor plan with all bedrooms conveniently located on the main level. The open-concept kitchen flows seamlessly into the living area, creating an inviting space perfect for entertaining or everyday living. The spacious primary suite serves as a true retreat with a generously sized bedroom and private bath. Step outside to the stunning wrap-around porch—ideal for relaxing and enjoying the charm of the neighborhood. A spacious two-car garage provides added convenience and storage. This home also features a large bonus room on the second level, offering flexible space for a home office, playroom, or media room. Don’t miss your chance to own in one of the area’s most sought-after communities!
For sale
Price cut: $20.1K (6/9)
$649,900
700 Preserve Way, Hoover, AL 35226
3beds
2,364sqft
Single Family Residence
Built in 2011
-- sqft lot
$-- Zestimate®
$275/sqft
$108/mo HOA
What's special
Stunning wrap-around porchGenerously sized bedroomPrivate bath
- 149 days |
- 504 |
- 15 |
Zillow last checked:
Listing updated:
Listed by:
Johnny Montgomery 205-223-2313,
ARC Realty 280,
Trace Newton 256-238-6774,
ARC Realty 280
Source: GALMLS,MLS#: 21447859
Facts & features
Interior
Bedrooms & bathrooms
- Bedrooms: 3
- Bathrooms: 2
- Full bathrooms: 2
Rooms
- Room types: Bedroom, Bonus Room, Den/Family (ROOM), Dining Room, Kitchen, Master Bathroom, Master Bedroom
Primary bedroom
- Level: First
Bedroom 1
- Level: First
Bedroom 2
- Level: First
Primary bathroom
- Level: First
Dining room
- Level: First
Family room
- Level: First
Kitchen
- Features: Eat-in Kitchen, Kitchen Island, Pantry
- Level: First
Basement
- Area: 0
Heating
- Central
Cooling
- Central Air, Electric
Appliances
- Included: Dishwasher, Disposal, Microwave, Refrigerator, Stainless Steel Appliance(s), Stove-Gas, Electric Water Heater
- Laundry: Electric Dryer Hookup, Washer Hookup, Main Level, Laundry Room, Laundry (ROOM), Yes
Features
- Recessed Lighting, Split Bedroom, Cathedral/Vaulted, Smooth Ceilings, Soaking Tub, Linen Closet, Separate Shower, Double Vanity, Walk-In Closet(s)
- Flooring: Carpet, Hardwood, Tile
- Attic: Walk-In,Yes
- Number of fireplaces: 1
- Fireplace features: Gas Starter, Family Room, Wood Burning
Interior area
- Total interior livable area: 2,364 sqft
- Finished area above ground: 2,364
- Finished area below ground: 0
Video & virtual tour
Property
Parking
- Total spaces: 2
- Parking features: Driveway, Parking (MLVL), Garage Faces Rear
- Garage spaces: 2
- Has uncovered spaces: Yes
Features
- Levels: One and One Half
- Stories: 1.5
- Patio & porch: Porch
- Exterior features: Sprinkler System
- Pool features: In Ground, Fenced, Community
- Has view: Yes
- View description: None
- Waterfront features: No
Lot
- Features: Corner Lot
Details
- Parcel number: 3900153000001.104
- Special conditions: N/A
Construction
Type & style
- Home type: SingleFamily
- Property subtype: Single Family Residence
Materials
- HardiPlank Type
- Foundation: Slab
Condition
- Year built: 2011
Utilities & green energy
- Water: Public
- Utilities for property: Sewer Connected, Underground Utilities
Community & HOA
Community
- Features: BBQ Area, Fishing, Park, Pond, Sidewalks, Walking Paths
- Subdivision: The Preserve
HOA
- Has HOA: Yes
- Services included: Maintenance Grounds
- HOA fee: $1,300 annually
Location
- Region: Hoover
Financial & listing details
- Price per square foot: $275/sqft
- Tax assessed value: $616,400
- Price range: $649.9K - $649.9K
- Date on market: 3/27/2026
Estimated market value
Not available
Estimated sales range
Not available
Not available
Price history
| Date | Event | Price |
|---|---|---|
| 6/9/2026 | Price change | $649,900-3%$275/sqft |
Source:  GALMLS #21447859 Report a problem GALMLS #21447859 Report a problem | ||
| 5/29/2026 | Price change | $670,000-0.7%$283/sqft |
Source: GALMLS #21447859 Report a problem | ||
| 4/27/2026 | Price change | $675,000-3.5%$286/sqft |
Source: GALMLS #21447859 Report a problem | ||
| 3/27/2026 | Listed for sale | $699,780+115.3%$296/sqft |
Source: GALMLS #21447859 Report a problem | ||
| 8/31/2011 | Sold | $325,000$137/sqft |
Source: Public Record Report a problem | ||
Public tax history
| Year | Property taxes | Tax assessment |
|---|---|---|
| 2025 | -- | $61,500 +7% |
| 2024 | $3,772 +11.5% | $57,480 +11.4% |
| 2023 | $3,384 +12.9% | $51,600 +12.8% |
| 2022 | $2,998 +10.8% | $45,760 +4.9% |
| 2021 | $2,707 -1.8% | $43,640 +3.6% |
| 2020 | $2,757 | $42,120 |
| 2019 | $2,757 +10% | $42,120 +9.9% |
| 2018 | $2,506 | $38,320 -0.3% |
| 2017 | -- | $38,420 +4.1% |
| 2016 | $2,413 | $36,920 |
| 2015 | $2,413 +4.8% | $36,920 +11.1% |
| 2014 | $2,304 | $33,220 |
| 2013 | $2,304 | $33,220 +4.7% |
| 2012 | $2,304 | $31,730 |
Find assessor info on the county website
Monthly payment
Est. payment
Payment breakdown
Explore the cost of this home by adjusting the details. Changes won't be saved.Climate risks
Neighborhood: 35226
Nearby schools
GreatSchools rating
- 9/10Gwin Elementary SchoolGrades: PK-5Distance: 0.8 mi
- 10/10Ira F Simmons Middle SchoolGrades: 6-8Distance: 0.7 mi
- 8/10Hoover High SchoolGrades: 9-12Distance: 2.6 mi
Schools provided by the listing agent
- Elementary: Gwin
- Middle: Simmons, Ira F
- High: Hoover
Source: GALMLS. This data may not be complete. We recommend contacting the local school district to confirm school assignments for this home.
- $494,6003 bd2 ba1.7k sqft704 Preserve Way, Hoover, AL 35226Off Market
- $380,0003 bd2 ba2.1k sqft708 Preserve Way, Birmingham, AL 35226Sold
- $794,4004 bd3 ba-- sqft668 Preserve Way, Hoover, AL 35226Off Market
- $477,5003 bd2 ba1.8k sqft712 Preserve Way, Birmingham, AL 35226Off Market
- $658,2004 bd3 ba3.2k sqft4230 Memorial St, Hoover, AL 35226Off Market
- $656,7004 bd3 ba2.2k sqft701 Restoration Dr, Hoover, AL 35226Off Market
- $637,8004 bd3 ba2.5k sqft705 Restoration Dr, Hoover, AL 35226Off Market
- $685,0004 bd2 ba2.3k sqft664 Preserve Way, Hoover, AL 35226Sold
A local agent can set up tours, give advice and negotiate with sellers.
A local lender can help you make sure your offer is ready when you are.
Similar homes
- $629,9003 bd3 ba2.7k sqft911 Velmont Ln, Birmingham, AL 35226For Sale

 MLS ID #21457750, Mallory Wilson, ARC Realty Vestavia. GALMLS
 - $645,0004 bd3 ba3.1k sqftNumerous, Hoover, AL 35226For Sale
 MLS ID #21451575, Bill Priddy, ARC Realty Vestavia. GALMLS
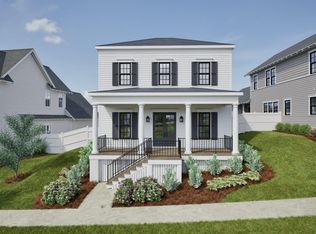
 - $714,6443 bd3 ba2.2k sqft536 Preserve Way, Birmingham, AL 35226New Construction
 GALMLS
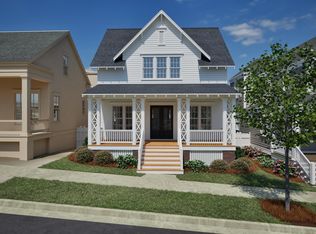
 - $734,4903 bd3 ba2.3k sqft4523 Village Green Way, Birmingham, AL 35226New Construction
 GALMLS
 - $544,0004 bd3 ba3.1k sqft3425 Strollaway Dr, Birmingham, AL 35226For SaleMLS ID #21919474, Megan Adcock. ValleyMLS
- $629,9005 bd4 ba3.4k sqft2081 Greenside Way, Hoover, AL 35226For SaleMLS ID #21458374, George Lawton, RE/MAX Advantage. GALMLS
- $699,7603 bd3 ba2.3k sqft479 Preserve Way, Hoover, AL 35226New ConstructionGALMLS
- $499,7804 bd4 ba2k sqft710 Valley St, Hoover, AL 35226For SaleMLS ID #21457879, Johnny Montgomery, ARC Realty 280. GALMLS
- $535,0005 bd3 ba2.3k sqft3866 Ross Park Dr, Hoover, AL 35226For SaleMLS ID #21458700, Tom Davis, Tom Davis Realty LLC. GALMLS
- $469,0004 bd3 ba2.1k sqft4400 Cahaba River Blvd, Birmingham, AL 35216For SaleMLS ID #21461134, Laura Tremblay, Keller Williams Realty Vestavia. GALMLS
- $539,0004 bd3 ba3.1k sqft2085 Arbor Hill Pkwy, Hoover, AL 35244For SaleMLS ID #21460146, Kulsum Budhwani, Keller Williams Realty Hoover. GALMLS
- $449,0003 bd3 ba2.9k sqft309 Trace Ridge Rd, Hoover, AL 35244For SaleMLS ID #21453962, Kayla Yarbrough, ERA King Real Estate Vestavia. GALMLS
- $599,9003 bd3 ba2.7k sqft1001 Chestnut St, Vestavia Hills, AL 35216For SaleMLS ID #21457990, Cathy Rogoff, ARC Realty Vestavia. GALMLS
- $599,0003 bd2 ba2.4k sqftSpectrum, Pelham, AL 35124For SaleMLS ID #21449869, Lynn Tolbert, Oak Mountain Realty Group LLC. GALMLS
- $419,9003 bd3 ba2.5k sqft529 Willow Oaks Cir, Vestavia, AL 35226For SaleMLS ID #21458631, Leda Mims, ARC Realty - Hoover. GALMLS
- $599,0003 bd2 ba2.6k sqft1048 Danberry Ln, Birmingham, AL 35242For SaleMLS ID #21455171, Tina Baum, RE/MAX Advantage. GALMLS
- $595,0004 bd3 ba3.1k sqftAt&t Fiber, Birmingham, AL 35244For SaleMLS ID #21455189, Brandon Cobia, Keller Williams Realty Hoover. GALMLS
- $649,9004 bd4 ba3k sqft4516 Eagle Point Dr, Birmingham, AL 35242For SaleMLS ID #21451871, Dawn Kirkland, RE/MAX Advantage. GALMLS
- $529,9005 bd5 ba3.3k sqft6515 Oak Crest Cv, Hoover, AL 35244For SaleMLS ID #21460591, Daphney Massey, Century 21 Advantage. GALMLS
- $399,9003 bd2 ba2k sqft1100 Ashbury Sq, Hoover, AL 35216For SaleMLS ID #21460532, Jerry Sager, Keller Williams Realty Hoover. GALMLS
