Skip main navigation
Sold for $490,000
  • $490,000

    700 Pueblo, Milford, MI 48381

    4beds
    2,945sqft
    Single Family Residence
    Built in 1973
    1.89 Acres Lot
    $556,000 Zestimate®
    $166/sqft
    $4,690 Estimated rent

    Home value

    $556,000

    $528,000 - $584,000

    $4,690/mo

    Zestimate® history
    Loading
    Loading...

    Owner options

    List your home for rent

    $4,690/mo

    Rent Zestimate®

    Find your next renter with Zillow Rental Manager. Plus, with online applications, you can quickly screen prospective tenants – for free.

    Learn more

    $4,690/mo

    Rent Zestimate®

    Refinance and save

    $3,178/mo

    Est. payment

    Refinancing to a lower rate could help reduce your monthly payments and save thousands over the life of the loan.

    See today's rates

    $3,178/mo

    Est. payment

    Explore your selling options

    Work with a Zillow partner agent

    Leverage their expertise and Zillow's premium Showcase listings to get your home seen by more buyers.

    Get started

    List with your own agent

    Get your home in front of millions of buyers by listing it on Zillow.

    Learn how to do it

    Sell it yourself

    Take full control of how buyers see your home on Zillow by listing For Sale by Owner (FSBO).

    List your home

    What's special

    Beautiful countryNew furnaceFresh airNewer pool lining
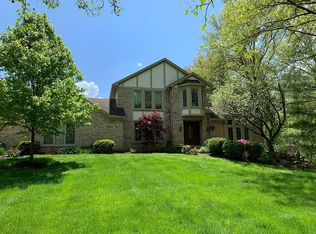
    The homeowners of Pueblo are relocating out of the area and are motivated to sell. We will sincerely consider all offers and are offering immediate possession at closing. The homeowners have done a great job caring for, and maintaining the home and property including, but not limited to the following: New septic field 2022, new furnace and AC 2022, newer pool lining for the in-ground pool, tuck-pointed and rebuilt half of the chimney, hardyboard siding, mostly hardwoods on the main floor and hardwood on the stairs and upper level hallway and they built a porch/overhang off of the second garage to serve as shade next to the pool. The second, detached, two and a half car garage is perfect as a workshop or vehicle storage and all of this is within a one minute drive from Main Street in Milford. If you are looking for a beautiful home and property on the edge of town, then this is a home that you need to see

    Zillow last checked:

    Listing updated:

    Listed by:

    Bryan E Gutierrez 734-558-4085,

    KW Showcase Realty

    Bought with:

    Haley B Johnson, 6501375204

    National Realty Centers Northv

    Source: Realcomp II,MLS#: 20230095303MLS Logo

    Facts & features

    Interior

    Bedrooms & bathrooms
    • Bedrooms: 4
    • Bathrooms: 3
    • Full bathrooms: 2
    • 1/2 bathrooms: 1
    Primary bedroom
    • Level: Second
    • Dimensions: 15 x 13
    Bedroom
    • Level: Second
    • Dimensions: 13 x 10
    Bedroom
    • Level: Second
    • Dimensions: 15 x 14
    Bedroom
    • Level: Second
    • Dimensions: 13 x 11
    Primary bathroom
    • Level: Second
    • Dimensions: 8 x 4
    Other
    • Level: Second
    • Dimensions: 8 x 7
    Other
    • Level: Entry
    • Dimensions: 5 x 4
    Dining room
    • Level: Entry
    • Dimensions: 12 x 11
    Family room
    • Level: Entry
    • Dimensions: 24 x 19
    Game room
    • Level: Basement
    • Dimensions: 24 x 13
    Kitchen
    • Level: Entry
    • Dimensions: 18 x 12
    Laundry
    • Level: Entry
    • Dimensions: 13 x 5
    Library
    • Level: Entry
    • Dimensions: 13 x 10
    Living room
    • Level: Entry
    • Dimensions: 15 x 12
    Mud room
    • Level: Entry
    • Dimensions: 11 x 8
    Heating
    • Forced Air, Natural Gas
    Cooling
    • Ceiling Fans, Central Air
    Appliances
    • Included: Built In Electric Oven, Dishwasher, Disposal, Double Oven, Dryer, Free Standing Refrigerator, Gas Cooktop, Humidifier, Self Cleaning Oven, Stainless Steel Appliances, Washer, Water Purifier Owned, Water Softener Owned
    • Laundry: Electric Dryer Hookup, Gas Dryer Hookup, Laundry Room, Washer Hookup
    Features
    • Entrance Foyer, High Speed Internet
    • Basement: Full,Interior Entry,Partially Finished
    • Has fireplace: Yes
    • Fireplace features: Basement, Family Room, Gas
    Interior area
    • Total interior livable area: 2,945 sqft
    • Finished area above ground: 2,633
    • Finished area below ground: 312

    Property

    Parking
    • Total spaces: 2
    • Parking features: Two Car Garage, Attached, Detached, Direct Access, Electricityin Garage, Garage Door Opener, Garage Faces Side
    • Attached garage spaces: 2
    Features
    • Levels: Two
    • Stories: 2
    • Entry location: GroundLevelwSteps
    • Patio & porch: Deck
    • Exterior features: Chimney Caps
    • Pool features: In Ground
    • Fencing: Fencing Requiredwith Pool
    Lot
    • Size: 1.89 Acres
    • Dimensions: 165 x 494
    • Features: Level
    Details
    • Additional structures: Second Garage
    • Parcel number: 1614300037
    • Special conditions: Short Sale No,Standard

    Construction

    Type & style
    • Home type: SingleFamily
    • Architectural style: Colonial
    • Property subtype: Single Family Residence
    Materials
    • Other
    • Foundation: Basement, Poured, Sump Pump
    • Roof: Asphalt
    Condition
    • New construction: No
    • Year built: 1973

    Utilities & green energy

    • Electric: Service 100 Amp, Volts 220, Circuit Breakers
    • Sewer: Septic Tank
    • Water: Well

    Community & neighborhood

    Security
    • Security features: Carbon Monoxide Detectors, Smoke Detectors
    Location
    • Region: Milford

    Other

    Other facts
    • Listing agreement: Exclusive Agency
    • Listing terms: Cash,Conventional,FHA,Va Loan

    Price history

    DateEventPrice
    2/16/2024Sold$490,000-5.6%$166/sqft
    Source: Realcomp II #20230095303 Report a problem
    1/5/2024Pending sale$519,000$176/sqft
    Source: Realcomp II #20230095303 Report a problem
    12/29/2023Price change$519,000-3%$176/sqft
    Source: Realcomp II #20230095303 Report a problem
    12/1/2023Price change$535,000-2.7%$182/sqft
    Source: Realcomp II #20230095303 Report a problem
    11/8/2023Listed for sale$550,000$187/sqft
    Source: Realcomp II #20230095303 Report a problem
    11/8/2023Listing removed--
    Source: Realcomp II #20230083787 Report a problem
    11/8/2023Price change$550,000-7.6%$187/sqft
    Source: Realcomp II #20230083787 Report a problem
    10/16/2023Price change$595,000-4%$202/sqft
    Source: Realcomp II #20230083787 Report a problem
    10/13/2023Price change$620,000-2.4%$211/sqft
    Source: Realcomp II #20230083787 Report a problem
    10/6/2023Listed for sale$635,000$216/sqft
    Source: Realcomp II #20230083787 Report a problem

    Public tax history

    YearProperty taxesTax assessment
    2024$4,097 +4.8%$194,430 +8.4%
    2023$3,908 +12.2%$179,420 +14.2%
    2022$3,484 +1.4%$157,150 +1.5%
    2021$3,437 $154,820 +4.9%
    2020-- $147,610 +3.1%
    2019$3,404 +5%$143,190 +4.7%
    2018$3,243 +0.7%$136,760
    2017$3,220 $136,760 +5.7%
    2016$3,220 $129,410 +7.1%
    2015-- $120,820 +12%
    2014-- $107,830 +14.6%
    2011-- $94,130 -0.4%
    2010$3,160 -15.3%$94,530 -24.9%
    2009$3,732 $125,910

    Find assessor info on the county website

    Neighborhood: 48381

    Nearby schools

    GreatSchools rating
    Get a cash offer in 3 minutes
    Find out how much your home could sell for in as little as 3 minutes with a no-obligation cash offer.
    Estimated market value
    $556,000
    Get a cash offer in 3 minutes
    Find out how much your home could sell for in as little as 3 minutes with a no-obligation cash offer.
    Estimated market value
    $556,000