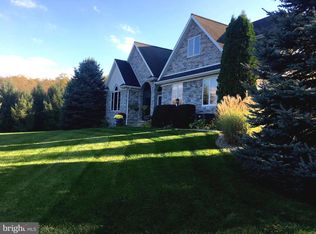
The designers of this elegant custom brick Colonial home blended architectural treasures with modern construction for a one-of-a-kind home with beauty, character, and quality. These captivating architectural pieces were collected throughout Pennsylvania and the Tri-state area, and they were designed into the house upon construction. Many authentic accents were acquired from noteworthy locations such as Philadelphia, Hershey, and Gettysburg. Highlights include striking vintage mantels, noteworthy period lighting, ornate glass doors, and stunning stained-glass windows. Set on a scenic 1.37-acre partially wooded lot with a tranquil garden setting, this home offers 3 bedrooms and 3 full bathrooms across 2,961 total square feet of thoughtfully designed living space. The open-concept floor plan is anchored by soaring 9’6” ceilings, a grand open foyer, and abundant natural light pouring through large windows that frame the peaceful surroundings. Hardwood ash flooring and ceramic tile carry throughout the main level, complementing the rich textures, timeless architectural details, and three fireplaces. The kitchen features custom built solid oak cabinets with an abundance of storage, granite countertops which flow seamlessly into the living and dining areas—perfect for entertaining or everyday living. The light-filled peaceful bedroom suite is spacious and includes both double closets and a generous walk-in closet. A dedicated home office provides a quiet space for work or study, while the lower-level recreation room or movie room offers a cozy retreat. Enjoy relaxing afternoons in a spacious four-season sunroom, surrounded by sparkling stained-glass windows, designed by a local artisan. Experience eight-foot pocket doors, crafted hardwood crown molding with dentals, and custom oak trim moldings milled especially for this home. Appreciate a stunning 130-piece beveled door designed into the interior, repurposed from a Philadelphia mansion. Step outside to enjoy multiple brick patio areas, including a private rear patio that feels like a secluded garden escape, while the front patio offers picturesque landscapes. Additional highlights include a durable brick exterior and natural landscaping which enhance the home’s beautiful curb appeal, with an oversized three-car garage. Perfectly located with convenient access to I-81, this home offers a rare opportunity to own a one-of-a-kind custom-built residence, where every detail has been curated for charm, quality, and timeless appeal.
Sold for $575,000
$575,000
700 Remington Dr, Shippensburg, PA 17257
3beds
2,961sqft
Single Family Residence
Built in 2000
1.37 Acres Lot
$581,100 Zestimate®
$194/sqft
$2,208 Estimated rent
Home value
$581,100
$523,000 - $651,000
$2,208/mo
Zestimate® history
Owner options
List your home for rent
$2,208/mo
Rent Zestimate®
Find your next renter with Zillow Rental Manager. Plus, with online applications, you can quickly screen prospective tenants – for free.
$2,208/mo
Rent Zestimate®
Refinance and save
$3,577/mo
Est. payment
Refinancing to a lower rate could help reduce your monthly payments and save thousands over the life of the loan.
$3,577/mo
Est. payment
Explore your selling options
Work with a Zillow partner agent
Leverage their expertise and Zillow's premium Showcase listings to get your home seen by more buyers.
Get startedList with your own agent
Get your home in front of millions of buyers by listing it on Zillow.
Learn how to do itSell it yourself
Take full control of how buyers see your home on Zillow by listing For Sale by Owner (FSBO).
List your homeWhat's special
Private rear patioDurable brick exteriorSecluded garden escapeNatural landscapingLower-level recreation roomSpacious four-season sunroomCustom oak trim moldings
Zillow last checked:
Listing updated:
Listed by:
Lauren Gardner 717-609-6059,
Keller Williams of Central PA
Bought with:
MAGGIE LANDIS, RS338618
Keller Williams of Central PA
Source: Bright MLS,MLS#: PAFL2027468
Facts & features
Interior
Bedrooms & bathrooms
- Bedrooms: 3
- Bathrooms: 3
- Full bathrooms: 3
- Main level bathrooms: 1
Basement
- Area: 342
Heating
- Forced Air, Propane
Cooling
- Central Air, Electric
Appliances
- Included: Water Heater
- Laundry: Upper Level
Features
- Basement: Full,Interior Entry,Partially Finished
- Number of fireplaces: 3
- Fireplace features: Gas/Propane, Mantel(s), Electric
Interior area
- Total structure area: 2,961
- Total interior livable area: 2,961 sqft
- Finished area above ground: 2,619
- Finished area below ground: 342
Property
Parking
- Total spaces: 3
- Parking features: Storage, Garage Faces Side, Inside Entrance, Oversized, Driveway, Attached
- Attached garage spaces: 3
- Has uncovered spaces: Yes
Accessibility
- Accessibility features: 2+ Access Exits
Features
- Levels: Two
- Stories: 2
- Pool features: None
Lot
- Size: 1.37 Acres
Details
- Additional structures: Above Grade, Below Grade
- Parcel number: 210N11.149.000000
- Zoning: R-1
- Zoning description: Low Density Residential
- Special conditions: Standard
Construction
Type & style
- Home type: SingleFamily
- Architectural style: Colonial
- Property subtype: Single Family Residence
Materials
- Brick
- Foundation: Active Radon Mitigation, Permanent
Condition
- New construction: No
- Year built: 2000
Utilities & green energy
- Sewer: Public Sewer
- Water: Public
Community & HOA
Community
- Subdivision: None Available
HOA
- Has HOA: No
Location
- Region: Shippensburg
- Municipality: SOUTHAMPTON TWP
Financial & listing details
- Price per square foot: $194/sqft
- Tax assessed value: $32,680
- Annual tax amount: $4,838
- Date on market: 6/12/2025
- Listing agreement: Exclusive Right To Sell
- Listing terms: Cash,Conventional,FHA,VA Loan
- Inclusions: Stove, Fridge, Microwave, Dishwasher, Fridge In Garage, Treehouse, Washer, Dryer, Stained Glass(except For The Two Noted In Exclusions), Chestnut Corner Cupboard, Maple / Walnut Butcher Block, Baby Grand Piano, Office Desk With Top, Movie Projector, Movie Screen, Work Bench, Concrete Bench
- Exclusions: 2 Stained-glass Windows / Family Heirlooms(located In Primary Master Bathroom And Guest Bathroom On The Second Floor), Vice On The Work Bench, Delft Welcome Tile At Front Door
- Ownership: Fee Simple
Price history
| Date | Event | Price |
|---|---|---|
| 3/24/2026 | Sold | $575,000$194/sqft |
Source: Public Record Report a problem | ||
| 1/8/2026 | Sold | $575,000$194/sqft |
Source:  Bright MLS #PAFL2027468 Report a problem Bright MLS #PAFL2027468 Report a problem | ||
| 11/20/2025 | Pending sale | $575,000$194/sqft |
Source: Bright MLS #PAFL2027468 Report a problem | ||
| 11/20/2025 | Listing removed | $575,000$194/sqft |
Source: Bright MLS #PAFL2027468 Report a problem | ||
| 9/18/2025 | Pending sale | $575,000$194/sqft |
Source: Bright MLS #PAFL2027468 Report a problem | ||
| 6/12/2025 | Listed for sale | $575,000$194/sqft |
Source: Bright MLS #PAFL2027468 Report a problem | ||
Public tax history
| Year | Property taxes | Tax assessment |
|---|---|---|
| 2024 | $4,838 +16.6% | $32,680 |
| 2023 | $4,148 +0.7% | $32,680 |
| 2022 | $4,119 +3% | $32,680 |
| 2021 | $3,998 -4.8% | $32,680 |
| 2020 | $4,200 +2.1% | $32,680 |
| 2018 | $4,112 +349.4% | $32,680 |
| 2017 | $915 | $32,680 |
| 2016 | $915 +7.5% | $32,680 |
| 2015 | $851 | $32,680 |
| 2014 | $851 | $32,680 |
| 2013 | $851 +2% | $32,680 |
| 2012 | $835 | $32,680 |
| 2011 | $835 | $32,680 |
| 2010 | $835 +2% | $32,680 |
| 2009 | $819 +16.2% | $32,680 |
| 2008 | $704 | $32,680 |
| 2007 | $704 | $32,680 |
| 2006 | $704 -72.9% | $32,680 |
| 2005 | $2,603 +381.3% | $32,680 |
| 2004 | $541 +13.7% | $32,680 |
| 2003 | $475 +36% | $32,680 |
| 2000 | $350 | $32,680 |
Find assessor info on the county website
Neighborhood: 17257
Nearby homes
- $663,6004 bd3 ba3.5k sqft760 Remington Dr, Shippensburg, PA 17257Off Market
- $338,500-- bd2 ba1.8k sqft601D Remington Dr, Shippensburg, PA 17257Off Market
- $420,800-- bd2 ba1.6k sqft777 Remington Dr, Shippensburg, PA 17257Off Market
- $530,7003 bd2 ba2.4k sqft9999 Ruger Rd, Shippensburg, PA 17257Off Market
- $435,6003 bd2 ba3.8k sqft600 Remmington Dr #E, Shippensburg, PA 17257Off Market
- $290,600-- bd2 ba1.5k sqft601C Remington Dr, Shippensburg, PA 17257Off Market
- $269,000-- bd2 ba1.5k sqft600D Remington Dr, Shippensburg, PA 17257Off Market
- $271,600-- bd2 ba1.5k sqft601B Remington Dr, Shippensburg, PA 17257Off Market
Nearby schools
GreatSchools rating
- 4/10Nancy Grayson El SchoolGrades: K-3Distance: 1 mi
- 6/10Shippensburg Area Middle SchoolGrades: 6-8Distance: 0.7 mi
- 6/10Shippensburg Area Senior High SchoolGrades: 9-12Distance: 0.8 mi
Schools provided by the listing agent
- District: Shippensburg Area
Source: Bright MLS. This data may not be complete. We recommend contacting the local school district to confirm school assignments for this home.


Get pre-qualified for a loan
At Zillow Home Loans, we can pre-qualify you in as little as 5 minutes with no impact to your credit score.An equal housing lender. NMLS #10287.
Sell for more on Zillow
Get a Zillow Showcase℠ listing at no additional cost and you could sell for .
$581,100
2% more
+$11,622
With Zillow Showcase(estimated)
$592,722
- Pennsylvania
- Franklin County
- Shippensburg
- 17257
- 700 Remington Dr
Nearby cities
Nearby zip codes
Other Shippensburg Topics
