From the moment you walk into this Rare Custom-built brick ranch in Wooded Creek, you'll appreciate the exceptional craftsmanship and thoughtful details throughout. The stunning marble-floored entrance welcomes you into a beautifully designed home featuring a custom barrel ceiling and high-end finishes. The gourmet kitchen is a chef's dream, complete with elegant Cambria countertops, a wine cooler, and a Professional Monogram Pot Filler stove. The oversized three-car garage with heat provides plenty of room for vehicles, storage, and more, while the Generac generator offers added peace of mind. The Trex deck overlooks the pond and entry is on the main level. The finished basement is designed for entertaining and relaxation, featuring a spacious media room with Sony 4K 3D projector and screen that stay with the home, a recreation room complete with pool table, and a private bedroom with a full bath and walk-in closet perfect for guests or extended family. For added safety and security, the home also includes a dedicated tornado room and hard wired security system. It is also equipped with separate thermostats for each floor. New items include microwave, water heater, dryer and radon fan. Full professional landscaped fenced yard with sprinkler system. Every detail has been carefully considered to create a home that combines luxury, comfort, functionality, and peace of mind.
Contingent
$695,000
700 Reserve Ln, Joliet, IL 60431
4beds
5,442sqft
Single Family Residence
Built in 2016
-- sqft lot
$690,800 Zestimate®
$128/sqft
$86/mo HOA
What's special
High-end finishesStunning marble-floored entranceGourmet kitchenElegant cambria countertopsRare custom-built brick ranchCustom barrel ceilingWine cooler
- 16 days
- 985
- 40
Zillow last checked:
Listing updated:
Listed by:
Barbara Gall 815-791-2715,
RE/MAX Ultimate Professionals
Source: MRED as distributed by MLS GRID,MLS#: 12747371
Facts & features
Interior
Bedrooms & bathrooms
- Bedrooms: 4
- Bathrooms: 4
- Full bathrooms: 3
- 1/2 bathrooms: 1
Rooms
- Room types: Recreation Room, Sitting Room, Theatre Room, Storage
Primary bedroom
- Features: Bathroom (Full)
- Level: Main
- Area: 255 Square Feet
- Dimensions: 17X15
Bedroom 2
- Level: Main
- Area: 240 Square Feet
- Dimensions: 15X16
Bedroom 3
- Level: Main
- Area: 156 Square Feet
- Dimensions: 13X12
Bedroom 4
- Level: Basement
- Area: 304 Square Feet
- Dimensions: 16X19
Dining room
- Features: Flooring (Hardwood)
- Level: Main
- Area: 192 Square Feet
- Dimensions: 16X12
Family room
- Features: Flooring (Hardwood)
- Level: Main
- Area: 238 Square Feet
- Dimensions: 14X17
Kitchen
- Features: Kitchen (Eating Area-Breakfast Bar, Eating Area-Table Space, Island, Pantry-Butler), Flooring (Hardwood)
- Level: Main
- Area: 323 Square Feet
- Dimensions: 17X19
Laundry
- Level: Main
- Area: 80 Square Feet
- Dimensions: 10X8
Recreation room
- Level: Basement
- Area: 285 Square Feet
- Dimensions: 15X19
Sitting room
- Level: Basement
- Area: 210 Square Feet
- Dimensions: 15X14
Storage
- Level: Basement
- Area: 308 Square Feet
- Dimensions: 22X14
Other
- Level: Basement
- Area: 476 Square Feet
- Dimensions: 28X17
Heating
- Natural Gas
Cooling
- Central Air
Appliances
- Included: Range, Microwave, Dishwasher, Refrigerator, Washer, Dryer, Stainless Steel Appliance(s), Wine Refrigerator, Water Softener
- Laundry: Main Level
Features
- Vaulted Ceiling(s), 1st Floor Bedroom, 1st Floor Full Bath, Walk-In Closet(s), Open Floorplan, Pantry
- Flooring: Hardwood
- Windows: Skylight(s)
- Basement: Egress Window,Rec/Family Area,Sleeping Area,Storage Space,Full
Interior area
- Total structure area: 5,442
- Total interior livable area: 5,442 sqft
- Finished area below ground: 1,741
Property
Parking
- Total spaces: 3
- Parking features: Garage Door Opener, Heated Garage, Yes, Garage Owned, Attached, Garage
- Attached garage spaces: 3
- Has uncovered spaces: Yes
Accessibility
- Accessibility features: No Disability Access
Features
- Stories: 1
- Has view: Yes
- View description: Water, Back of Property
- Has water view: Yes
- Water view: Water,Back of Property
Lot
- Dimensions: 116.8x132x42.2x123.8
- Features: Corner Lot, Irregular Lot, Landscaped
Details
- Parcel number: 0506111080050000
- Special conditions: None
Construction
Type & style
- Home type: SingleFamily
- Architectural style: Ranch
- Property subtype: Single Family Residence
Materials
- Brick
- Roof: Asphalt
Condition
- New construction: No
- Year built: 2016
Utilities & green energy
- Electric: 200+ Amp Service
- Sewer: Public Sewer
- Water: Public
Community & HOA
Community
- Features: Sidewalks, Street Lights
HOA
- Has HOA: Yes
- Services included: None
- HOA fee: $258 quarterly
Location
- Region: Joliet
Financial & listing details
- Price per square foot: $128/sqft
- Tax assessed value: $509,211
- Annual tax amount: $13,498
- Date on market: 9/4/2026
- Ownership: Fee Simple w/ HO Assn.
Estimated market value
$690,800
$656,000 - $725,000
$5,068/mo
Price history
| Date | Event | Price |
|---|---|---|
| 9/15/2026 | Contingent | $695,000$128/sqft |
Source:  MRED as distributed by MLS GRID #12747371 Report a problem MRED as distributed by MLS GRID #12747371 Report a problem | ||
| 9/4/2026 | Listed for sale | $695,000+2216.7%$128/sqft |
Source: MRED as distributed by MLS GRID #12747371 Report a problem | ||
| 2/20/2015 | Sold | $30,000-14%$6/sqft |
Source: Public Record Report a problem | ||
| 1/4/2015 | Listed for sale | $34,900$6/sqft |
Source: KARGES REALTY #08808877 Report a problem | ||
| 11/22/2014 | Listing removed | $34,900$6/sqft |
Source: KARGES REALTY #08492678 Report a problem | ||
| 3/19/2014 | Price change | $34,900-12.5%$6/sqft |
Source: KARGES REALTY #08492678 Report a problem | ||
| 11/23/2013 | Listed for sale | $39,900$7/sqft |
Source: KARGES REALTY #08492678 Report a problem | ||
| 10/20/2013 | Listing removed | $39,900$7/sqft |
Source: KARGES REALTY #08321934 Report a problem | ||
| 4/5/2012 | Listed for sale | $39,900-55.1%$7/sqft |
Source: KARGES REALTY #08034207 Report a problem | ||
| 10/16/2010 | Listing removed | $88,900$16/sqft |
Source: KARGES REALTY #07499946 Report a problem | ||
| 5/30/2010 | Listed for sale | $88,900+24.3%$16/sqft |
Source: KARGES REALTY #07499946 Report a problem | ||
| 2/25/2003 | Sold | $71,500$13/sqft |
Source: Public Record Report a problem | ||
Public tax history
| Year | Property taxes | Tax assessment |
|---|---|---|
| 2024 | $13,498 +7.9% | $169,737 +11.3% |
| 2023 | $12,511 +1.1% | $152,504 +5.7% |
| 2022 | $12,373 +6.7% | $144,307 +6.3% |
| 2021 | $11,592 -0.1% | $135,755 |
| 2020 | $11,607 +3.1% | $135,755 +4.3% |
| 2019 | $11,254 -2.2% | $130,220 +0.7% |
| 2018 | $11,509 +5.3% | $129,320 +7.3% |
| 2017 | $10,929 +857.4% | $120,541 +986% |
| 2016 | $1,142 -46.5% | $11,100 -45% |
| 2015 | $2,133 | $20,188 |
| 2014 | $2,133 +5% | $20,188 |
| 2013 | $2,033 -9.7% | $20,188 -14.4% |
| 2012 | $2,250 -4.3% | $23,594 -15.4% |
| 2011 | $2,352 -10.3% | $27,881 -13.8% |
| 2010 | $2,621 +1.7% | $32,357 -2.3% |
| 2009 | $2,578 +2.8% | $33,102 |
| 2008 | $2,507 | $33,102 +2.2% |
| 2007 | -- | $32,393 +15.9% |
| 2006 | $2,159 +6.4% | $27,944 +3.5% |
| 2005 | $2,028 -0.5% | $26,994 +1.5% |
| 2004 | $2,039 +986.3% | $26,608 +992.7% |
| 2003 | $188 | $2,435 |
Find assessor info on the county website
Monthly payment
Est. payment
Payment breakdown
Explore the cost of this home by adjusting the details. Changes won't be saved.Climate risks
Neighborhood: 60431
Nearby schools
Schools provided by the listing agent
- Elementary: Troy Craughwell School
- Middle: Troy Middle School
- High: Joliet Township High School
- District: 30C
Source: MRED as distributed by MLS GRID. This data may not be complete. We recommend contacting the local school district to confirm school assignments for this home.

Similar homes
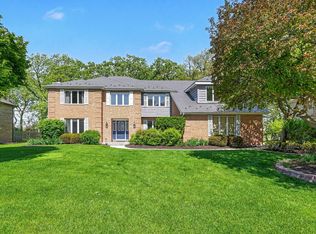
- $649,9004 bd5 ba3.7k sqft703 Westridge Rd, Joliet, IL 60431Active
 MLS ID #12755732, Ellen Williams, ABR,CRS,GRI, Coldwell Banker Real Estate Group. MRED as distributed by MLS GRID
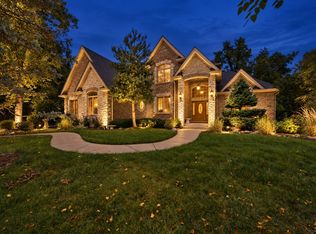
 - $700,0005 bd3 ba3.7k sqft209 Linden Oaks Ln, New Lenox, IL 60451New
 MLS ID #12760731, Marty Rinehart, Real Broker LLC. MRED as distributed by MLS GRID
 - $649,0004 bd4 ba3.2k sqft19057 S Saddlebrook Dr, Shorewood, IL 60404Active
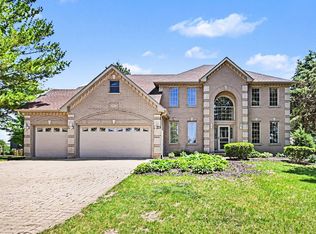 MLS ID #12652527, Nancy L Reed, ERA Partners. MRED as distributed by MLS GRID
 - $495,0005 bd4 ba3.2k sqft2110 Providence Way, Joliet, IL 60431Active
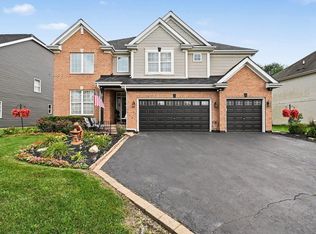 MLS ID #12719069, Kimberly Moneek, Coldwell Banker Real Estate Group. MRED as distributed by MLS GRID
