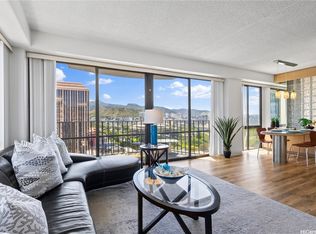
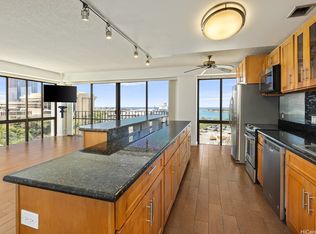
Beautiful corner-unit residence showcasing sweeping Harbor, Ocean, and Mountain views, perfectly positioned to capture refreshing Hawaiian breezes throughout the home. Enjoy the convenience of electricity, air conditioning, basic cable, and internet all included in the maintenance fee. The interior features ceramic tile, upgraded laminate flooring, and a carpeted bedroom for added comfort. The thoughtfully designed layout offers separated private bedrooms, including one en-suite, plus generous closet space for excellent in-unit storage. A spacious living and dining area provides serene mountain and pool views, complemented by updated window treatments and blinds. Located in the heart of Downtown Honolulu, this home offers unmatched convenience—close to freeway access, Kaka?ako, Whole Foods, Aloha Tower, HPU, Chinatown, Waikiki, and just a quick drive or bus ride to Honolulu International Airport. Nearby are Queen’s Medical Center, Straub, Kaiser, ?Iolani Palace, and the State Capitol. Surrounded by countless restaurants, shops, and entertainment options, this vibrant location delivers the best of urban island living.
Active
$545,000
700 Richards St APT 1104, Honolulu, HI 96813
2beds
1,014sqft
Condominium
Built in 1971
-- sqft lot
$-- Zestimate®
$537/sqft
$1,731/mo HOA
What's special
Corner-unit residenceSeparated private bedroomsUpgraded laminate flooringCeramic tile
- 27 days
- 286
- 13
Likely to sell faster than
Zillow last checked:
Listing updated:
Listed by:
Curtis J Jackson 808-291-4404,
List Sotheby's Int'l Realty
Source: HiCentral MLS,MLS#: 202618113
Facts & features
Interior
Bedrooms & bathrooms
- Bedrooms: 2
- Bathrooms: 2
- Full bathrooms: 2
Cooling
- Central Air
Features
- Storage, Single Living Level
- Flooring: Carpet, Ceramic Tile, Laminate
- Common walls with other units/homes: End Unit
Interior area
- Total structure area: 1,100
- Total interior livable area: 1,014 sqft
Property
Parking
- Total spaces: 1
- Parking features: Assigned, Covered, One Space
Features
- Levels: One
- Has view: Yes
- View description: Coastline, City, Mountain(s), Ocean, Sunset
- Has water view: Yes
- Water view: Coastline,Ocean
- Frontage type: Other
Details
- Parcel number: 1210160150204
- Zoning description: 34 - BMX-4 Central Business Mix
- Special conditions: None
Construction
Type & style
- Home type: Condo
- Architectural style: High Rise
- Property subtype: Condominium
Materials
- Double Wall, Concrete, Steel Frame
Condition
- Good Condition,Updated/Remodeled
- New construction: No
- Year built: 1971
- Major remodel year: 2019
Community & HOA
Community
- Features: Barbecue, Deck/Porch, Dog Park, Patio, Pool, Storage Facilities, Trash Chute
- Security: Closed Circuit Camera(s), Key Card Entry, Security Guard
- Subdivision: Downtown
HOA
- Amenities included: Management
- Services included: Cable TV, Electricity, HVAC, Hot Water, Internet, Sewer, Water
- HOA fee: $1,731 monthly
Location
- Region: Honolulu
Financial & listing details
- Price per square foot: $537/sqft
- Tax assessed value: $672,100
- Annual tax amount: $360
- Date on market: 9/24/2026
- Inclusions: Blinds, Cable TV, Dishwasher, Disposal, Drapes, Dryer, Microwave, Range/Oven, Smoke Detector, Washer
Estimated market value
Not available
Estimated sales range
Not available
Not available
Price history
| Date | Event | Price |
|---|---|---|
| 9/25/2026 | Listed for sale | $545,000-16.2%$537/sqft |
Source:  HiCentral MLS #202618113 Report a problem | ||
| 9/27/2024 | Listing removed | $650,000$641/sqft |
Source: HiCentral MLS #202407058 Report a problem | ||
| 3/26/2024 | Listed for sale | $650,000+160%$641/sqft |
Source: HiCentral MLS #202407058 Report a problem | ||
| 8/14/2003 | Sold | $250,000$247/sqft |
Source: Public Record Report a problem | ||
Public tax history
| Year | Property taxes | Tax assessment |
|---|---|---|
| 2026 | $1,351 -19.3% | $545,900 -14.4% |
| 2025 | $1,673 -6.7% | $637,900 -5.1% |
| 2024 | $1,792 -5.4% | $672,100 -1.4% |
| 2023 | $1,896 +34.7% | $681,600 +25.7% |
| 2022 | $1,408 +13.9% | $542,200 +10% |
| 2021 | $1,236 -13.2% | $493,000 -9.8% |
| 2020 | $1,423 -9.4% | $546,700 -3.9% |
| 2019 | $1,570 +11.6% | $568,700 +9% |
| 2018 | $1,407 +2.4% | $521,900 +1.8% |
| 2017 | $1,374 +0.2% | $512,600 +0.1% |
| 2016 | $1,372 -17.7% | $512,000 +7.5% |
| 2015 | $1,668 +8.3% | $476,500 +8.2% |
| 2014 | $1,539 | $440,400 |
Find assessor info on the county website
Monthly payment
Est. payment
Payment breakdown
Explore the cost of this home by adjusting the details. Changes won't be saved.Climate risks
Neighborhood: Downtown
Nearby schools
Schools provided by the listing agent
- Elementary: Royal
- Middle: Keelikolani
- High: Mckinley
Source: HiCentral MLS. This data may not be complete. We recommend contacting the local school district to confirm school assignments for this home.
- $551,9002 bd2 ba1k sqft700 Richards St APT 2001, Honolulu, HI 96813Off Market
- $415,1001 bd1 ba773 sqft700 Richards St APT 2708, Honolulu, HI 96813Off Market
- $578,8002 bd2 ba1k sqft700 Richards St APT 2706, Honolulu, HI 96813Off Market
- $660,0002 bd2 ba1k sqft700 Richards St APT 2204, Honolulu, HI 96813For Sale
Similar homes
- $590,0002 bd2 ba1k sqftHarbor Square, Honolulu, HI 96813Active
 MLS ID #202615419, Abe Lee, Coldwell Banker Island Prop. HiCentral MLS
- $660,0002 bd2 ba1k sqftHarbor Square, Honolulu, HI 96813ActiveMLS ID #202619110, Mavis KL Nellas, Coldwell Banker Island Prop. HiCentral MLS
- $569,0002 bd2 ba742 sqft215 North King St, Honolulu, HI 96817Active
 MLS ID #202619385, Kazuya Lathrop, SC Realty, LLC. HiCentral MLS
- $548,0002 bd2 ba791 sqftOne Archer Lane, Honolulu, HI 96813Active
 MLS ID #202614049, Sean S Takamori, REMAX Hawaii. HiCentral MLS
- $625,0002 bd2 ba791 sqftOne Archer Lane, Honolulu, HI 96813ActiveMLS ID #202619452, Mikiko Terahira, Coldwell Banker Realty. HiCentral MLS
- $565,0002 bd2 ba791 sqftOne Archer Lane, Honolulu, HI 96813ActiveMLS ID #202616538, Jordan T Kam, Coldwell Banker Realty. HiCentral MLS
- $540,0001 bd1 ba622 sqftRoyal Capitol Plaza, Honolulu, HI 96813ActiveMLS ID #202618741, Tommy Kim, Coldwell Banker Realty. HiCentral MLS
- $625,0002 bd2 ba1k sqftHarbor Square, Honolulu, HI 96813ActiveMLS ID #202610035, Kainoa Lee, Coldwell Banker Realty. HiCentral MLS
- $560,0002 bd2 ba782 sqftOne Archer Lane, Honolulu, HI 96813ActiveMLS ID #202611533, Laycee M Pasion, BHGRE Refined. HiCentral MLS
- $559,0002 bd2 ba782 sqftOne Archer Lane, Honolulu, HI 96813ActiveMLS ID #202611615, Scott Adams, REMAX Hawaii. HiCentral MLS
- $535,0001 bd1 ba515 sqft801 South St, Honolulu, HI 96813ActiveMLS ID #202619030, Tristen Nakamura, REMAX Hawaii. HiCentral MLS
- $569,0003 bd2 ba1.4k sqftHonolulu Tower, Honolulu, HI 96817ActiveMLS ID #202617766, Myron N Kiriu, REMAX Hawaii. HiCentral MLS
- $519,0002 bd2 ba1k sqftHonolulu Tower, Honolulu, HI 96817ActiveMLS ID #202617362, Reynaldo J Santana Polanco, Real Broker. HiCentral MLS
- $430,0002 bd2 ba624 sqftHarbor Square, Honolulu, HI 96813ActiveMLS ID #202614628, Elisha Wallace-Enos, Keller Williams Honolulu. HiCentral MLS
- $540,0002 bd2 ba905 sqftHonolulu Park Place, Honolulu, HI 96817ActiveMLS ID #202613487, Lectie A Batula, Hawaii Modern Realty. HiCentral MLS
- $595,0002 bd2 ba911 sqftImperial Plaza, Honolulu, HI 96813ActiveMLS ID #202613671, Linda Dusty Woodstock, Horita Realty LLC. HiCentral MLS
- $635,0002 bd2 ba885 sqftRoyal Capitol Plaza, Honolulu, HI 96813ActiveMLS ID #202616269, Peter Enomoto-Hahn, HI Roots Realty LLC. HiCentral MLS
- $560,0001 bd1 ba522 sqft801 South St, Honolulu, HI 96813ActiveMLS ID #202618697, Will Tanaka, Koi Realty. HiCentral MLS
- $516,0002 bd2 ba1k sqftHonolulu Tower, Honolulu, HI 96817ActiveMLS ID #202613655, Lauren Folsland, Windward Properties. HiCentral MLS
- $600,0002 bd2 ba894 sqftHonolulu Park Place, Honolulu, HI 96817ActiveMLS ID #202617988, Jarett Kitaoka, Keller Williams Honolulu. HiCentral MLS
