Skip main navigation
Off market
Street View
  • $343,100

    700 Riley Ln, Greensboro, NC 27455

    4beds
    2,439sqft
    Townhouse
    Built in 2020
    1,742 Square Feet Lot
    $343,100 Zestimate®
    $141/sqft
    $2,566 Estimated rent

    Home value

    $343,100

    $326,000 - $360,000

    $2,566/mo

    Zestimate® history
    Loading
    Loading...

    Owner options

    List your home for rent

    $2,566/mo

    Rent Zestimate®

    Find your next renter with Zillow Rental Manager. Plus, with online applications, you can quickly screen prospective tenants – for free.

    Learn more

    $2,566/mo

    Rent Zestimate®

    Refinance and save

    $2,248/mo

    Est. payment

    Refinancing to a lower rate could help reduce your monthly payments and save thousands over the life of the loan.

    See today's rates

    $2,248/mo

    Est. payment

    Explore your selling options

    Work with a Zillow partner agent

    Leverage their expertise and Zillow's premium Showcase listings to get your home seen by more buyers.

    Get started

    List with your own agent

    Get your home in front of millions of buyers by listing it on Zillow.

    Learn how to do it

    Sell it yourself

    Take full control of how buyers see your home on Zillow by listing For Sale by Owner (FSBO).

    List your home

    What's special

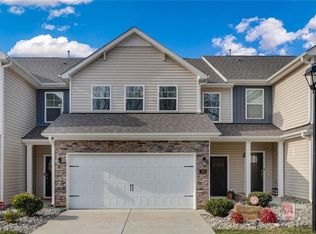
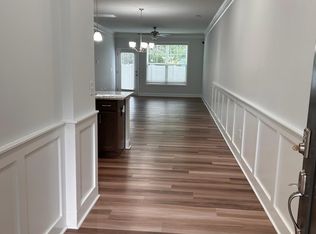
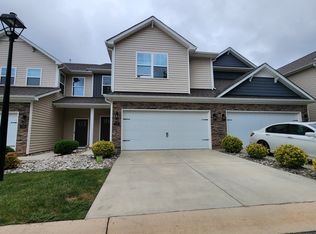
    Available Now- Home Site 6The Linville floorplan is a spacious townhome with 4 bedrooms, 3 full baths, and a 2 car garage, The 1st floor includes a bedroom along with an open kitchen and family room. Upstairs is the owner's suite, bedrooms 3 and 4 plus a loft area. This home will have everything ready for you to move in! I really can't say enough about this home, first off its an End UNIT!!! The home has so many upgrades you won't need to do a thing!! The Kitchen comes with a beautiful Granite called" Delicatus", the backsplash that's going with it Is a white 3 x 6 Herringbone pattern. The stainless steel French door refrigerator makes the kitchen "POP"! The gas oven is waiting for you to try new recipes. To top off the main floor it has a 9'ft ceiling with Crown trim, and updated wainscoting. Let's don't forget the flooring, An Engineered Vinyl plank ! This flooring is water proof! A great flooring to have with kids and or pets. Agreeable gray paint has been picked for the home. See you soon, Finley Ridge Community use 705 Pisgah Church Road for GPS. Pictures are representative

    This property is not currently displayed as for sale or rent on Zillow. This may be different from what's on other websites or public sources.

    Facts & features

    Interior

    Bedrooms & bathrooms
    • Bedrooms: 4
    • Bathrooms: 3
    • Full bathrooms: 3
    • Main level bathrooms: 1
    Heating
    • Forced air, Heat pump, Gas
    Cooling
    • Central
    Appliances
    • Included: Dishwasher, Garbage disposal, Microwave, Range / Oven
    • Laundry: Washer Hookup, Dryer Connection
    Features
    • Kitchen Island, Pantry, Cable, Garage Door Opener(s), Dead Bolt(s), Dryer Connection, Separate Shower, Garden Tub, Alarm and/or Security System, Solid Surface Counter
    • Flooring: Carpet
    • Doors: Insulated Doors
    • Windows: Insulated Windows
    • Basement: Slab
    • Attic: Pull Down Stairs
    Interior area
    • Total interior livable area: 2,439 sqft

    Property

    Parking
    • Total spaces: 2
    • Parking features: Garage - Attached
    Features
    • Patio & porch: Patio, Porch
    • Exterior features: Stone, Vinyl
    • Spa features: Garden Tub
    Lot
    • Size: 1,742 Square Feet
    • Features: Corner Lot, Cleared, Dead End
    • Residential vegetation: Cleared
    Details
    • Parcel number: 230670
    • Zoning: CD-RM-8

    Construction

    Type & style
    • Home type: Townhouse
    Materials
    • Foundation: Footing
    Condition
    • New Construction
    • Year built: 2020

    Utilities & green energy

    • Sewer: Public Sewer
    • Water: Public
    Green energy
    • Energy efficient items: Windows, Doors

    Community & HOA

    Community
    • Security: Dead Bolt(s), Smoke Alarm, Alarm and/or Security System
    HOA
    • Has HOA: Yes
    • HOA fee: $150 monthly
    Location
    • Region: Greensboro

    Financial & listing details

    • Price per square foot: $141/sqft
    • Tax assessed value: $274,100
    • Annual tax amount: $3,846

    Price history

    DateEventPrice
    6/20/2023Sold$339,000-0.3%
    Source: Triad MLS #1105109 Report a problem
    5/14/2023Pending sale$340,000
    Source: Triad MLS #1105109 Report a problem
    5/9/2023Listed for sale$340,000+25.5%
    Source: Triad MLS #1105109 Report a problem
    3/3/2020Sold$271,000$111/sqft
    Source: Public Record Report a problem

    Public tax history

    YearProperty taxesTax assessment
    2025$3,846 $274,100
    2024$3,846 $274,100
    2023$3,846 +2.9%$274,100
    2022$3,736 +12.9%$274,100 +15.4%
    2021$3,310 $237,600
    Find assessor info on the county website

    Neighborhood: 27455

    Nearby schools

    GreatSchools rating
    Get a cash offer in 3 minutes
    Find out how much your home could sell for in as little as 3 minutes with a no-obligation cash offer.
    Estimated market value
    $343,100
    Get a cash offer in 3 minutes
    Find out how much your home could sell for in as little as 3 minutes with a no-obligation cash offer.
    Estimated market value
    $343,100