Skip main navigation
Sold for $1,275,000
  • $1,275,000

    700 Rosemont Ave, Frederick, MD 21701

    7beds
    5,718sqft
    Single Family Residence
    Built in 1925
    0.65 Acres Lot
    $1,267,700 Zestimate®
    $223/sqft
    $4,586 Estimated rent

    Home value

    $1,267,700

    $1.18M - $1.37M

    $4,586/mo

    Zestimate® history
    Loading
    Loading...

    Owner options

    List your home for rent

    $4,586/mo

    Rent Zestimate®

    Find your next renter with Zillow Rental Manager. Plus, with online applications, you can quickly screen prospective tenants – for free.

    Learn more

    $4,586/mo

    Rent Zestimate®

    Refinance and save

    $7,739/mo

    Est. payment

    Refinancing to a lower rate could help reduce your monthly payments and save thousands over the life of the loan.

    See today's rates

    $7,739/mo

    Est. payment

    Explore your selling options

    Work with a Zillow partner agent

    Leverage their expertise and Zillow's premium Showcase listings to get your home seen by more buyers.

    Get started

    List with your own agent

    Get your home in front of millions of buyers by listing it on Zillow.

    Learn how to do it

    Sell it yourself

    Take full control of how buyers see your home on Zillow by listing For Sale by Owner (FSBO).

    List your home

    What's special

    Floor-to-ceiling brick fireplaceLandscape enhancementsGrand staircaseSystem upgradesRefreshed paintCustom muralPicturesque tree-lined streets
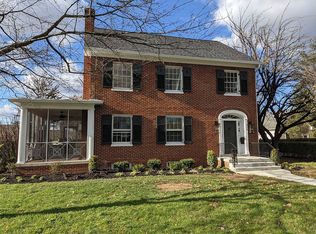
    Nestled on one of the city’s most picturesque, tree-lined streets, this 1925 Georgian Colonial blends classic architectural elegance with upscale modern updates, offering nearly 6,000 square feet of refined living space in a walkable, sought-after location. Just one block from Baker Park and Hood College, and minutes to Carroll Creek, the MARC train, and vibrant downtown Frederick, this home places you in the heart of it all, where sidewalks connect neighbors and every corner invites exploration. Set on an expansive and rare 0.65-acre lot, the fenced backyard offers both function and beauty—ideal for entertaining, gardening, play, or even your dream pool. Multiple covered porches extend the living space outdoors, and you can enjoy Frederick’s Fourth of July fireworks from your yard. A detached 3-car garage with updated frontage (2024) offers ample storage and convenience. Inside, rich hardwood floors, original millwork, and a grand staircase speak to the home’s heritage, while thoughtful renovations—like the chef’s kitchen with Thermador and Bosch appliances, quartz countertops, and custom cabinetry—bring elevated comfort to everyday life. The stunning great room features vaulted ceilings, a floor-to-ceiling brick fireplace, and a custom mural of Frederick’s clustered spires by William Cochran. Upstairs, the luxurious primary suite includes walk-in closets and a spa-inspired bath. The third-floor in-law/au pair suite offers two bedrooms, a full kitchen, and separate living and dining—perfect for multigenerational living or long-term guests. Updates include a new roof (2025), refreshed paint throughout (2021–2025), landscape enhancements, and system upgrades for peace of mind. Currently priced below assessed value, this home presents not only a rare opportunity but exceptional value based on its square footage, lot size, and oversized garage. A home that offers not just beautiful spaces, but an unbeatable lifestyle in one of Frederick’s most treasured neighborhoods.

    Zillow last checked:

    Listing updated:

    Listed by:

    Bobbi Prescott 301-514-6163,

    RE/MAX Results,

    Listing Team: Bobbi Prescott & Associates

    Bought with:

    Judy Cranford, BR13262

    Cranford & Associates

    Source: Bright MLS,MLS#: MDFR2066530MLS Logo

    Facts & features

    Interior

    Bedrooms & bathrooms
    • Bedrooms: 7
    • Bathrooms: 6
    • Full bathrooms: 3
    • 1/2 bathrooms: 3
    • Main level bathrooms: 1
    Basement
    • Area: 1572
    Heating
    • Radiator, Heat Pump, Electric, Natural Gas
    Cooling
    • Central Air, Electric
    Appliances
    • Included: Microwave, Dishwasher, Disposal, Cooktop, Six Burner Stove, Refrigerator, Washer, Dryer, Gas Water Heater
    • Laundry: Hookup, Upper Level
    Features
    • 2nd Kitchen, Attic, Soaking Tub, Bathroom - Walk-In Shower, Breakfast Area, Built-in Features, Chair Railings, Family Room Off Kitchen, Open Floorplan, Kitchen - Gourmet, Kitchen Island, Kitchen - Table Space, Pantry, Primary Bath(s), Recessed Lighting, Upgraded Countertops, Wainscotting, Walk-In Closet(s), 9'+ Ceilings, Plaster Walls, Cathedral Ceiling(s), High Ceilings
    • Flooring: Hardwood, Tile/Brick, Carpet, Wood
    • Doors: Double Entry
    • Windows: Storm Window(s), Window Treatments
    • Basement: Heated,Exterior Entry,Rear Entrance,Unfinished,Interior Entry
    • Number of fireplaces: 2
    • Fireplace features: Gas/Propane, Wood Burning
    Interior area
    • Total structure area: 6,290
    • Total interior livable area: 5,718 sqft
    • Finished area above ground: 4,718
    • Finished area below ground: 1,000

    Property

    Parking
    • Total spaces: 3
    • Parking features: Garage Faces Rear, Private, Public, Detached, On Street
    • Garage spaces: 3
    • Has uncovered spaces: Yes
    • Details: Garage Sqft: 765
    Accessibility
    • Accessibility features: None
    Features
    • Levels: Four
    • Stories: 4
    • Patio & porch: Porch
    • Exterior features: Sidewalks, Balcony
    • Pool features: None
    • Fencing: Back Yard,Aluminum
    • Has view: Yes
    • View description: City, Scenic Vista
    Lot
    • Size: 0.65 Acres
    • Features: Corner Lot, Open Lot, Downtown
    Details
    • Additional structures: Above Grade, Below Grade
    • Parcel number: 1102057816
    • Zoning: R
    • Special conditions: Standard

    Construction

    Type & style
    • Home type: SingleFamily
    • Architectural style: Georgian,Colonial
    • Property subtype: Single Family Residence
    Materials
    • Stone
    • Foundation: Slab
    Condition
    • Excellent
    • New construction: No
    • Year built: 1925

    Utilities & green energy

    • Sewer: Public Sewer
    • Water: Public

    Community & neighborhood

    Location
    • Region: Frederick
    • Subdivision: Baker Park
    • Municipality: Frederick City

    Other

    Other facts
    • Listing agreement: Exclusive Right To Sell
    • Ownership: Fee Simple

    Price history

    DateEventPrice
    9/25/2025Sold$1,275,000-1.5%$223/sqft
    Source: Bright MLS #MDFR2066530 Report a problem
    9/5/2025Pending sale$1,295,000$226/sqft
    Source: Bright MLS #MDFR2066530 Report a problem
    8/16/2025Listed for sale$1,295,000$226/sqft
    Source: Bright MLS #MDFR2066530 Report a problem
    8/4/2025Contingent$1,295,000$226/sqft
    Source: Bright MLS #MDFR2066530 Report a problem
    6/30/2025Price change$1,295,000-7.4%$226/sqft
    Source: Bright MLS #MDFR2066530 Report a problem
    5/27/2025Price change$1,399,000-6.7%$245/sqft
    Source: Bright MLS #MDFR2064958 Report a problem
    5/6/2025Price change$1,499,000-3.3%$262/sqft
    Source: Bright MLS #MDFR2061066 Report a problem
    4/9/2025Price change$1,550,000-6.1%$271/sqft
    Source: Bright MLS #MDFR2061066 Report a problem
    4/2/2025Listed for sale$1,650,000+53.5%$289/sqft
    Source: Bright MLS #MDFR2061066 Report a problem
    1/4/2021Sold$1,075,000-12.2%$188/sqft
    Source: Long & Foster Broker Feed #MDFR271330_100 Report a problem
    10/5/2020Pending sale$1,225,000$214/sqft
    Source: Long & Foster Real Estate, Inc. #MDFR271330 Report a problem
    10/1/2020Listed for sale$1,225,000+11.4%$214/sqft
    Source: Long & Foster Real Estate, Inc. #MDFR271330 Report a problem
    7/9/2020Listing removed$1,100,000$192/sqft
    Source: Long & Foster Real Estate, Inc. #MDFR264584 Report a problem
    5/23/2020Pending sale$1,100,000$192/sqft
    Source: Long & Foster Real Estate, Inc. #MDFR264584 Report a problem
    5/23/2020Listed for sale$1,100,000-11.9%$192/sqft
    Source: Long & Foster Real Estate, Inc. #MDFR264584 Report a problem
    1/20/2018Listing removed$1,249,000$218/sqft
    Source: Long & Foster Real Estate, Inc. #1000102927 Report a problem
    11/28/2017Listed for sale$1,249,000-6%$218/sqft
    Source: Long & Foster Real Estate, Inc. #1000102927 Report a problem
    1/25/2017Listing removed$1,329,000$232/sqft
    Source: Long & Foster Real Estate, Inc. #FR9741365 Report a problem
    8/15/2016Listed for sale$1,329,000$232/sqft
    Source: Long & Foster Real Estate, Inc. #FR9741365 Report a problem

    Public tax history

    YearProperty taxesTax assessment
    2025$30,138 -95.1%$1,646,200 +13%
    2024$611,716 +2586.3%$1,456,467 +15%
    2023$22,772 +18%$1,266,733 +17.6%
    2022$19,291 +0.3%$1,077,000 +0.4%
    2021$19,230 +0.8%$1,072,500
    2020$19,071 +0.5%--
    2019$18,981 +7%$1,063,500 +6.9%
    2018$17,747 +42.4%$994,900 -6.5%
    2017$12,464 -21.2%$1,063,500 +24%
    2016$15,818 $857,700
    2015$15,818 $857,700
    2014$15,818 $857,700 -6.3%
    2013-- $914,900
    2012-- $914,900
    2011-- $914,900 -16.7%
    2010-- $1,097,840 +8.8%
    2009-- $1,008,886 +9.7%
    2008-- $919,933 +10.7%
    2007-- $830,980 +10.4%
    2006-- $752,776 +11.6%
    2005-- $674,573 +13.1%
    2004-- $596,370 +5.7%
    2003-- $564,136 +6.1%
    2002-- $531,903 +6.5%
    2001-- $499,670

    Find assessor info on the county website

    Neighborhood: 21701

    Nearby schools

    GreatSchools rating
    Schools provided by the listing agent
    • Elementary: Parkway
    • Middle: West Frederick
    • High: Frederick
    • District: Frederick County Public Schools

    Source: Bright MLS. This data may not be complete. We recommend contacting the local school district to confirm school assignments for this home.

    Get a cash offer in 3 minutes
    Find out how much your home could sell for in as little as 3 minutes with a no-obligation cash offer.
    Estimated market value
    $1,267,700
    Get a cash offer in 3 minutes
    Find out how much your home could sell for in as little as 3 minutes with a no-obligation cash offer.
    Estimated market value
    $1,267,700