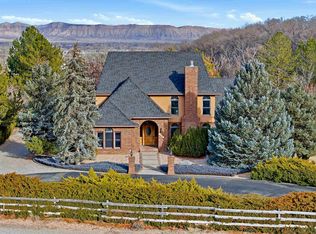
This is where sophistication, comfort, and functionality all come together in this stunning custom home in the Redlands. Offering almost 5200 sq feet of thoughtfully designed living space with soaring ceilings, abundant natural light, and high end finishes throughout, this home is perfect for everyday comfort and effortless entertaining. The gourmet kitchen is the heart of the home with beautiful granite countertops, large island, lots of workspace, double ovens, and a seamless flow to the large formal dining room and living room. The main level offers a split bedroom floor plan with two large bedrooms and full bath on one end, a half bath, and a beautiful dedicated office. The main level luxurious primary suite has its own gas fireplace, balcony access, ensuite bath with walk in shower, large walk-in closet and separate vanities. The walk out basement is an entertainer’s dream with a theatre room, full wet bar, game room with pool table area, separate room for a home gym, an infrared sauna, a large steam room, and an additional primary bedroom with its own on suite bathroom and walk in closet. The expansive backyard offers stunning views from multiple covered patios and pergolas making it the perfect spot to enjoy the beautiful Grand Valley views and sunrises. Stocked koi pond with fountain, hot tub, and meticulously landscaped yard create a peaceful retreat or perfect place for entertaining. The spacious oversized 3 car garage has a car lift that will also stay with the home! This home really is the definition of Colorado living at its finest!
For sale
$1,325,000
700 Roundup Dr, Grand Junction, CO 81507
4beds
5baths
5,197sqft
Single Family Residence
Built in 2006
0.47 Acres Lot
$-- Zestimate®
$255/sqft
$39/mo HOA
What's special
Gas fireplaceWalk out basementHot tubHalf bathBalcony accessLarge steam roomTheatre room
- 149 days
- 170
- 6
Zillow last checked:
Listing updated:
Listed by:
SHANNON ROEHM 970-216-2202,
RE/MAX 4000, INC
Source: GJARA,MLS#: 20262573
Facts & features
Interior
Bedrooms & bathrooms
- Bedrooms: 4
- Bathrooms: 5
Rooms
- Room types: Bonus Room, Den, Family Room, Game Room, Media Room
Primary bedroom
- Level: Main
- Dimensions: 16x15
Bedroom 2
- Level: Main
- Dimensions: 12x11
Bedroom 3
- Level: Main
- Dimensions: 12x12
Bedroom 4
- Level: Basement
- Dimensions: 16x15
Dining room
- Level: Main
- Dimensions: 13x12
Family room
- Level: Basement
- Dimensions: 23x18
Kitchen
- Level: Main
- Dimensions: 20x16
Laundry
- Level: Main
- Dimensions: 9x6
Living room
- Level: Main
- Dimensions: 23x15
Other
- Level: Basement
- Dimensions: 26x14
Heating
- Forced Air
Cooling
- Central Air
Appliances
- Included: Double Oven, Dishwasher, Gas Cooktop, Disposal, Microwave, Refrigerator
- Laundry: Laundry Room
Features
- Wet Bar, Ceiling Fan(s), Separate/Formal Dining Room, Granite Counters, Garden Tub/Roman Tub, Main Level Primary, Sound System, Vaulted Ceiling(s), Walk-In Closet(s), Walk-In Shower, Wired for Sound, Central Vacuum
- Flooring: Carpet, Hardwood, Tile
- Basement: Full,Finished,Sump Pump
- Has fireplace: Yes
- Fireplace features: Gas Log
Interior area
- Total structure area: 5,197
- Total interior livable area: 5,197 sqft
Property
Parking
- Total spaces: 3
- Parking features: Attached, Garage, Garage Door Opener
- Attached garage spaces: 3
Accessibility
- Accessibility features: None, Low Threshold Shower
Features
- Patio & porch: Covered, Deck, Patio
- Exterior features: Hot Tub/Spa, Sprinkler/Irrigation
- Has spa: Yes
- Fencing: Split Rail
Lot
- Size: 0.47 Acres
- Dimensions: 97.94 x 203.02
- Features: Landscaped, Sprinkler System, Pond on Lot
Details
- Parcel number: 269735459001
- Zoning description: PD
Construction
Type & style
- Home type: SingleFamily
- Architectural style: Ranch
- Property subtype: Single Family Residence
Materials
- Stone, Stucco, Wood Frame
- Roof: Asphalt,Composition
Condition
- Year built: 2006
Utilities & green energy
- Sewer: Connected
- Water: Public
Community & HOA
Community
- Security: Security System
- Subdivision: Independence Ranch
HOA
- Has HOA: Yes
- Services included: Common Area Maintenance, Sprinkler
- HOA fee: $470 annually
Location
- Region: Grand Junction
- Elevation: 4597
Financial & listing details
- Price per square foot: $255/sqft
- Tax assessed value: $980,700
- Annual tax amount: $4,849
- Date on market: 5/29/2026
Estimated market value
Not available
Estimated sales range
Not available
Not available
Price history
| Date | Event | Price |
|---|---|---|
| 5/29/2026 | Listed for sale | $1,325,000$255/sqft |
Source: GJARA #20262573 Report a problem | ||
| 11/17/2025 | Listing removed | $1,325,000$255/sqft |
Source: GJARA #20254176 Report a problem | ||
| 8/28/2025 | Listed for sale | $1,325,000+68.8%$255/sqft |
Source: GJARA #20254176 Report a problem | ||
| 10/22/2007 | Sold | $785,000+361.8%$151/sqft |
Source: Public Record Report a problem | ||
| 2/3/2006 | Sold | $170,000$33/sqft |
Source: Public Record Report a problem | ||
Public tax history
| Year | Property taxes | Tax assessment |
|---|---|---|
| 2026 | $4,849 +3.1% | $66,690 -3.5% |
| 2025 | $4,703 +0.5% | $69,140 +7.7% |
| 2024 | $4,682 +15.7% | $64,220 -3.6% |
| 2023 | $4,048 +12.9% | $66,630 +29% |
| 2022 | $3,584 +12.3% | $51,650 +10.6% |
| 2021 | $3,192 | $46,710 +9.9% |
| 2020 | $3,192 +9.6% | $42,500 -0.7% |
| 2019 | $2,912 | $42,800 +14.2% |
| 2018 | $2,912 +15.2% | $37,480 |
| 2017 | $2,528 | $37,480 -0.8% |
| 2016 | $2,528 -1.4% | $37,790 |
| 2015 | $2,563 +13.7% | $37,790 +13.1% |
| 2014 | $2,253 | $33,420 |
| 2013 | -- | $33,420 -24.1% |
| 2012 | $2,823 | $44,020 |
| 2011 | -- | -- |
| 2010 | -- | $53,450 -5.6% |
| 2009 | -- | $56,640 +20.4% |
| 2008 | $3,237 | $47,060 |
Find assessor info on the county website
Monthly payment
Est. payment
Payment breakdown
Explore the cost of this home by adjusting the details. Changes won't be saved.Climate risks
Neighborhood: 81507
Nearby schools
Schools provided by the listing agent
- Elementary: Wingate
- Middle: Redlands
- High: Grand Junction
Source: GJARA. This data may not be complete. We recommend contacting the local school district to confirm school assignments for this home.
- $1,226,7005 bd5 ba5.1k sqft698 Roundup Dr, Grand Junction, CO 81507Off Market
- $1,441,6005 bd5 ba5.1k sqft698 Roundup Dr, Grand Junction, CO 81503Off Market
- $1,464,7005 bd5 ba7.1k sqft702 Roundup Dr, Grand Junction, CO 81507Off Market

- $1,221,0003 bd4 ba3.8k sqft701 Roundup Dr, Grand Junction, CO 81507Off Market
Similar homes
- $899,9004 bd4 ba3.3k sqft699 Roundup Dr, Grand Junction, CO 81507For Sale
 MLS ID #20265249, NICOLE FARABEE, KELLER WILLIAMS COLORADO WEST REALTY. GJARA
 - $1,085,0004 bd5 ba4.8k sqft690 Tranquil Trl, Grand Junction, CO 81507For Sale
 MLS ID #20264029, WENDY JOHNSON, RED COMPASS REALTY. GJARA
 - $1,199,0006 bd5 ba4.4k sqft704 Canyon Creek Dr, Grand Junction, CO 81507For Sale
 MLS ID #20260298, JILL HARMON, RED COMPASS REALTY. GJARA
 - $1,250,0006 bd4 ba4.4k sqft448 Tuscany Ct, Grand Junction, CO 81507For Sale
 MLS ID #20265014, ANDREW KRAMER, RE/MAX 4000, INC. GJARA
