Skip main navigation
Sold for $575,000
  • $575,000

    700 S 196th Drive, Buckeye, AZ 85326

    3beds
    3baths
    2,369sqft
    Single Family Residence
    Built in 2013
    7,127 Square Feet Lot
    $542,900 Zestimate®
    $243/sqft
    $2,598 Estimated rent

    Home value

    $542,900

    $516,000 - $570,000

    $2,598/mo

    Zestimate® history
    Loading
    Loading...

    Owner options

    List your home for rent

    $2,598/mo

    Rent Zestimate®

    Find your next renter with Zillow Rental Manager. Plus, with online applications, you can quickly screen prospective tenants – for free.

    Learn more

    $2,598/mo

    Rent Zestimate®

    Refinance and save

    $3,400/mo

    Est. payment

    Refinancing to a lower rate could help reduce your monthly payments and save thousands over the life of the loan.

    See today's rates

    $3,400/mo

    Est. payment

    Explore your selling options

    Work with a Zillow partner agent

    Leverage their expertise and Zillow's premium Showcase listings to get your home seen by more buyers.

    Get started

    List with your own agent

    Get your home in front of millions of buyers by listing it on Zillow.

    Learn how to do it

    Sell it yourself

    Take full control of how buyers see your home on Zillow by listing For Sale by Owner (FSBO).

    List your home

    What's special

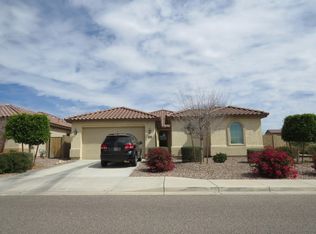
    Presenting this beautiful energy-efficient gem boasting designer accents and NO EXPENSE SPARED. Pristine 3 bedroom + office/den, 3 bath open floor plan home on corner lot. There's so much to love starting with curb appeal, paver stone drive & walkway. The spacious great room w/neutral tile flooring & bountiful natural light promotes a welcoming ambiance. Fabulous gourmet kitchen is an entertainer's dream boasting full overlay cabinets, double ovens, newer stainless-steel appliances, gas range and large kitchen island with luxurious granite countertops and upscale pendant lighting. Wood plank tile and neutral tile throughout home - no carpet! All three bedrooms are split, and the 3rd bedroom has it's own private flex space. An oversized primary suite boasts a view to backyard paradise an ensuite with dual vanities, separate tub & shower, and two walk-in closets. Large sliding doors lead to a beautifully designed & landscaped backyard with resort style pool that is both heated and chilled! Pool was completed in 2016 with pebble sheen, in floor cleaning system, travertine coping and glass tile. Upgrades and luxury finishes abound in this gorgeous home. Come make your new memories here!

    Zillow last checked:

    Listing updated:

    Listed by:

    Nicole Stevens 602-810-4825,

    West USA Realty

    Bought with:

    Cheryl Wood, SA688269000

    West USA Realty

    Source: ARMLS,MLS#: 6687025MLS Logo

    Facts & features

    Interior

    Bedrooms & bathrooms
    • Bedrooms: 3
    • Bathrooms: 3
    Heating
    • Natural Gas
    Cooling
    • Central Air, Ceiling Fan(s), Programmable Thmstat
    Appliances
    • Included: Dryer, Washer, Water Softener Owned, Reverse Osmosis, Refrigerator, Built-in Microwave, Dishwasher, Disposal, Gas Range, Gas Oven, Gas Cooktop, Water Purifier
    • Laundry: Inside, Gas Dryer Hookup, Engy Star (See Rmks)
    Features
    • Granite Counters, Double Vanity, 9+ Flat Ceilings, No Interior Steps, Kitchen Island, Pantry, Full Bth Master Bdrm
    • Flooring: Tile
    • Windows: Low Emissivity Windows, Double Pane Windows, ENERGY STAR Qualified Windows, Vinyl Frame
    • Has basement: No
    • Has fireplace: No
    Interior area
    • Total structure area: 2,369
    • Total interior livable area: 2,369 sqft

    Property

    Parking
    • Total spaces: 5
    • Parking features: Tandem Garage, Garage Door Opener, Direct Access
    • Garage spaces: 3
    • Uncovered spaces: 2
    Accessibility
    • Accessibility features: Hard/Low Nap Floors, Accessible Hallway(s)
    Features
    • Stories: 1
    • Patio & porch: Covered
    • Has private pool: Yes
    • Pool features: Variable Speed Pump, Heated
    • Spa features: None
    • Fencing: Block,Wrought Iron
    • Has view: Yes
    • View description: Mountain(s)
    Lot
    • Size: 7,127 Square Feet
    • Features: Borders Common Area, Sprinklers In Rear, Sprinklers In Front, Corner Lot, Desert Back, Desert Front
    Details
    • Parcel number: 50235607

    Construction

    Type & style
    • Home type: SingleFamily
    • Property subtype: Single Family Residence
    Materials
    • Stucco, Wood Frame, Painted
    • Roof: Tile
    Condition
    • Year built: 2013
    Details
    • Builder name: Standard Pacific

    Utilities & green energy

    • Sewer: Public Sewer
    • Water: City Water

    Community & HOA

    Community
    • Features: Playground, Biking/Walking Path
    • Security: Security System Owned
    • Subdivision: BLUE HORIZONS PARCEL 2
    HOA
    • Has HOA: Yes
    • Services included: Maintenance Grounds
    • HOA fee: $82 monthly
    • HOA name: Blue Horizons
    • HOA phone: 866-516-7424
    Location
    • Region: Buckeye

    Financial & listing details

    • Price per square foot: $243/sqft
    • Tax assessed value: $403,000
    • Annual tax amount: $2,174
    • Date on market: 11/25/2025
    • Cumulative days on market: 117 days
    • Listing terms: Cash,Conventional,FHA,VA Loan
    • Ownership: Fee Simple

    Price history

    DateEventPrice
    7/31/2024Sold$575,000-3.3%$243/sqft
    Source: ARMLS #6687025 Report a problem
    7/31/2024Pending sale$594,900$251/sqft
    Source: ARMLS #6687025 Report a problem
    6/7/2024Price change$594,900-0.8%$251/sqft
    Source: ARMLS #6687025 Report a problem
    4/8/2024Price change$599,900-7.6%$253/sqft
    Source: ARMLS #6687025 Report a problem
    4/5/2024Listed for sale$649,500+176.5%$274/sqft
    Source: ARMLS #6687025 Report a problem
    12/24/2013Sold$234,901$99/sqft
    Source: Public Record Report a problem

    Public tax history

    YearProperty taxesTax assessment
    2025$2,321 +11.1%$40,300 -10.6%
    2024$2,088 +0.5%$45,100 +118.1%
    2023$2,079 +3.1%$20,682 -28.8%
    2022$2,016 -0.9%$29,030 +5.4%
    2021$2,034 -1.2%$27,550 +4.6%
    2020$2,058 +8.6%$26,330 +8.7%
    2019$1,896 $24,220 +1.9%
    2018$1,896 +0.6%$23,760 +11.2%
    2017$1,885 +4.8%$21,370 +3.6%
    2016$1,798 +589.4%$20,630 +13.5%
    2015$261 $18,180 +1108.8%
    2014-- $1,504 -3.5%
    2013-- $1,558 -15.3%
    2012-- $1,840 -37.8%
    2011-- $2,960 -26%
    2010-- $4,000 -29.8%
    2009-- $5,702 -32.8%
    2008-- $8,480
    Find assessor info on the county website

    Neighborhood: Blue Horizons

    Nearby schools

    GreatSchools rating
    Schools provided by the listing agent
    • Elementary: Blue Horizons Elementary School
    • Middle: Estrella Middle School
    • High: Estrella Foothills High School
    • District: Liberty Elementary District

    Source: ARMLS. This data may not be complete. We recommend contacting the local school district to confirm school assignments for this home.

    Get a cash offer in 3 minutes
    Find out how much your home could sell for in as little as 3 minutes with a no-obligation cash offer.
    Estimated market value
    $542,900
    Get a cash offer in 3 minutes
    Find out how much your home could sell for in as little as 3 minutes with a no-obligation cash offer.
    Estimated market value
    $542,900