Looking for a spacious home with room for everyone? This beautiful 4-bedroom, 2-bath home offers over two levels of comfortable living space, making it ideal for families, roommates, or anyone needing extra room to spread out.
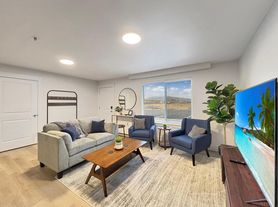
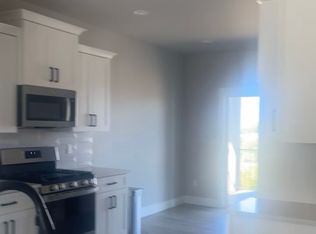
The main level features a bright and inviting living room with a cozy propane fireplace, two bedrooms, a full bathroom, and a well-appointed kitchen equipped with a refrigerator, stove, dishwasher, and microwave.
The fully finished daylight basement provides additional living space with a large family room featuring a second propane fireplace, two more bedrooms, a full bathroom, and a convenient laundry areaperfect for a home office, guest space, recreation room, or multi-generational living.
Step outside and enjoy the spacious backyard with a large deck, patio, and mature shade trees, offering the perfect setting for entertaining, relaxing, or enjoying the outdoors.
Please Note: The detached shop is not included with the rental.
Don't miss the opportunity to make this spacious home your next residence. Contact us today for more information or to schedule a showing!
UTILITIES:
-Tenant Responsible for Electricity/Water/Sewer/Garbage/Propane
-Propane tank provided by landlord/tenant to provide propane
PETS:
-Maximum 1 Small Dog on Approval (NO CATS Please!)
-$300 Non-Refundable Pet Fee and $35/mo Pet Rent, Per Pet
-Pet Screening: Pet Screening is required for ALL pets and assistance animals when applying.
LEASING DETAILS:
- 12-Month Initial Lease Term
- Rental Application Required For All Occupants Age 18+
- Rental Criteria and Pet Policy Available on Crown Property Management website
- Submit Rental Applications on Crown Property Management website
INSURANCE:
- Renters Liability Insurance Required
HELPFUL LINKS:
- City & County Information, School Boundary Maps, etc.
Contact Us For More Information or to Schedule Tours Of Vacant Properties
(Approved applications are required for tours of occupied properties)
House for rent
$2,295/moFees may apply
700 S 46th Ave, West Richland, WA 99353
4beds
1,875sqft
Price may not include required fees and charges. Learn more|
Single family residence
Available Fri Aug 21 2026
Small dogs OK
Hookups laundry
Central, fireplace
What's special
Cozy propane fireplaceSecond propane fireplaceSpacious backyardMature shade treesWell-appointed kitchenFully finished daylight basementLarge family room
- 19 days |
- -- |
- -- |
Zillow last checked:
Listing updated:
Travel times

Let’s turn your rent into credit progress
Build credit history with every on-time payment and get credit for the payment you’re already making.
Facts & features
Interior
Bedrooms & bathrooms
- Bedrooms: 4
- Bathrooms: 2
- Full bathrooms: 2
Heating
- Central, Fireplace
Appliances
- Included: Dishwasher, Garbage Disposal, Microwave Oven, Refrigerator, Stove, washerDryerHookups
- Laundry: Hookups
Features
- Flooring: Hardwood
Interior area
- Total interior livable area: 1,875 sqft
Property
Parking
- Details: Contact manager
Features
- Patio & porch: Deck, Patio
- Exterior features: Daylight Basement, Open Yard - No Fencing, Underground Sprinklers-On Well
Details
- Parcel number: 105982070000009
Construction
Type & style
- Home type: SingleFamily
- Property subtype: Single Family Residence
Community & HOA
HOA
- Amenities included: Laundry
Location
- Region: West Richland
Financial & listing details
- Lease term: Contact For Details
Price history
| Date | Event | Price |
|---|---|---|
| 7/25/2026 | Listed for rent | $2,295+9.3%$1/sqft |
Source: Zillow Rentals Report a problem | ||
| 10/21/2024 | Listing removed | $2,100-8.5%$1/sqft |
Source: Zillow Rentals Report a problem | ||
| 8/24/2024 | Listed for rent | $2,295+9.5%$1/sqft |
Source: Zillow Rentals Report a problem | ||
| 4/20/2022 | Listing removed | -- |
Source: Zillow Rental Network Premium Report a problem | ||
| 4/5/2022 | Listed for rent | $2,095$1/sqft |
Source: Zillow Rental Network Premium Report a problem | ||
| 9/30/1993 | Sold | $55,569$30/sqft |
Source: Agent Provided Report a problem | ||
Neighborhood: 99353
Nearby schools
GreatSchools rating
- 6/10Tapteal Elementary SchoolGrades: PK-5Distance: 1.4 mi
- 5/10Enterprise Middle SchoolGrades: 6-8Distance: 0.6 mi
- 8/10Hanford High SchoolGrades: 9-12Distance: 4.3 mi